
48 Castle Dr, Sharon, MA 02067
Local realty services provided by:Better Homes and Gardens Real Estate The Shanahan Group
48 Castle Dr,Sharon, MA 02067
$1,495,000
- 4 Beds
- 5 Baths
- 4,509 sq. ft.
- Single family
- Active
Listed by: deborah piazza
Office: coldwell banker realty - sharon
MLS#:73549750
Source:MLSPIN
Price summary
- Price:$1,495,000
- Price per sq. ft.:$331.56
About this home
A UNIQUE LUXURY OFFERING best describes this EXCEPTIONAL RESIDENCE nestled in one of Sharon's most coveted neighborhoods. This MAGNIFICENT RESORT-LIKE property boasts all the amenities for today's living w/over 4500 sq ft of EXQUISITE & thoughtful living spaces w/GLEAMING HARDWOODS & STUNNING FINISHES...enter to a BEAUTIFUL foyer opening to front-to-back FIREPLACED living room; formal dining room leading to a GORGEOUS CHEF'S kitchen spotlighting QUARTZ, SS appliances, ISLAND, LG dining area & sliders to a LG deck overlooking a MAGICAL backyard OASIS w/heated pool, PATIO & manicured grounds; SUNDRENCHED family room w/STONE FIREPLACE, CUSTOM BUILT-INS & WALLS OF WINDOWS w/sliders to deck; mudroom & 2 half baths. GRAND PRIMARY suite w/walk-in closet, LUXURY UPDATED bath w/double vanity & SPA-LIKE finishes; 3 add'l SUNFILLED bedrooms & BEAUTIFUL full UPDATED bath. LL is nothing short of FABULOUS w/finished play/game room, study/guest room & full bath ..SIMPLY TRUE PERFECTION!!
Contact an agent
Home facts
- Year built:1984
- Listing ID #:73549750
- Updated:August 28, 2026 at 11:58 AM
Rooms and interior
- Bedrooms:4
- Total bathrooms:5
- Full bathrooms:3
- Half bathrooms:2
- Rooms Total:9
- Flooring:Flooring - Hardwood, Flooring - Stone/Ceramic Tile, Flooring - Vinyl, Flooring - Wall to Wall Carpet, Hardwood, Tile
- Dining Description:Crown Molding, Hardwood, Wainscoting, Window(s) - Picture
- Bathrooms Description:Bathroom, Bathroom - Full, Bathroom - Half, Bathroom - With Shower Stall
- Kitchen Description:Cabinets - Upgraded, Countertops - Stone/Granite/Solid, Crown Molding, Deck - Exterior, Dining Area, Dishwasher, Exterior Access, Flooring - Hardwood, Gas Stove, Kitchen Island, Lighting - Pendant, Microwave, Open Floorplan, Oven, Range, Range Hood, Recessed Lighting, Refrigerator, Remodeled, Slider, Stainless Steel Appliances
- Basement Description:Finished, Full, Interior Entry
- Living area:4,509 sq. ft.
Heating and cooling
- Cooling:2 Cooling Zones, Central Air
- Heating:Forced Air, Natural Gas
- Central air:Yes
Structure and exterior
- Roof:Shingle
- Year built:1984
- Building area:4,509 sq. ft.
- Lot area:0.69 Acres
- Lot Features:Level, Wooded
- Architectural Style:Colonial
- Construction Materials:Frame
- Exterior Features:Deck - Wood, Patio, Professional Landscaping, Rain Gutters, Sprinkler System
- Foundation Description:Concrete Perimeter
Schools
- High school:Sharon
- Middle school:Sharon
- Elementary school:East
Utilities
- Water:Public
- Sewer:Private Sewer
Finances and disclosures
- Price:$1,495,000
- Price per sq. ft.:$331.56
- Tax amount:$21,934 (2026)
Features and amenities
- Appliances:Dishwasher, Dryer, Microwave, Range, Range Hood, Refrigerator, Washer
- Laundry features:Dryer, Second Floor, Washer
- Amenities:Closet, Closet/Cabinets - Custom Built, Crown Molding, Recessed Lighting
- Pool features:Pool - Inground Heated, Private Pool
Parking
- Total parking spaces:8
- Parking description:Attached, Garage Door Opener, Garage Faces Side, Off Street, Paved, Paved Drive
- Garage:Yes
- Garage spaces:2
New listings near 48 Castle Dr
- New
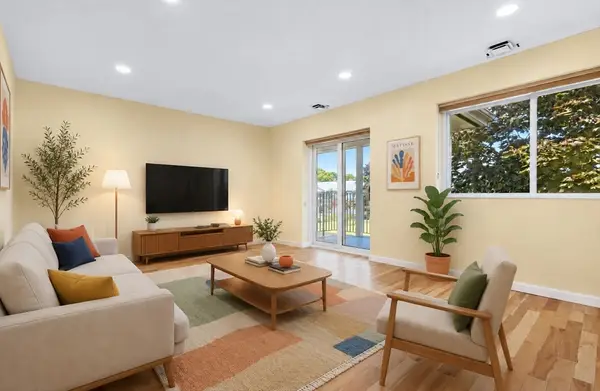 $384,900Active2 beds 1 baths913 sq. ft.
25 Bayberry Dr #3, Sharon, MA 02067
MLS# 73569421Listed by: RE/MAX Real Estate Center - Open Sun, 12 to 1:30pmNew
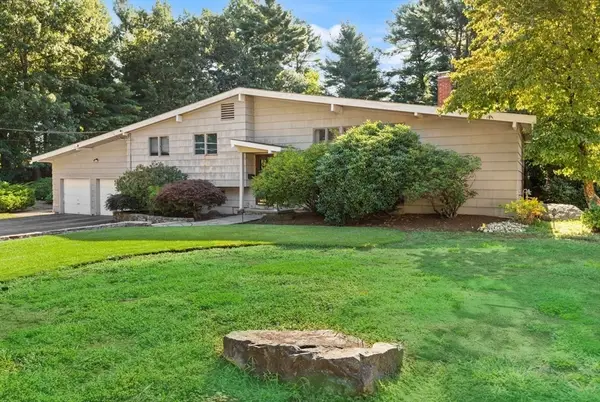 $895,000Active4 beds 4 baths2,938 sq. ft.
18 Jefferson Ave, Sharon, MA 02067
MLS# 73569004Listed by: Coldwell Banker Realty - Sharon - New
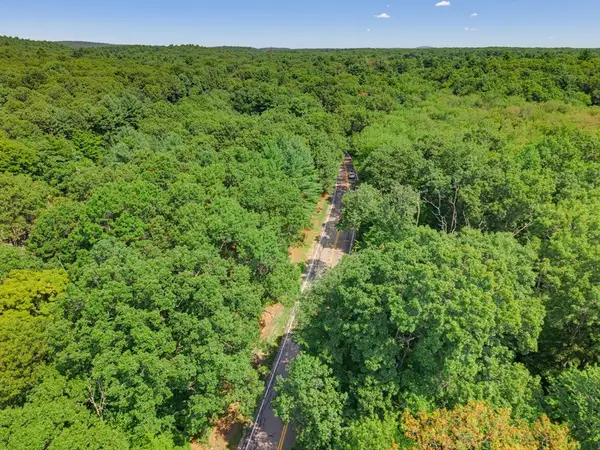 $375,000Active2.14 Acres
0 East Foxboro Street, Sharon, MA 02067
MLS# 73568290Listed by: Tree of Life Real Estate - Open Sat, 12:30 to 2:30pmNew
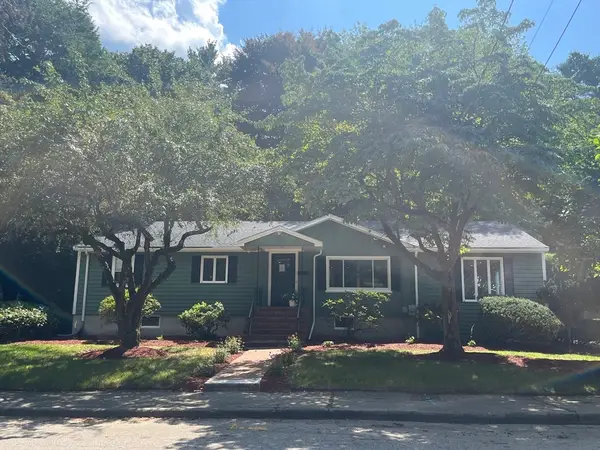 $975,000Active4 beds 3 baths2,826 sq. ft.
5 Carbrey Avenue, Sharon, MA 02067
MLS# 73567642Listed by: Terese Webby Becker Real Estate - Open Sun, 12:30 to 2pmNew
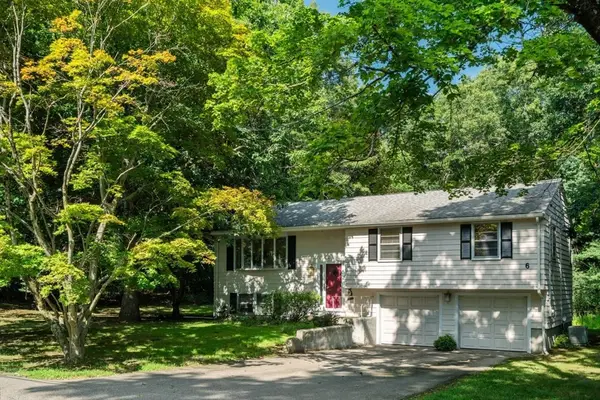 $775,000Active3 beds 2 baths1,910 sq. ft.
6 Johnson Rd, Sharon, MA 02067
MLS# 73565184Listed by: Hammond Residential Real Estate - New
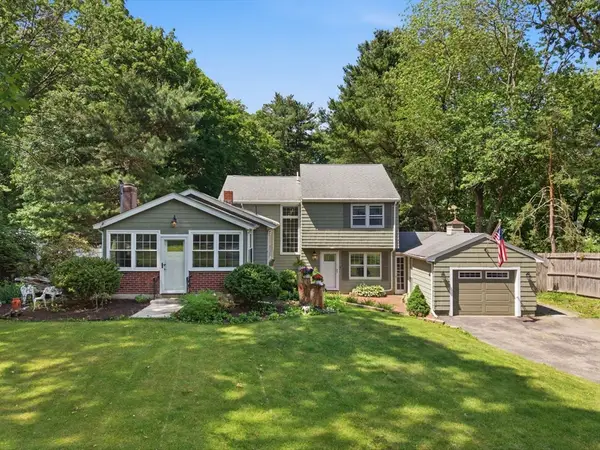 $899,000Active4 beds 2 baths1,659 sq. ft.
15 High Plain Sts, Sharon, MA 02067
MLS# 73566467Listed by: Fairview Partners International LLC - Open Sat, 10:15 to 11:30amNew
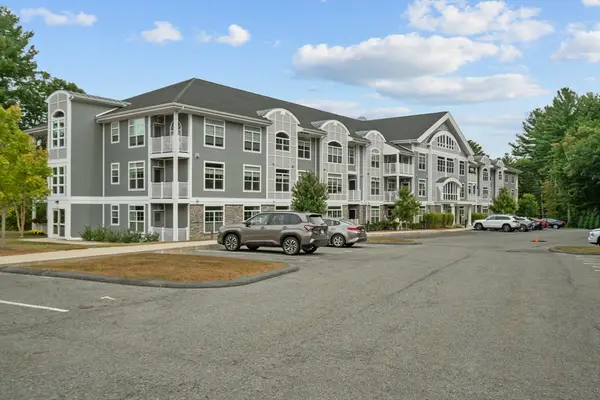 $489,900Active2 beds 2 baths1,187 sq. ft.
635 Old Post Road #302, Sharon, MA 02067
MLS# 73566336Listed by: Strive Realty - Open Sat, 10:15 to 11:30amNew
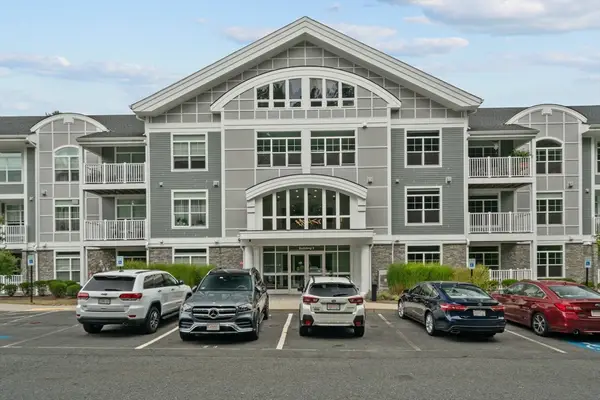 $479,900Active2 beds 2 baths1,056 sq. ft.
635 Old Post Road #109, Sharon, MA 02067
MLS# 73566337Listed by: Strive Realty - Open Sat, 10:15 to 11:30amNew
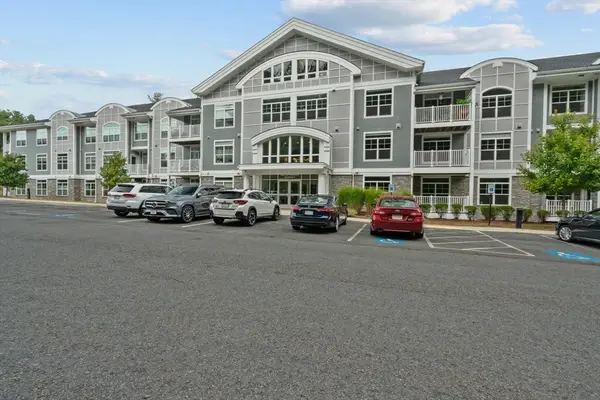 $459,900Active1 beds 2 baths1,056 sq. ft.
635 Old Post Road #110, Sharon, MA 02067
MLS# 73566339Listed by: Strive Realty - New
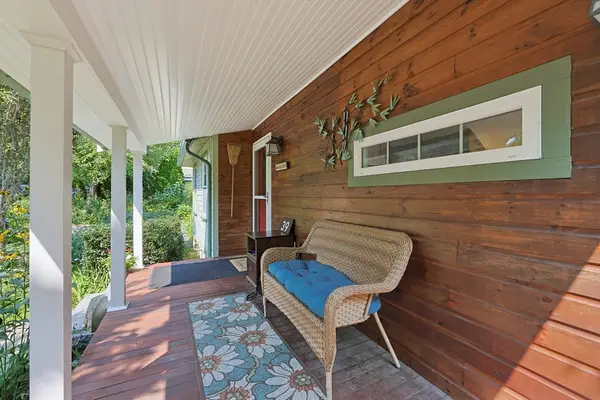 $575,000Active2 beds 1 baths1,017 sq. ft.
39 Norwood St, Sharon, MA 02067
MLS# 73565979Listed by: Coldwell Banker Realty - Sharon


Protect your home and budget from life's surprises with an Assurant Home Warranty, backed by a partner that supports you through every step of homeownership. Explore Plans.
© 2026 Better Homes and Gardens Real Estate LLC. An Anywhere Real Estate company. All rights reserved. Better Homes and Gardens® Real Estate is a registered trademark owned by Meredith Operations Corporation, licensed to Better Homes and Gardens Real Estate LLC and used with permission. Better Homes and Gardens Real Estate LLC fully supports the principles of the Fair Housing Act and the Equal Opportunity Act. Listing information is deemed reliable but is not guaranteed accurate.
Each office is independently owned and operated.
Any services or products provided by third parties are not provided by, affiliated with or related to Better Homes and Gardens Real Estate LLC, or its affiliated companies.