
84 Cannon Ball Road, Sharon, MA 02067
Local realty services provided by:Better Homes and Gardens Real Estate The Masiello Group
84 Cannon Ball Road,Sharon, MA 02067
$1,295,000
- 4 Beds
- 4 Baths
- 3,748 sq. ft.
- Single family
- Active
Listed by: kyle belken
Office: realty one group, llc
MLS#:73552593
Source:MLSPIN
Price summary
- Price:$1,295,000
- Price per sq. ft.:$345.52
About this home
"Sharon Wood's Beauty/Stately FOUR Bedroom-3.5 Bath "Hip Roof" Colonial Located in Sought After "SHARON WOODS"/Unique TOWN WATER & SEWER Combination!/SUPER Private .70 Acre "CUL DE SAC" Lot w/OVER 110' of Frontage(See Assessor's Map)/Town Water & SEWER-Both Exit Out the Front of the Property/Gas Heat/Central Air-2 Zones/Grand Foyer Entrance Flanked by Spacious Formal Living Room & Dining Room-Both w/Thick Crown Molding & Oak Flooring/Open Concept "Eat-In" Kitchen(Granite Countertops, Stainless Appliances, Pantry & Skylight)& Family Room w/Wood Burning Fire Place & Unique 8'x5' Bump Out "Wet Bar"/Wood Flooring: Foyer, Living Room, Dining Room, Hall, 1/2 Bath, Kitchen & Family Room/Four Square Bedrooms-NEW Carpet/Primary w/Attached Office or Potential Walk-In w/Private Full Bath-2021(Double Vanity, Skylight & Walk-in Tiled Shower)/Lower Level Finished-2019(Potential In-Law Set Up)w/2 Finished Rooms, WALK-OUT to PRIVATE Back Yard, Recessed Lighting, Wet Bar & FULL Bath-Shower Stall/Roof-2021/Lawn Irrigation/Convenient Commuting Location-Close to Highways(95, Rte1 & 495),5.7 Miles to Patriot's Place & Under 5 Miles to Sharon MBTA Station!...
Contact an agent
Home facts
- Year built:1995
- Subdivision & Development:Sharon Woods
- Listing ID #:73552593
- Updated:September 10, 2026 at 11:21 AM
Rooms and interior
- Bedrooms:4
- Total bathrooms:4
- Full bathrooms:3
- Half bathrooms:1
- Rooms Total:13
- Flooring:Carpet, Flooring - Wall to Wall Carpet, Flooring - Wood, Tile, Wood
- Dining Description:Crown Molding, Window(s) - Bay/Bow/Box, Wood
- Bathrooms Description:Bathroom - Full, Bathroom - With Tub
- Kitchen Description:Countertops - Stone/Granite/Solid, Deck - Exterior, Dining Area, Dishwasher, Flooring - Wood, Gas Stove, Lighting - Pendant, Microwave, Pantry, Range, Refrigerator, Skylight
- Basement Description:Concrete, Full, Interior Entry, Partially Finished, Walk-Out Access
- Living area:3,748 sq. ft.
Heating and cooling
- Cooling:2 Cooling Zones, Central Air, Ductless
- Heating:Ductless, Forced Air, Natural Gas
- Central air:Yes
Structure and exterior
- Roof:Shingle
- Year built:1995
- Building area:3,748 sq. ft.
- Lot area:0.7 Acres
- Lot Features:Corner Lot, Cul-De-Sac, Level, Wooded
- Architectural Style:Colonial
- Construction Materials:Frame
- Exterior Features:Deck, Rain Gutters, Sprinkler System, Storage
- Foundation Description:Concrete Perimeter
Schools
- High school:Sharon H.S.
- Middle school:Sharon Middle School
- Elementary school:Heights Elementary School
Utilities
- Water:Public
- Sewer:Public Sewer
Finances and disclosures
- Price:$1,295,000
- Price per sq. ft.:$345.52
- Tax amount:$18,731 (2026)
Features and amenities
- Appliances:Dishwasher, Dryer, Microwave, Range, Refrigerator, Washer
- Laundry features:Dryer, First Floor, Gas Dryer Hookup, Washer, Washer Hookup
- Amenities:Entrance Foyer, Recessed Lighting, Storage, Wet Bar
Parking
- Total parking spaces:6
- Parking description:Attached, Off Street, Paved, Storage
- Garage:Yes
- Garage spaces:2
New listings near 84 Cannon Ball Road
- Open Sun, 12 to 1:30pmNew
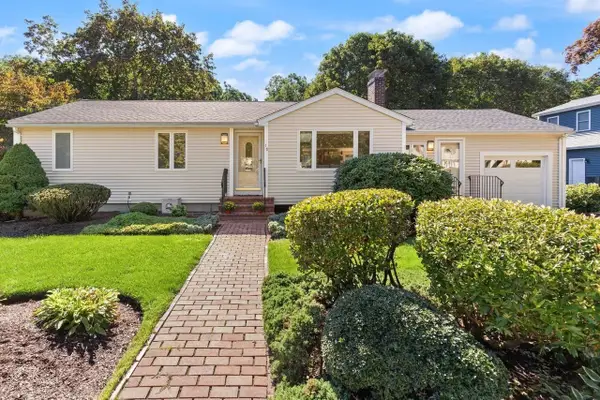 $895,000Active4 beds 2 baths2,346 sq. ft.
16 Leonard Rd, Sharon, MA 02067
MLS# 73574273Listed by: Coldwell Banker Realty - Sharon - New
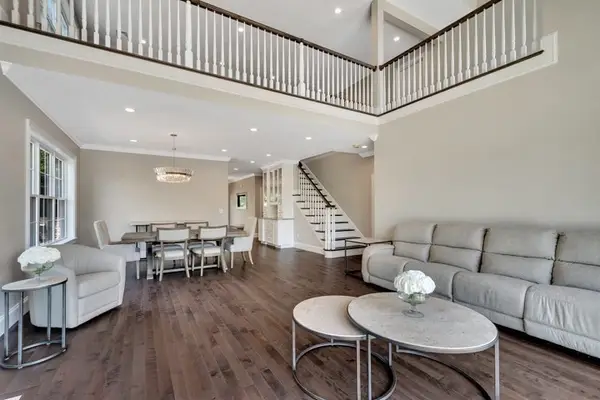 $1,549,000Active2 beds 3 baths3,100 sq. ft.
51/U:37 Cape Club Drive, Sharon, MA 02067
MLS# 73573865Listed by: Keller Williams Elite - Sharon - Open Sun, 11am to 1pmNew
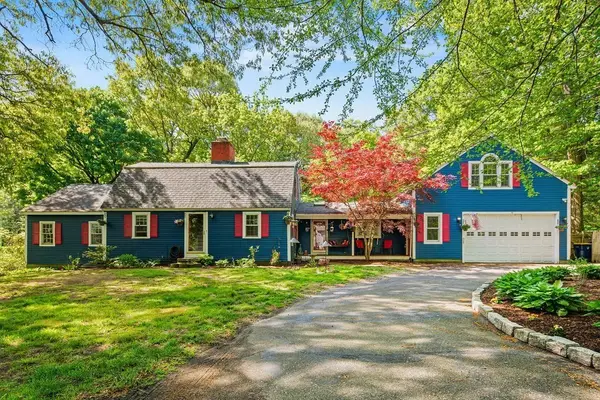 $1,049,900Active5 beds 4 baths3,319 sq. ft.
49 Ashcroft Rd, Sharon, MA 02067
MLS# 73574035Listed by: eXp Realty LLC - Open Sat, 1 to 2:30pmNew
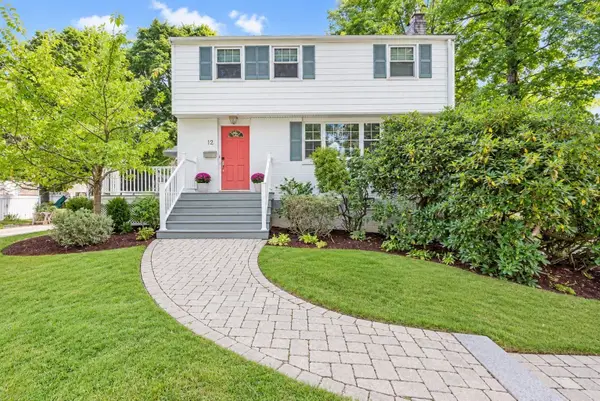 $700,000Active3 beds 2 baths1,551 sq. ft.
12 Summer Street, Sharon, MA 02067
MLS# 73573480Listed by: Keller Williams Elite - Sharon - New
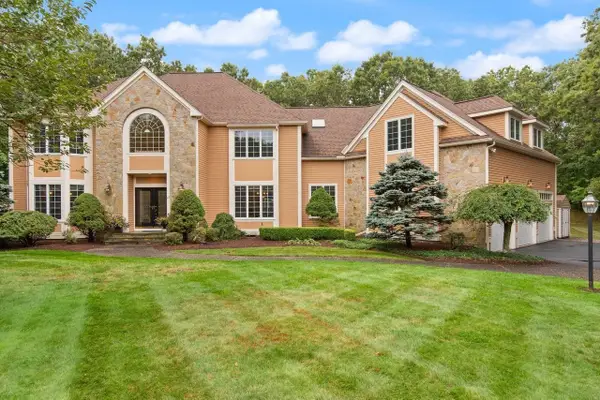 $1,995,000Active4 beds 7 baths8,594 sq. ft.
66 Eisenhower Dr, Sharon, MA 02067
MLS# 73572307Listed by: Coldwell Banker Realty - Sharon - New
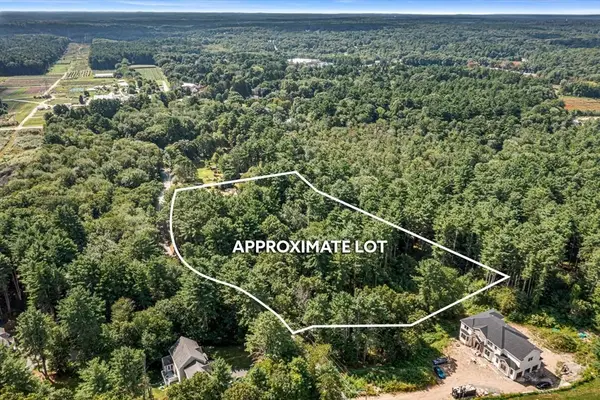 $549,900Active2.89 Acres
54 S Walpole St, Sharon, MA 02067
MLS# 73570710Listed by: Keller Williams Elite - New
 $1,075,000Active7 beds 3 baths3,060 sq. ft.
33 E Chestnut St, Sharon, MA 02067
MLS# 73571105Listed by: William Raveis R.E. & Home Services 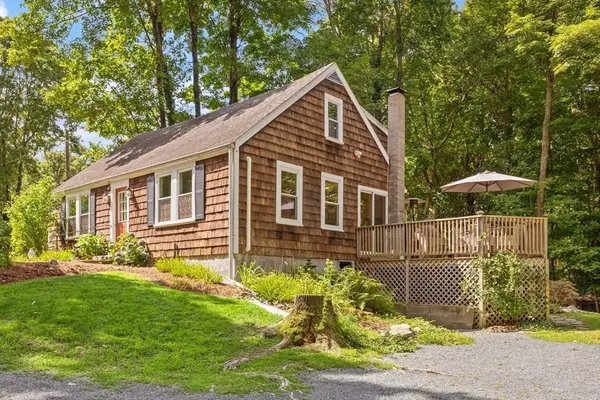 $850,000Active4 beds 2 baths1,382 sq. ft.
168 Ames St, Sharon, MA 02067
MLS# 73569784Listed by: Coldwell Banker Realty - Sharon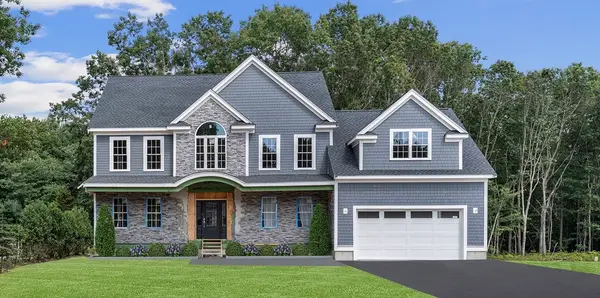 $2,289,000Active5 beds 5 baths3,990 sq. ft.
2 Palace Court, Sharon, MA 02067
MLS# 73569478Listed by: Portfolio Properties, LLC $384,900Active2 beds 1 baths913 sq. ft.
25 Bayberry Dr #3, Sharon, MA 02067
MLS# 73569421Listed by: RE/MAX Real Estate Center


Protect your home and budget from life's surprises with an Assurant Home Warranty, backed by a partner that supports you through every step of homeownership. Explore Plans.
© 2026 Better Homes and Gardens Real Estate LLC. An Anywhere Real Estate company. All rights reserved. Better Homes and Gardens® Real Estate is a registered trademark owned by Meredith Operations Corporation, licensed to Better Homes and Gardens Real Estate LLC and used with permission. Better Homes and Gardens Real Estate LLC fully supports the principles of the Fair Housing Act and the Equal Opportunity Act. Listing information is deemed reliable but is not guaranteed accurate.
Each office is independently owned and operated.
Any services or products provided by third parties are not provided by, affiliated with or related to Better Homes and Gardens Real Estate LLC, or its affiliated companies.