
16 Ward Lane, Sherborn, MA 01770
Local realty services provided by:Better Homes and Gardens Real Estate The Shanahan Group
16 Ward Lane,Sherborn, MA 01770
$799,900
- 4 Beds
- 3 Baths
- 3,471 sq. ft.
- Single family
- Active
Listed by: diane b. sullivan, katelyn e. sullivan
Office: coldwell banker realty - framingham
MLS#:73585178
Source:MLSPIN
Price summary
- Price:$799,900
- Price per sq. ft.:$230.45
About this home
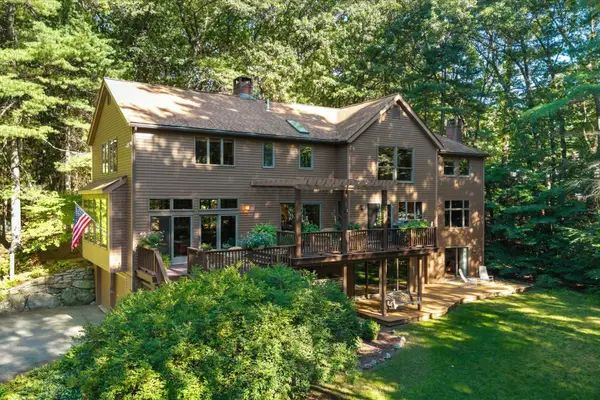
Sherborn opportunity knocks! Make this special property shine and bring your vision. This unique contemporary full-basement ranch is beautifully sited, on a lovely 2.8+ acre lot in a quiet neighborhood setting. Offering over 3,000 square feet of living space, this distinctive home features a flexible floor plan with four generously sized bedrooms and three full baths and hardwood floors throughout most of main level. Enjoy the option of a primary suite on either the main or lower level, with both bedrooms offering their own full baths. At the heart of the home, a dramatic window-filled living room showcases a stunning floor-to-ceiling brick fireplace and beautiful views of the surrounding grounds. The kitchen offers a convenient layout with pantry storage and washer/dryer. Central air and natural gas add everyday comfort and opportunity here. The full walkout lower level provides additional living space and direct access to the yard. The former two-car garage has been converted into a spacious studio/workshop.. either continue to enjoy it as creative work space, or explore converting it back to garage use. Outside, the expansive grounds offer plenty of room to enjoy this peaceful Sherborn setting with specular plantings and mature unique shrubs and trees. Title V completed July 2026, 2 year old generator selected zones in home. Preserve the home’s wonderful contemporary character while incorporating your own renovation vision and personal style to make this special property gleam once again! Property is being sold AS-IS....
Contact an agent
Home facts
- Year built:1968
- Listing ID #:73585178
- Updated:October 07, 2026 at 11:27 AM
Rooms and interior
- Bedrooms:4
- Total bathrooms:3
- Full bathrooms:3
- Rooms Total:11
- Flooring:Carpet, Flooring - Stone/Ceramic Tile, Flooring - Wall to Wall Carpet, Hardwood, Stone / Slate, Tile
- Dining Description:Hardwood, Overhead
- Kitchen Description:Closet, Dishwasher, Flooring - Stone/Ceramic Tile, Freezer, Lighting - Overhead, Pantry, Range, Refrigerator, Storage
- Basement Description:Full, Interior Entry, Partially Finished, Sump Pump, Walk-Out Access
- Living area:3,471 sq. ft.
Heating and cooling
- Cooling:Central Air
- Heating:Central, Electric, Fireplace, Natural Gas
- Central air:Yes
Structure and exterior
- Roof:Shingle
- Year built:1968
- Building area:3,471 sq. ft.
- Lot area:2.18 Acres
- Lot Features:Level, Wooded
- Architectural Style:Contemporary, Ranch
- Construction Materials:Frame
- Exterior Features:Deck - Exterior, Deck - Wood, Porch - Enclosed, Rain Gutters
- Foundation Description:Concrete Perimeter
Utilities
- Water:Private
- Sewer:Private Sewer
Finances and disclosures
- Price:$799,900
- Price per sq. ft.:$230.45
- Tax amount:$13,934 (2026)
Features and amenities
- Appliances:Dishwasher, Dryer, Freezer, Range, Refrigerator, Washer
- Laundry features:Dryer, Electric Dryer Hookup, First Floor, Flooring - Stone/Ceramic Tile, Walk-in Storage, Washer, Washer Hookup
- Amenities:Closet, Entrance Foyer, Lighting - Overhead, Slider
Parking
- Total parking spaces:6
- Parking description:Attached, Off Street, Paved Drive
- Garage:Yes
- Garage spaces:2
New listings near 16 Ward Lane
- New
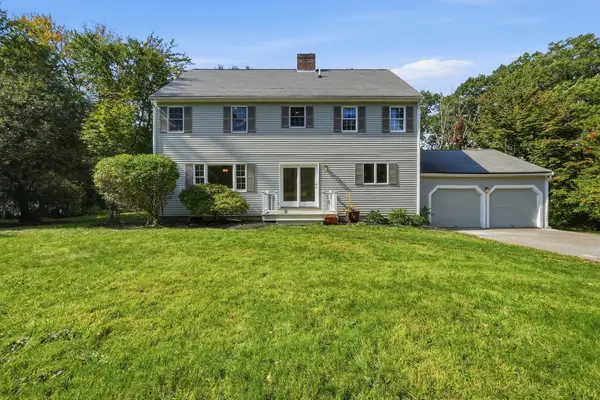 $1,180,000Active3 beds 3 baths2,601 sq. ft.
89 Brush Hill Rd, Sherborn, MA 01770
MLS# 73586979Listed by: S.Y.K. Corporation - New
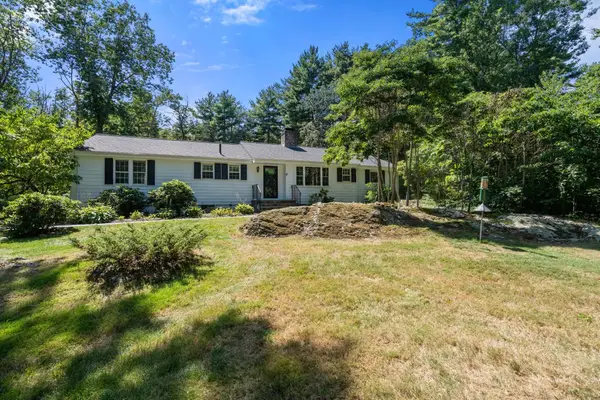 $959,000Active3 beds 2 baths2,844 sq. ft.
24 Great Rock Road, Sherborn, MA 01770
MLS# 73584053Listed by: Compass  $850,000Active4 beds 2 baths1,900 sq. ft.
102 Hunting Lane, Sherborn, MA 01770
MLS# 73582460Listed by: Keller Williams Realty Boston South West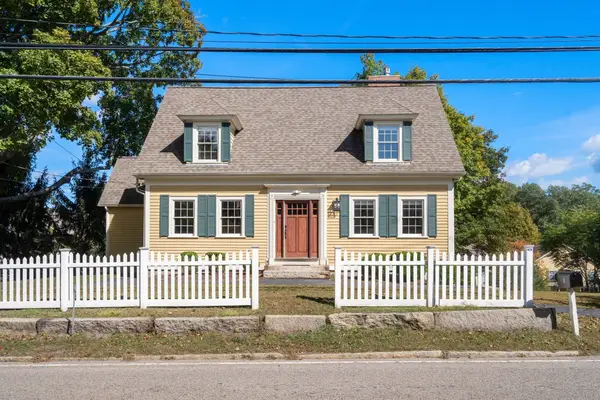 $799,000Active3 beds 3 baths2,238 sq. ft.
5 South Main St., Sherborn, MA 01770
MLS# 73580793Listed by: Compass $799,000Active3 beds 3 baths2,238 sq. ft.
5 South Main St. #17, Sherborn, MA 01770
MLS# 73580792Listed by: Compass $2,295,000Active5 beds 5 baths6,000 sq. ft.
6 Curve Street, Sherborn, MA 01770
MLS# 73579428Listed by: Gibson Sotheby's International Realty- Open Fri, 1 to 2pm
 $1,700,000Active4 beds 4 baths4,650 sq. ft.
53 Green Ln, Sherborn, MA 01770
MLS# 73579364Listed by: Keller Williams Boston MetroWest  $4,200,000Active3 beds 3 baths3,242 sq. ft.
69 Forest St, Sherborn, MA 01770
MLS# 73578788Listed by: Berkshire Hathaway HomeServices Commonwealth Real Estate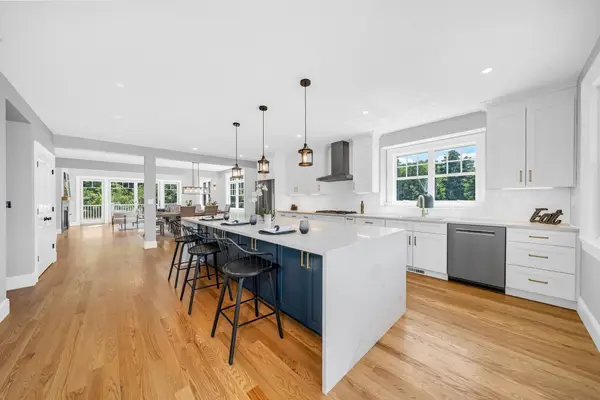 $1,349,900Active4 beds 4 baths3,034 sq. ft.
11 Adams Ln #11, Sherborn, MA 01770
MLS# 73576103Listed by: Lillian Montalto Signature Properties


Protect your home and budget from life's surprises with an Assurant Home Warranty, backed by a partner that supports you through every step of homeownership. Explore Plans.
© 2026 Better Homes and Gardens Real Estate LLC. An Anywhere Real Estate company. All rights reserved. Better Homes and Gardens® Real Estate is a registered trademark owned by Meredith Operations Corporation, licensed to Better Homes and Gardens Real Estate LLC and used with permission. Better Homes and Gardens Real Estate LLC fully supports the principles of the Fair Housing Act and the Equal Opportunity Act. Listing information is deemed reliable but is not guaranteed accurate.
Each office is independently owned and operated.
Any services or products provided by third parties are not provided by, affiliated with or related to Better Homes and Gardens Real Estate LLC, or its affiliated companies.