
172 Ayer Road #F1, Shirley, MA 01464
Local realty services provided by:Better Homes and Gardens Real Estate The Masiello Group
172 Ayer Road #F1,Shirley, MA 01464
$310,000
- 2 Beds
- 2 Baths
- 1,319 sq. ft.
- Condominium
- Active
Listed by: joan denaro
Office: re/max partners
MLS#:73554472
Source:MLSPIN
Price summary
- Price:$310,000
- Price per sq. ft.:$235.03
- Monthly HOA dues:$407
About this home
Welcome to Acorn Park Townhouses! Commuter's dream... park free at the nearby train station that takes you right into Boston. Quiet, friendly neighborhood on a peaceful tree-lined street. Completely renovated open concept kitchen with tons of storage, white farmhouse sink, stainless appliances, hardwood floors. 1.5 updated bathrooms with great storage. Great living room with beautiful French doors that lead to your large covered, private deck. Second floor boasts a huge master bedroom with private balcony, tons of closet space with built in shelving. Second bedroom has great closet storage and is very bright and welcoming. On the third floor there is a large room with beautiful skylights. This room can be used as a third guest bedroom, Second living room, play room, office or whatever you like. Brand new carpet recently installed (stairs will have the same matching carpet before you move into your new home). The basement has incredible storage, large shelves, laundry and yoga studio flooring make the basement a more comfortable area. The community offers a playground, basketball court and individual garden plots.Don't miss your opportunity to make this well cared for and updated townhouse your home!!...
Contact an agent
Home facts
- Year built:1985
- Listing ID #:73554472
- Updated:September 15, 2026 at 11:10 AM
Rooms and interior
- Bedrooms:2
- Total bathrooms:2
- Full bathrooms:1
- Half bathrooms:1
- Rooms Total:5
- Flooring:Carpet, Tile, Wood Laminate
- Kitchen Description:Dining Area, Dishwasher, Flooring - Hardwood, Microwave, Range, Refrigerator
- Living area:1,319 sq. ft.
Heating and cooling
- Cooling:Wall Unit(s)
- Heating:Baseboard
Structure and exterior
- Roof:Shingle
- Year built:1985
- Building area:1,319 sq. ft.
- Construction Materials:Frame
- Exterior Features:Balcony, Covered, Deck, Deck - Wood
Schools
- High school:Ayer-Shirley Regional Hs
- Middle school:Ayer-Shirley Regional Ms
- Elementary school:Laura A. White
Utilities
- Water:Public
- Sewer:Public Sewer
Finances and disclosures
- Price:$310,000
- Price per sq. ft.:$235.03
- Tax amount:$3,000 (2026)
Features and amenities
- Appliances:Dishwasher, Dryer, Microwave, Range, Refrigerator, Washer
- Laundry features:Dryer, Electric Dryer Hookup, In Basement, In Unit, Washer, Washer Hookup
Parking
- Total parking spaces:2
- Parking description:Assigned, Deeded, Off Street
- Garage:Yes
New listings near 172 Ayer Road #F1
- New
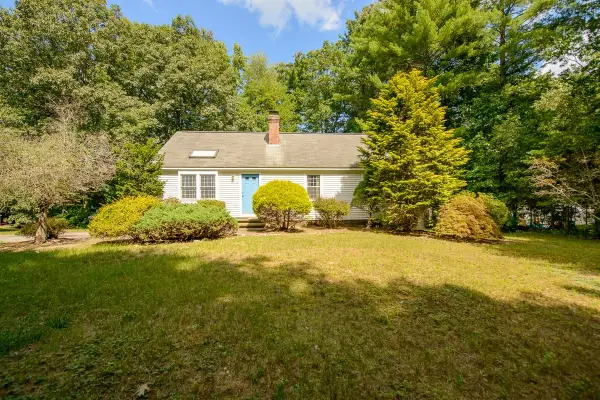 $485,000Active3 beds 2 baths1,944 sq. ft.
87 Squannacook Rd, Shirley, MA 01464
MLS# 73574214Listed by: Keller Williams Realty - Merrimack - New
 $399,000Active2 beds 2 baths1,161 sq. ft.
56 Lawton Road #B, Shirley, MA 01464
MLS# 73572979Listed by: RE/MAX Partners  $575,000Active3 beds 2 baths2,376 sq. ft.
112 Walker Road, Shirley, MA 01464
MLS# 73570080Listed by: Chinatti Realty Group, Inc.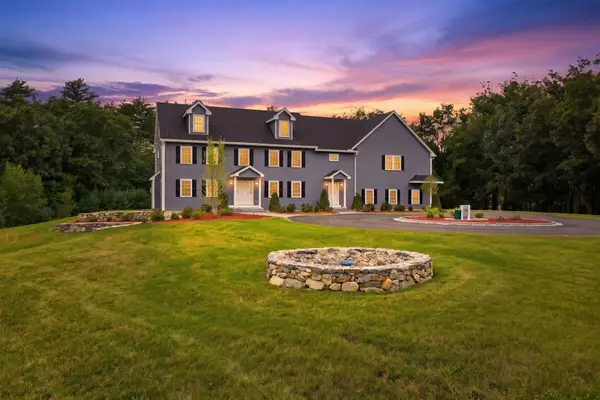 $1,499,000Active5 beds 4 baths4,216 sq. ft.
22 Townsend Road, Shirley, MA 01464
MLS# 73567699Listed by: William Raveis R.E. & Home Services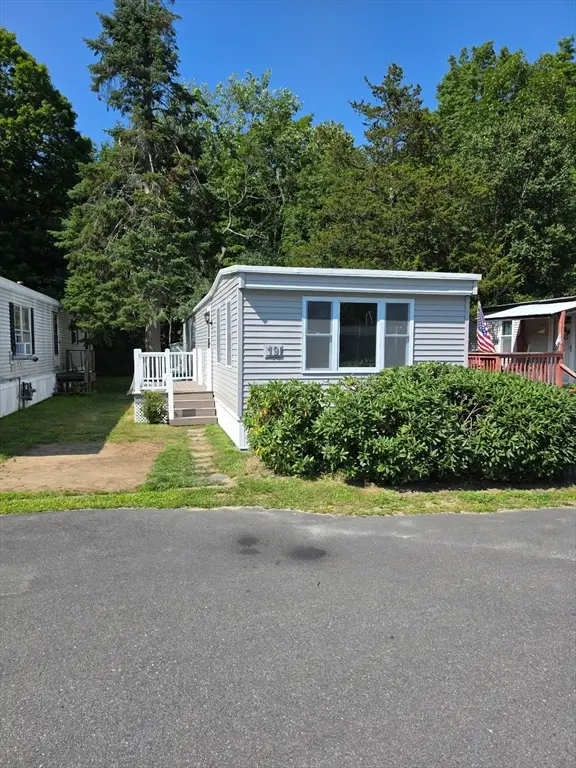 $149,900Active2 beds 1 baths840 sq. ft.
83 Clark Road #L-19, Shirley, MA 01464
MLS# 73556595Listed by: Real Estate Exchange- Open Sat, 12 to 2pm
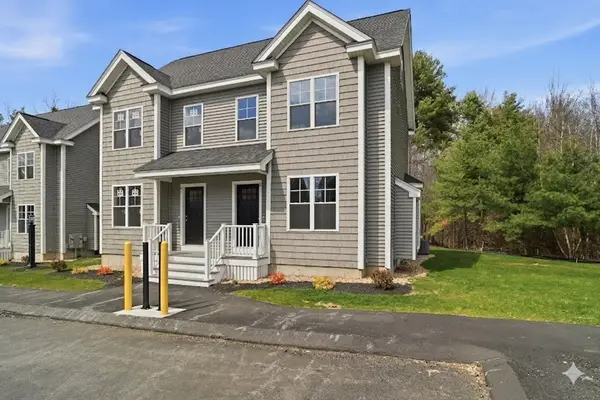 $449,900Active2 beds 2 baths1,255 sq. ft.
16 Ambrose Way #16, Shirley, MA 01464
MLS# 73554054Listed by: LAER Realty Partners  $159,900Active2 beds 2 baths980 sq. ft.
83 Clark Road #22, Shirley, MA 01464
MLS# 73554035Listed by: Lamacchia Realty, Inc.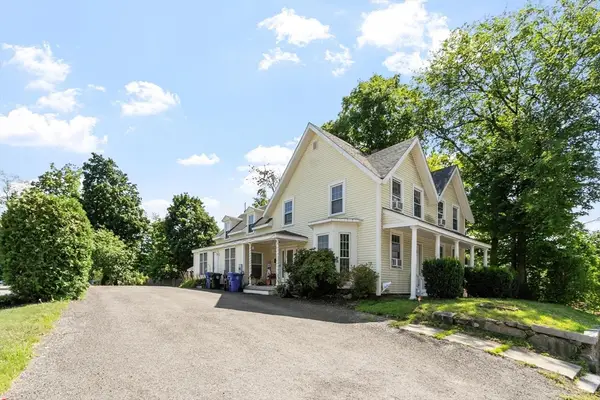 $494,500Active5 beds 2 baths2,293 sq. ft.
19 Main St, Shirley, MA 01464
MLS# 73553552Listed by: LAER Realty Partners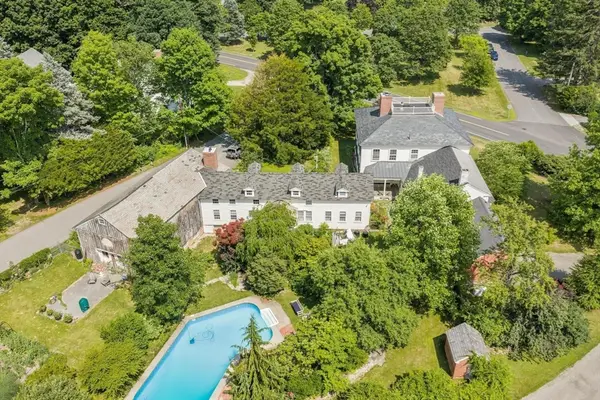 $1,100,000Active6 beds 5 baths7,025 sq. ft.
194 Center Rd, Shirley, MA 01464
MLS# 73547145Listed by: William Raveis R.E. & Home Services


Protect your home and budget from life's surprises with an Assurant Home Warranty, backed by a partner that supports you through every step of homeownership. Explore Plans.
© 2026 Better Homes and Gardens Real Estate LLC. An Anywhere Real Estate company. All rights reserved. Better Homes and Gardens® Real Estate is a registered trademark owned by Meredith Operations Corporation, licensed to Better Homes and Gardens Real Estate LLC and used with permission. Better Homes and Gardens Real Estate LLC fully supports the principles of the Fair Housing Act and the Equal Opportunity Act. Listing information is deemed reliable but is not guaranteed accurate.
Each office is independently owned and operated.
Any services or products provided by third parties are not provided by, affiliated with or related to Better Homes and Gardens Real Estate LLC, or its affiliated companies.