
83 Clark Road #L-19, Shirley, MA 01464
Local realty services provided by:Better Homes and Gardens Real Estate The Shanahan Group
83 Clark Road #L-19,Shirley, MA 01464
$149,900
- 2 Beds
- 1 Baths
- 840 sq. ft.
- Mobile / Manufactured
- Active
Listed by: paula valente
Office: real estate exchange
MLS#:73556595
Source:MLSPIN
Price summary
- Price:$149,900
- Price per sq. ft.:$178.45
About this home
This home has been remodeled. 2-bedroom, 1-bath mobile home offers an inviting open-concept design with new cabinets, appliances, walls, windows, siding, skirting, laminate vinyl flooring. New AC/Heat pumps. Situated in a convenient 55+ community, it provides comfortable and easy living in a welcoming setting. The home has been tastefully redone and ready for a new owner. 1st showings are at open house Saturday 8/22/26 12pm - 2pm. Offers due by noon on Tuesday 8/25/26.
Contact an agent
Home facts
- Year built:1973
- Listing ID #:73556595
- Updated:August 23, 2026 at 10:58 AM
Rooms and interior
- Bedrooms:2
- Total bathrooms:1
- Full bathrooms:1
- Rooms Total:4
- Flooring:Laminate, Vinyl
- Kitchen Description:Breakfast Bar / Nook, Cabinets - Upgraded, Flooring - Laminate, Flooring - Vinyl, Microwave, Open Floorplan, Range, Refrigerator, Remodeled, Stainless Steel Appliances
- Living area:840 sq. ft.
Heating and cooling
- Cooling:2 Cooling Zones, Dual, Heat Pump, Wall Unit(s)
- Heating:Forced Air, Heat Pump, Natural Gas
Structure and exterior
- Roof:Rubber
- Year built:1973
- Building area:840 sq. ft.
- Lot area:0.08 Acres
- Lot Features:Level
- Exterior Features:Deck - Wood, Storage
Utilities
- Water:Public
- Sewer:Public Sewer
Finances and disclosures
- Price:$149,900
- Price per sq. ft.:$178.45
Features and amenities
- Appliances:Microwave, Range, Refrigerator
- Laundry features:Washer Hookup
Parking
- Total parking spaces:1
- Parking description:Off Street, Storage
- Garage:Yes
New listings near 83 Clark Road #L-19
- Open Wed, 12 to 1pmNew
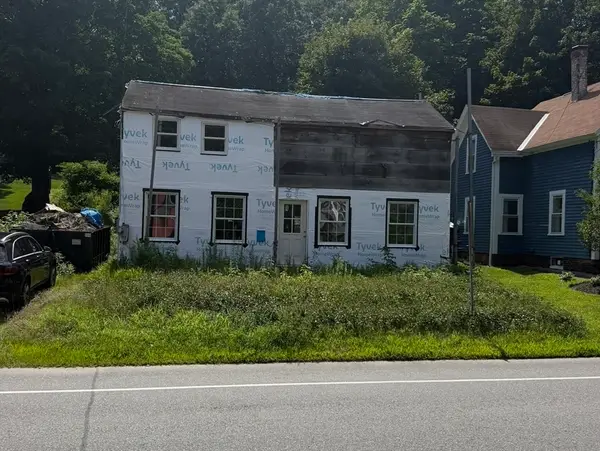 $134,999Active3 beds 2 baths1,744 sq. ft.
20 Leominster Rd, Shirley, MA 01464
MLS# 73566892Listed by: Coldwell Banker Realty - Easton  $320,000Active3 beds 2 baths1,304 sq. ft.
172 Ayer Road #A, Shirley, MA 01464
MLS# 73557139Listed by: Lamacchia Realty, Inc.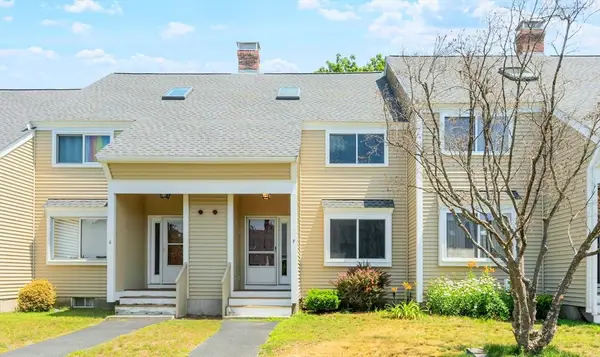 $310,000Active2 beds 2 baths1,319 sq. ft.
172 Ayer Road #F1, Shirley, MA 01464
MLS# 73554472Listed by: RE/MAX Partners- Open Sat, 12 to 2pm
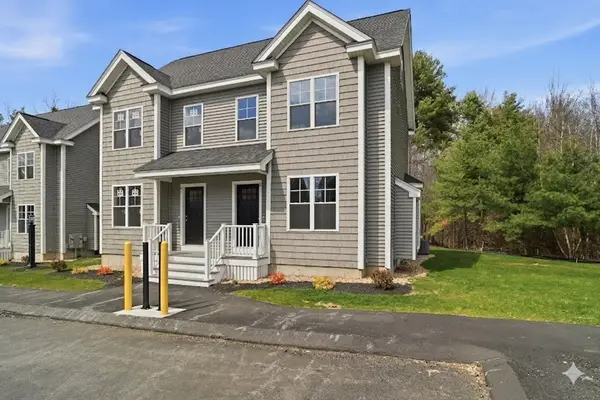 $449,900Active2 beds 2 baths1,255 sq. ft.
16 Ambrose Way #16, Shirley, MA 01464
MLS# 73554054Listed by: LAER Realty Partners  $164,900Active2 beds 2 baths980 sq. ft.
83 Clark Road #22, Shirley, MA 01464
MLS# 73554035Listed by: Lamacchia Realty, Inc.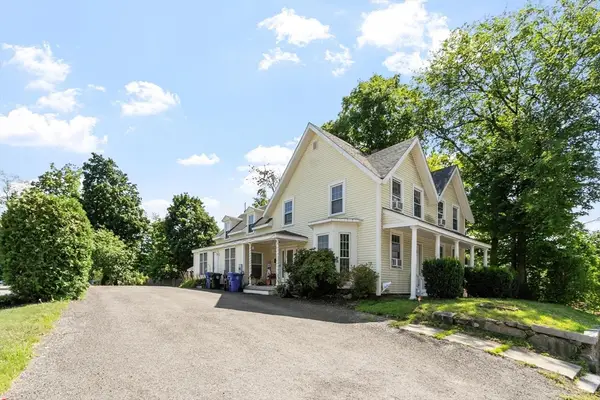 $494,500Active5 beds 2 baths2,293 sq. ft.
19 Main St, Shirley, MA 01464
MLS# 73553552Listed by: LAER Realty Partners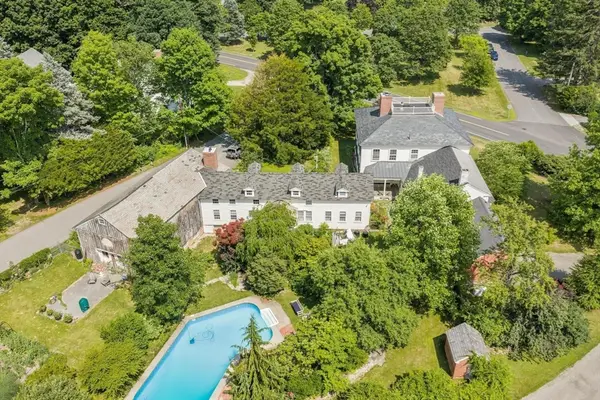 $1,100,000Active6 beds 5 baths7,025 sq. ft.
194 Center Rd, Shirley, MA 01464
MLS# 73547145Listed by: William Raveis R.E. & Home Services- Open Sat, 12 to 2pm
 $459,900Active2 beds 2 baths1,255 sq. ft.
37 Ambrose Way #37, Shirley, MA 01464
MLS# 73540317Listed by: LAER Realty Partners  $1,199,900Active4 beds 5 baths5,970 sq. ft.
24 Townsend Rd, Shirley, MA 01464
MLS# 73534959Listed by: Coldwell Banker Realty - Leominster


Protect your home and budget from life's surprises with an Assurant Home Warranty, backed by a partner that supports you through every step of homeownership. Explore Plans.
© 2026 Better Homes and Gardens Real Estate LLC. An Anywhere Real Estate company. All rights reserved. Better Homes and Gardens® Real Estate is a registered trademark owned by Meredith Operations Corporation, licensed to Better Homes and Gardens Real Estate LLC and used with permission. Better Homes and Gardens Real Estate LLC fully supports the principles of the Fair Housing Act and the Equal Opportunity Act. Listing information is deemed reliable but is not guaranteed accurate.
Each office is independently owned and operated.
Any services or products provided by third parties are not provided by, affiliated with or related to Better Homes and Gardens Real Estate LLC, or its affiliated companies.