
1 Apple Seed Drive #1, Shrewsbury, MA 01545
Local realty services provided by:Better Homes and Gardens Real Estate The Shanahan Group
Upcoming open houses
- Sun, Aug 2311:30 am - 01:00 pm
Listed by: maribeth mccauley lynch
Office: lamacchia realty, inc.
MLS#:73565328
Source:MLSPIN
Price summary
- Price:$649,900
- Price per sq. ft.:$350.54
- Monthly HOA dues:$595
About this home
ABSOLUTELY PRISTINE CORNER UNIT now available at The Villages at Orchard Meadow, one of Shrewsbury’s premier 55+ communities. Known for its warm atmosphere and impeccable management, this sought-after Windsor Model offers an exceptional combination of comfort, privacy, and convenience. From the moment you enter, the bright, east-facing orientation creates a sunny and welcoming atmosphere throughout the day. The spacious living room features cathedral ceilings, crown moldings that are carried throughout and a tasteful fireplace, and plenty of room for large furniture pieces. The formal dining room is perfect for entertaining and flows seamlessly into the updated kitchen, complete with stunning granite countertops, stainless steel appliances, and an island ideal for casual meals. Beyond the kitchen, an expansive sitting area provides the perfect space for relaxing and enjoying everyday life at home. A convenient first-floor laundry room and two-car garage add ease and flexibility. The spacious first-floor primary suite features a walk-in closet and a luxurious double granite vanity. Upstairs, you’ll find a generous loft area with a convenient nook perfect for storage or a home office/computer station, along with a large second bedroom and adjacent full bath. The lower level is approximately 95% finished and offers a walk-out to the outdoors, providing additional flexible living space. New HVAC system, 5 years young means no future investments are needed to this move-in-ready home! This exceptional corner unit enjoys a prime location within Orchard Meadow, ideal for discerning buyers seeking privacy while still being part of a vibrant and welcoming community. Residents can enjoy the community center, which is available for private functions or gatherings with neighbors.A beautifully maintained home in a desirable 55+ community—this is an opportunity not to be missed!...
Contact an agent
Home facts
- Year built:2003
- Listing ID #:73565328
- Updated:August 23, 2026 at 01:26 PM
Rooms and interior
- Bedrooms:2
- Total bathrooms:3
- Full bathrooms:2
- Half bathrooms:1
- Rooms Total:6
- Flooring:Carpet, Concrete, Flooring - Wall to Wall Carpet, Hardwood, Tile, Vinyl, Wood Laminate
- Dining Description:Hardwood, Wainscoting
- Kitchen Description:Breakfast Bar / Nook, Ceiling Fan(s), Countertops - Stone/Granite/Solid, Dishwasher, Disposal, Flooring - Stone/Ceramic Tile, Range, Recessed Lighting, Refrigerator
- Living area:1,854 sq. ft.
Heating and cooling
- Cooling:1 Cooling Zone, Central Air
- Heating:Central, Forced Air, Natural Gas
- Central air:Yes
Structure and exterior
- Roof:Shingle
- Year built:2003
- Building area:1,854 sq. ft.
- Construction Materials:Conventional (2x4-2x6)
- Exterior Features:Enclosed, Professional Landscaping, Rain Gutters, Sprinkler System, Stone Wall
Utilities
- Water:Public
- Sewer:Public Sewer
Finances and disclosures
- Price:$649,900
- Price per sq. ft.:$350.54
- Tax amount:$6,415 (2026)
Features and amenities
- Appliances:Dishwasher, Disposal, Dryer, Range, Refrigerator, Washer
- Laundry features:Countertops - Stone/Granite/Solid, Dryer, Electric Dryer Hookup, First Floor, In Unit, Washer, Washer Hookup
- Amenities:Ceiling Fan(s), Closet, Clubroom, Loft, Recessed Lighting
Parking
- Total parking spaces:3
- Parking description:Attached, Garage Door Opener, Guest, Paved
- Garage:Yes
- Garage spaces:1
New listings near 1 Apple Seed Drive #1
- Open Sun, 1 to 3pm
 $549,995Active2 beds 2 baths1,425 sq. ft.
7 Green Street #1308, Shrewsbury, MA 01545
MLS# 73530524Listed by: Pulte Homes of New England - Open Sun, 11:30am to 1pmNew
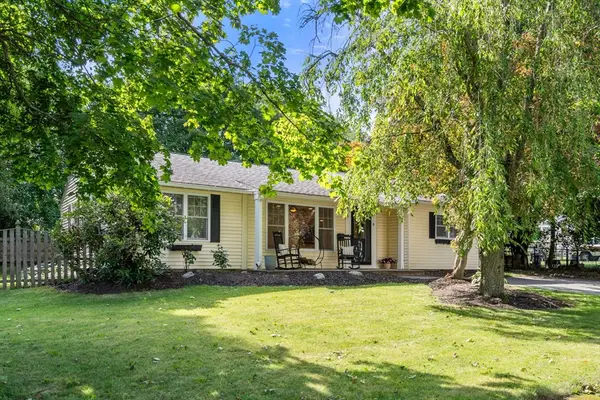 $585,000Active3 beds 2 baths1,427 sq. ft.
8 Vista Dr, Shrewsbury, MA 01545
MLS# 73566804Listed by: Coldwell Banker Realty - Worcester - Open Sun, 2 to 4pmNew
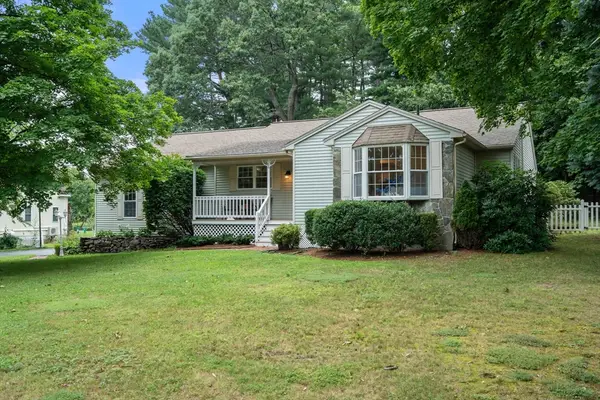 $650,000Active3 beds 2 baths1,626 sq. ft.
96 Grove, Shrewsbury, MA 01545
MLS# 73566465Listed by: Berkshire Hathaway HomeServices Commonwealth Real Estate - Open Sun, 12 to 1:30pmNew
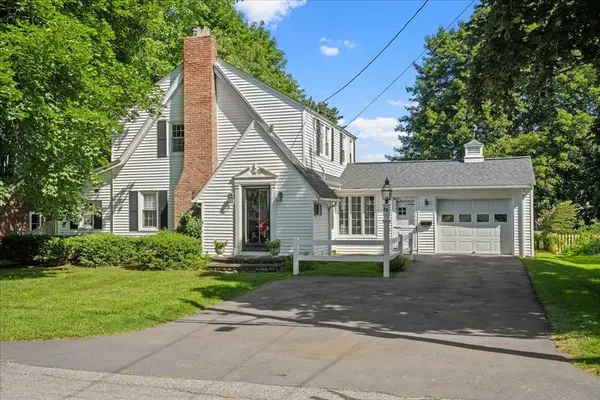 $600,000Active3 beds 2 baths1,669 sq. ft.
28 Kenilworth Rd, Shrewsbury, MA 01545
MLS# 73566111Listed by: Andrew J. Abu Inc., REALTORS® - Open Sun, 3 to 4pmNew
 $579,000Active2 beds 3 baths2,258 sq. ft.
237 South St #6, Shrewsbury, MA 01545
MLS# 73565549Listed by: Sumathi Narayanan Realty LLC - New
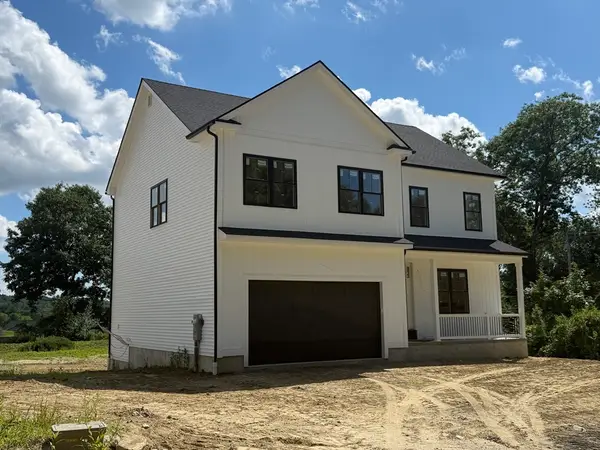 $1,100,000Active4 beds 4 baths3,352 sq. ft.
4 Hayat Circle, Shrewsbury, MA 01545
MLS# 73565148Listed by: Lamacchia Realty, Inc. - Open Sun, 1:30 to 3pmNew
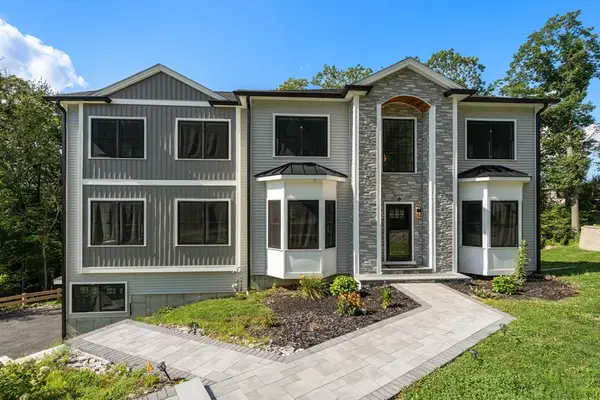 $1,650,000Active5 beds 5 baths4,339 sq. ft.
9 Flanagan Dr, Shrewsbury, MA 01545
MLS# 73564862Listed by: Coldwell Banker Realty - Worcester - Open Sun, 3 to 4:30pmNew
 $568,000Active3 beds 2 baths1,350 sq. ft.
3 Ireta Road, Shrewsbury, MA 01545
MLS# 73564878Listed by: Keller Williams Boston MetroWest - Open Sun, 12 to 2pmNew
 $1,249,000Active4 beds 3 baths3,582 sq. ft.
28 Hickory Dr, Shrewsbury, MA 01545
MLS# 73564636Listed by: Weston Realty LLC


Protect your home and budget from life's surprises with an Assurant Home Warranty, backed by a partner that supports you through every step of homeownership. Explore Plans.
© 2026 Better Homes and Gardens Real Estate LLC. An Anywhere Real Estate company. All rights reserved. Better Homes and Gardens® Real Estate is a registered trademark owned by Meredith Operations Corporation, licensed to Better Homes and Gardens Real Estate LLC and used with permission. Better Homes and Gardens Real Estate LLC fully supports the principles of the Fair Housing Act and the Equal Opportunity Act. Listing information is deemed reliable but is not guaranteed accurate.
Each office is independently owned and operated.
Any services or products provided by third parties are not provided by, affiliated with or related to Better Homes and Gardens Real Estate LLC, or its affiliated companies.