
8 Vista Dr, Shrewsbury, MA 01545
Local realty services provided by:Better Homes and Gardens Real Estate The Shanahan Group
8 Vista Dr,Shrewsbury, MA 01545
$585,000
- 3 Beds
- 2 Baths
- 1,427 sq. ft.
- Single family
- Active
Upcoming open houses
- Sun, Aug 2311:30 am - 01:00 pm
Listed by: lee joseph
Office: coldwell banker realty - worcester
MLS#:73566804
Source:MLSPIN
Price summary
- Price:$585,000
- Price per sq. ft.:$409.95
About this home
A wonderful opportunity in Shrewsbury’s desirable North Quadrant! Tucked away on a dead-end street, this inviting mid-century ranch is ready for its next chapter. A welcoming front porch sets the tone, while inside, there is plenty of room to spread out with both a formal living room and a fireplaced family room. The primary bedroom features an updated en suite ¾ bath. A former fourth bedroom has been thoughtfully repurposed as a convenient laundry room and flexible office space. The three-season porch extends the living area and provides access to the large, level, fenced backyard—ideal for relaxing, entertaining, or play. Recent updates include the roof, mini-splits for heating and cooling, Roth oil tank, and updates to both the kitchen and baths. A comfortable home with a flexible floor plan, valuable improvements, and a sought-after location!
Contact an agent
Home facts
- Year built:1950
- Listing ID #:73566804
- Updated:August 23, 2026 at 10:58 AM
Rooms and interior
- Bedrooms:3
- Total bathrooms:2
- Full bathrooms:2
- Rooms Total:7
- Flooring:Laminate, Tile, Wood
- Kitchen Description:Dishwasher, Exterior Access, Flooring - Wood, Microwave, Range, Refrigerator, Stainless Steel Appliances
- Basement Description:Slab
- Living area:1,427 sq. ft.
Heating and cooling
- Cooling:2 Cooling Zones, Ductless
- Heating:Baseboard, Oil
Structure and exterior
- Roof:Shingle
- Year built:1950
- Building area:1,427 sq. ft.
- Lot area:0.22 Acres
- Lot Features:Level
- Architectural Style:Ranch
- Construction Materials:Frame
- Exterior Features:Porch - Enclosed, Storage
- Foundation Description:Concrete Perimeter
Schools
- High school:Sha
- Middle school:Sherwood Oak
- Elementary school:Spring St
Utilities
- Water:Public
- Sewer:Public Sewer
Finances and disclosures
- Price:$585,000
- Price per sq. ft.:$409.95
- Tax amount:$6,227 (2026)
Features and amenities
- Appliances:Dishwasher, Dryer, Microwave, Range, Refrigerator, Washer
- Laundry features:Dryer, Electric Dryer Hookup, First Floor, Washer, Washer Hookup
Parking
- Total parking spaces:2
- Parking description:Off Street, Paved Drive
New listings near 8 Vista Dr
- Open Sun, 1 to 3pm
 $549,995Active2 beds 2 baths1,425 sq. ft.
7 Green Street #1308, Shrewsbury, MA 01545
MLS# 73530524Listed by: Pulte Homes of New England - Open Sun, 2 to 4pmNew
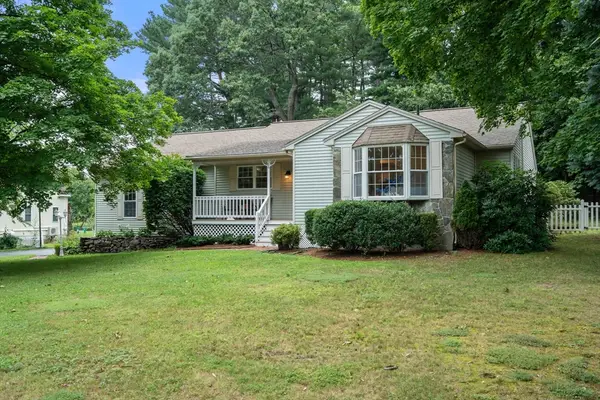 $650,000Active3 beds 2 baths1,626 sq. ft.
96 Grove, Shrewsbury, MA 01545
MLS# 73566465Listed by: Berkshire Hathaway HomeServices Commonwealth Real Estate - Open Sun, 12 to 1:30pmNew
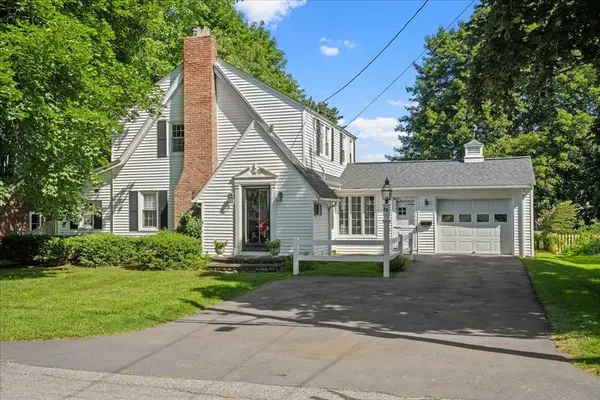 $600,000Active3 beds 2 baths1,669 sq. ft.
28 Kenilworth Rd, Shrewsbury, MA 01545
MLS# 73566111Listed by: Andrew J. Abu Inc., REALTORS® - Open Sun, 3 to 4pmNew
 $579,000Active2 beds 3 baths2,258 sq. ft.
237 South St #6, Shrewsbury, MA 01545
MLS# 73565549Listed by: Sumathi Narayanan Realty LLC - Open Sun, 11:30am to 1pmNew
 $649,900Active2 beds 3 baths1,854 sq. ft.
1 Apple Seed Drive #1, Shrewsbury, MA 01545
MLS# 73565328Listed by: Lamacchia Realty, Inc. - New
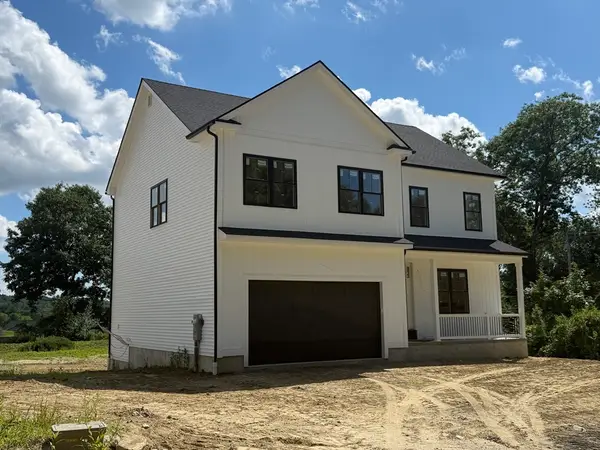 $1,100,000Active4 beds 4 baths3,352 sq. ft.
4 Hayat Circle, Shrewsbury, MA 01545
MLS# 73565148Listed by: Lamacchia Realty, Inc. - Open Sun, 1:30 to 3pmNew
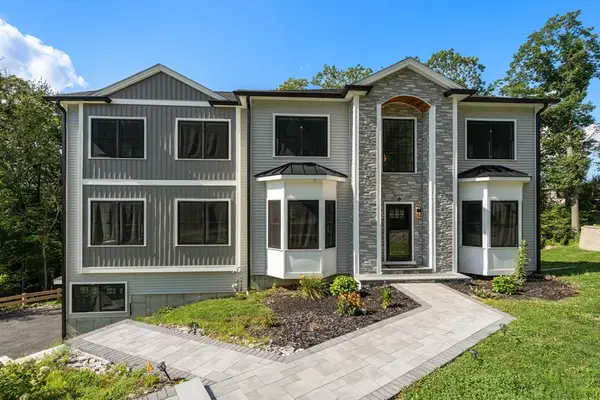 $1,650,000Active5 beds 5 baths4,339 sq. ft.
9 Flanagan Dr, Shrewsbury, MA 01545
MLS# 73564862Listed by: Coldwell Banker Realty - Worcester - Open Sun, 3 to 4:30pmNew
 $568,000Active3 beds 2 baths1,350 sq. ft.
3 Ireta Road, Shrewsbury, MA 01545
MLS# 73564878Listed by: Keller Williams Boston MetroWest - Open Sun, 12 to 2pmNew
 $1,249,000Active4 beds 3 baths3,582 sq. ft.
28 Hickory Dr, Shrewsbury, MA 01545
MLS# 73564636Listed by: Weston Realty LLC


Protect your home and budget from life's surprises with an Assurant Home Warranty, backed by a partner that supports you through every step of homeownership. Explore Plans.
© 2026 Better Homes and Gardens Real Estate LLC. An Anywhere Real Estate company. All rights reserved. Better Homes and Gardens® Real Estate is a registered trademark owned by Meredith Operations Corporation, licensed to Better Homes and Gardens Real Estate LLC and used with permission. Better Homes and Gardens Real Estate LLC fully supports the principles of the Fair Housing Act and the Equal Opportunity Act. Listing information is deemed reliable but is not guaranteed accurate.
Each office is independently owned and operated.
Any services or products provided by third parties are not provided by, affiliated with or related to Better Homes and Gardens Real Estate LLC, or its affiliated companies.