
96 Grove, Shrewsbury, MA 01545
Local realty services provided by:Better Homes and Gardens Real Estate The Shanahan Group
96 Grove,Shrewsbury, MA 01545
$650,000
- 3 Beds
- 2 Baths
- 1,626 sq. ft.
- Single family
- Active
Upcoming open houses
- Sun, Aug 2302:00 pm - 04:00 pm
Listed by: christopher m. byrne
Office: berkshire hathaway homeservices commonwealth real estate
MLS#:73566465
Source:MLSPIN
Price summary
- Price:$650,000
- Price per sq. ft.:$399.75
About this home
Beautifully updated 3-bedroom, 2-bath home. Single level living! Open floor plan with new hardwood floors throughout! Expanded remodeled kitchen with wine cooler, new refrigerator, new dishwasher and new counters and sink. Opens to the family room and living room with vaulted ceilings and fireplace. Kitchen with adjacent dining room w new chandelier and opens to a 4-season sun porch w electric heat. Sunroom has exterior door onto a new trek deck overlooking fenced in yard. Primary bedroom w walk in closet and full bath, Updated lighting. New furnace and Central A/C in 2023. 2 additional nice sized bedrooms and full bath. Office or family room area as part of vaulted room. Laundry area. Newly finished recreation and playroom. 2 car garage. New roof being installed. https://listings.dronehomemedia.com/sites/rdvlxynl/unbranded.Showings start at Open House Sunday August 23rd 2-4pm
Contact an agent
Home facts
- Year built:1994
- Listing ID #:73566465
- Updated:August 23, 2026 at 10:58 AM
Rooms and interior
- Bedrooms:3
- Total bathrooms:2
- Full bathrooms:2
- Rooms Total:9
- Flooring:Flooring - Stone/Ceramic Tile, Hardwood
- Dining Description:Exterior Access, Hardwood
- Kitchen Description:Breakfast Bar / Nook, Cabinets - Upgraded, Countertops - Stone/Granite/Solid, Flooring - Hardwood, Peninsula, Recessed Lighting, Remodeled, Wine Chiller
- Basement Description:Full, Partially Finished
- Living area:1,626 sq. ft.
Heating and cooling
- Cooling:1 Cooling Zone, Central Air
- Heating:Forced Air, Oil
- Central air:Yes
Structure and exterior
- Roof:Shingle
- Year built:1994
- Building area:1,626 sq. ft.
- Lot area:0.5 Acres
- Lot Features:Level
- Architectural Style:Contemporary
- Construction Materials:Frame
- Exterior Features:Deck - Composite, Garden, Porch, Porch - Enclosed
- Foundation Description:Concrete Perimeter
Schools
- High school:Shrewsbury Hs
- Middle school:Oak Sherwood
- Elementary school:Floral
Utilities
- Water:Public
- Sewer:Private Sewer
Finances and disclosures
- Price:$650,000
- Price per sq. ft.:$399.75
- Tax amount:$8,006 (2026)
Features and amenities
- Laundry features:Electric Dryer Hookup, First Floor, Washer Hookup
- Amenities:Slider
Parking
- Total parking spaces:8
- Parking description:Attached, Off Street
- Garage:Yes
- Garage spaces:2
New listings near 96 Grove
- Open Sun, 1 to 3pm
 $549,995Active2 beds 2 baths1,425 sq. ft.
7 Green Street #1308, Shrewsbury, MA 01545
MLS# 73530524Listed by: Pulte Homes of New England - Open Sun, 11:30am to 1pmNew
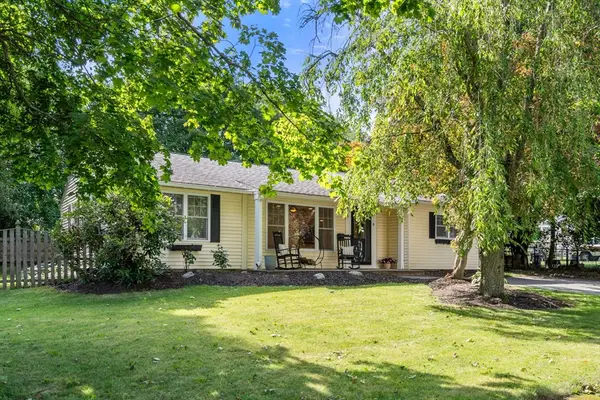 $585,000Active3 beds 2 baths1,427 sq. ft.
8 Vista Dr, Shrewsbury, MA 01545
MLS# 73566804Listed by: Coldwell Banker Realty - Worcester - Open Sun, 12 to 1:30pmNew
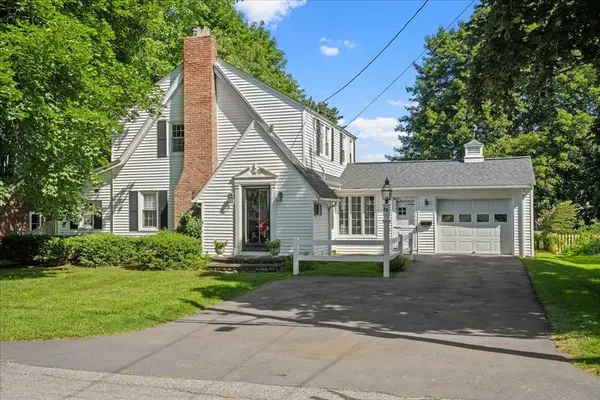 $600,000Active3 beds 2 baths1,669 sq. ft.
28 Kenilworth Rd, Shrewsbury, MA 01545
MLS# 73566111Listed by: Andrew J. Abu Inc., REALTORS® - Open Sun, 3 to 4pmNew
 $579,000Active2 beds 3 baths2,258 sq. ft.
237 South St #6, Shrewsbury, MA 01545
MLS# 73565549Listed by: Sumathi Narayanan Realty LLC - Open Sun, 11:30am to 1pmNew
 $649,900Active2 beds 3 baths1,854 sq. ft.
1 Apple Seed Drive #1, Shrewsbury, MA 01545
MLS# 73565328Listed by: Lamacchia Realty, Inc. - New
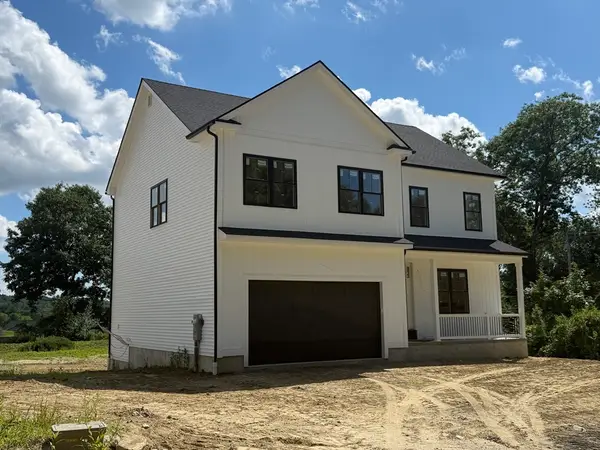 $1,100,000Active4 beds 4 baths3,352 sq. ft.
4 Hayat Circle, Shrewsbury, MA 01545
MLS# 73565148Listed by: Lamacchia Realty, Inc. - Open Sun, 1:30 to 3pmNew
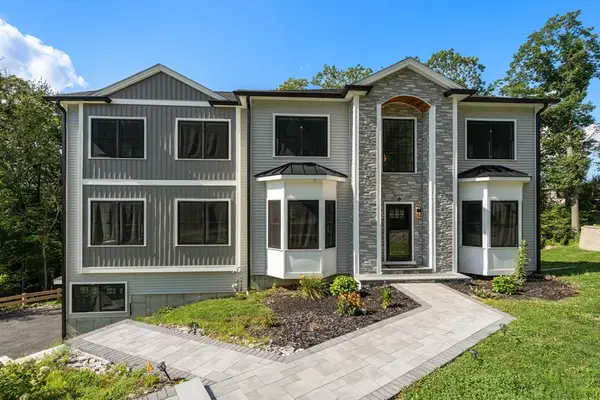 $1,650,000Active5 beds 5 baths4,339 sq. ft.
9 Flanagan Dr, Shrewsbury, MA 01545
MLS# 73564862Listed by: Coldwell Banker Realty - Worcester - Open Sun, 3 to 4:30pmNew
 $568,000Active3 beds 2 baths1,350 sq. ft.
3 Ireta Road, Shrewsbury, MA 01545
MLS# 73564878Listed by: Keller Williams Boston MetroWest - Open Sun, 12 to 2pmNew
 $1,249,000Active4 beds 3 baths3,582 sq. ft.
28 Hickory Dr, Shrewsbury, MA 01545
MLS# 73564636Listed by: Weston Realty LLC


Protect your home and budget from life's surprises with an Assurant Home Warranty, backed by a partner that supports you through every step of homeownership. Explore Plans.
© 2026 Better Homes and Gardens Real Estate LLC. An Anywhere Real Estate company. All rights reserved. Better Homes and Gardens® Real Estate is a registered trademark owned by Meredith Operations Corporation, licensed to Better Homes and Gardens Real Estate LLC and used with permission. Better Homes and Gardens Real Estate LLC fully supports the principles of the Fair Housing Act and the Equal Opportunity Act. Listing information is deemed reliable but is not guaranteed accurate.
Each office is independently owned and operated.
Any services or products provided by third parties are not provided by, affiliated with or related to Better Homes and Gardens Real Estate LLC, or its affiliated companies.