
11 Wheelock Rd, Shrewsbury, MA 01545
Local realty services provided by:Better Homes and Gardens Real Estate The Shanahan Group
11 Wheelock Rd,Shrewsbury, MA 01545
$399,999
- 2 Beds
- 1 Baths
- 846 sq. ft.
- Single family
- Active
Upcoming open houses
- Fri, Oct 0904:30 pm - 06:00 pm
- Sat, Oct 1011:00 am - 01:00 pm
- Sun, Oct 1101:00 pm - 03:00 pm
Listed by: jamie chomo
Office: mathieu newton sotheby's international realty
MLS#:73587976
Source:MLSPIN
Price summary
- Price:$399,999
- Price per sq. ft.:$472.81
About this home
Amazing North Shrewsbury ranch! This well kept home features a family room flowing right into the updated eat-in kitchen.There-enjoy stainless appliances, sleek counter tops, a copper sink, and stylish cabinetry. All well lit with recessed lighting. Also beautiful is the bathroom where you can luxuriate in the Jacuzzi-style tub, or tiled shower stall. The flexible use back room leads out to the nice sized deck, and to the fantastic back yard space. The mostly fenced in yard will be a treat to cook, play, entertain, garden or just relax. Complete with a good size shed, fire pit, and compost area. The exterior access basement has lots of storage space also. Most recent improvements include new; LVP flooring (2026), kitchen backsplash (2026), bath Porcelain tile (2026) hot water tank (2026) and roof (2026). Great mechanical's including a 200 amp electrical box and is a commuters dream location- less than one mile to Route 290! Plenty of off street parking with four spaces. Shrewsbury is a thriving community with great schools, Route 9 shopping, restaurants, and close to everything....
Contact an agent
Home facts
- Year built:1956
- Listing ID #:73587976
- Updated:October 08, 2026 at 04:56 AM
Rooms and interior
- Bedrooms:2
- Total bathrooms:1
- Full bathrooms:1
- Rooms Total:5
- Flooring:Tile
- Kitchen Description:Cabinets - Upgraded, Countertops - Stone/Granite/Solid, ENERGY STAR Qualified Dishwasher, Flooring - Vinyl, Microwave, Range, Recessed Lighting, Refrigerator
- Basement Description:Bulkhead, Concrete, Full, Radon Remediation System, Unfinished
- Living area:846 sq. ft.
Heating and cooling
- Cooling:Window Unit(s)
- Heating:Forced Air, Oil
Structure and exterior
- Roof:Shingle
- Year built:1956
- Building area:846 sq. ft.
- Lot area:0.19 Acres
- Lot Features:Level
- Architectural Style:Ranch
- Construction Materials:Frame
- Exterior Features:Deck - Wood, Storage
- Foundation Description:Block, Stone
Schools
- High school:Shrewsbury Hs
- Middle school:Oak
- Elementary school:Walter J. Payton
Utilities
- Water:Public
- Sewer:Public Sewer
Finances and disclosures
- Price:$399,999
- Price per sq. ft.:$472.81
- Tax amount:$4,478 (2026)
Features and amenities
- Appliances:ENERGY STAR Qualified Dishwasher, Microwave, Range, Refrigerator, Washer
- Laundry features:Electric Dryer Hookup, Exterior Access, First Floor, Flooring - Vinyl, Washer, Washer Hookup
Parking
- Total parking spaces:4
- Parking description:Off Street
New listings near 11 Wheelock Rd
- Coming Soon
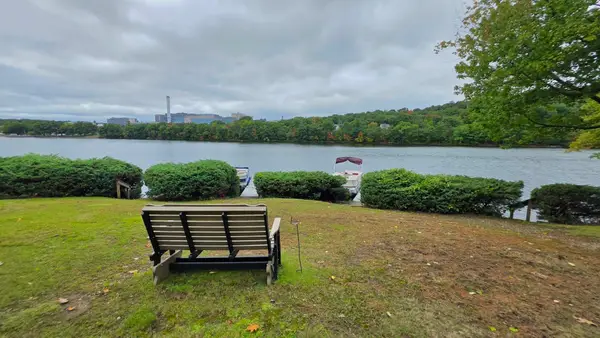 $334,900Coming Soon1 beds 1 baths1,135 sq. ft.
9 Eaglehead Ter #2, Shrewsbury, MA 01545
MLS# 73585559Listed by: Real Estate Exchange - Open Sat, 12:30 to 2pmNew
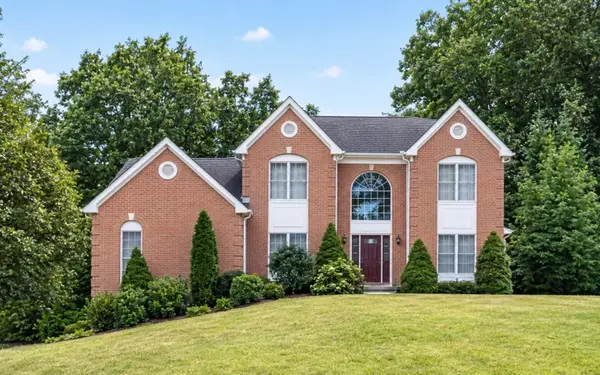 $1,175,000Active4 beds 4 baths3,084 sq. ft.
22 Faulkner Rd, Shrewsbury, MA 01545
MLS# 73587999Listed by: Castinetti Realty Group - New
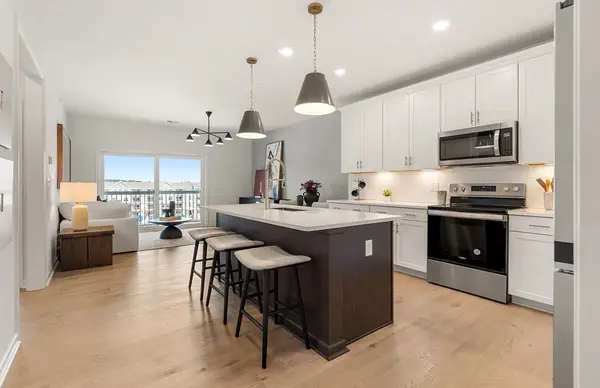 $474,995Active1 beds 1 baths1,027 sq. ft.
7 Green Street #303, Shrewsbury, MA 01545
MLS# 73587177Listed by: Pulte Homes of New England - New
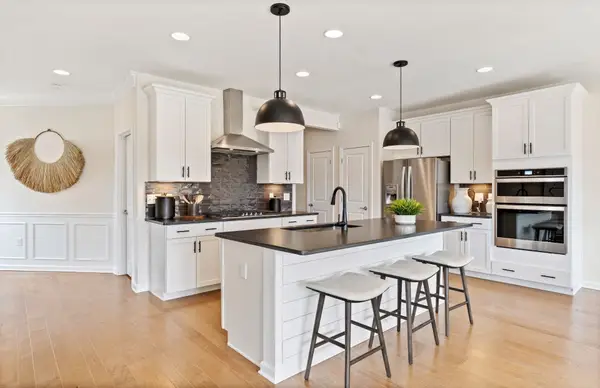 $874,995Active3 beds 4 baths2,454 sq. ft.
28 Emerald Run #55, Shrewsbury, MA 01545
MLS# 73587153Listed by: Pulte Homes of New England - Open Sun, 11am to 1pmNew
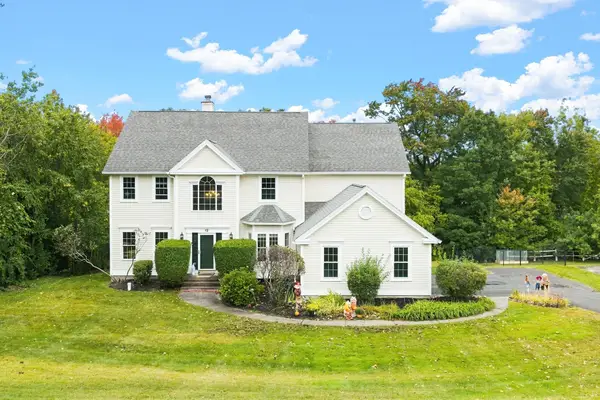 $1,050,000Active4 beds 4 baths3,791 sq. ft.
12 Lancelot Road, Shrewsbury, MA 01545
MLS# 73586888Listed by: LPT Realty - Home & Key Group - New
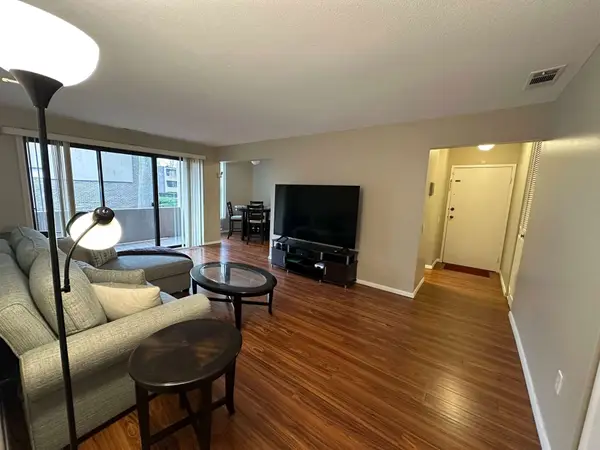 $290,000Active1 beds 1 baths685 sq. ft.
20 Shrewsbury Green Dr #G, Shrewsbury, MA 01545
MLS# 73586839Listed by: Simply Sell Realty - Open Sat, 10:30am to 12pmNew
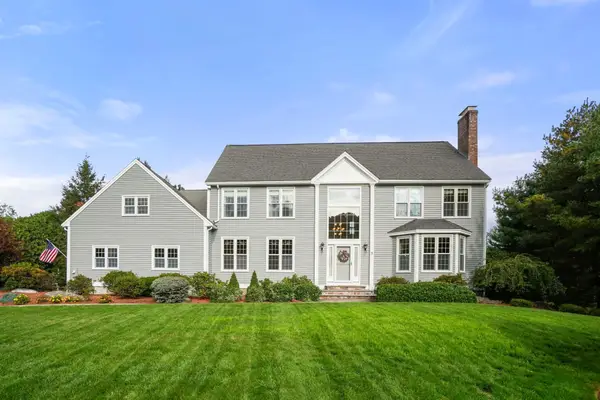 $1,150,000Active4 beds 3 baths3,559 sq. ft.
9 Fieldstone Dr, Shrewsbury, MA 01545
MLS# 73586653Listed by: Coldwell Banker Realty - Worcester - Open Sat, 11am to 2pmNew
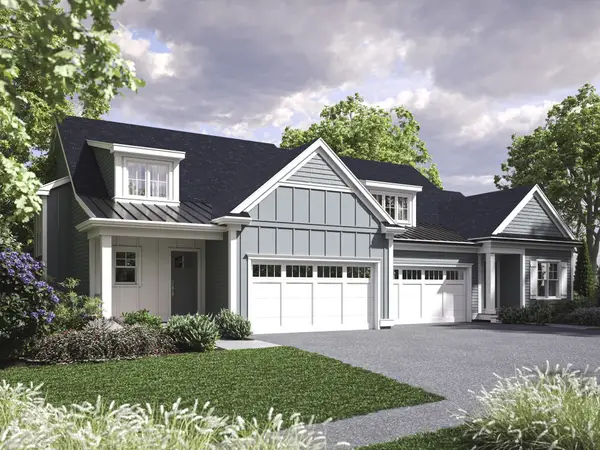 $815,000Active2 beds 3 baths2,317 sq. ft.
14 Conifer Circle #3, Shrewsbury, MA 01545
MLS# 73586268Listed by: Casa Realty Service - New
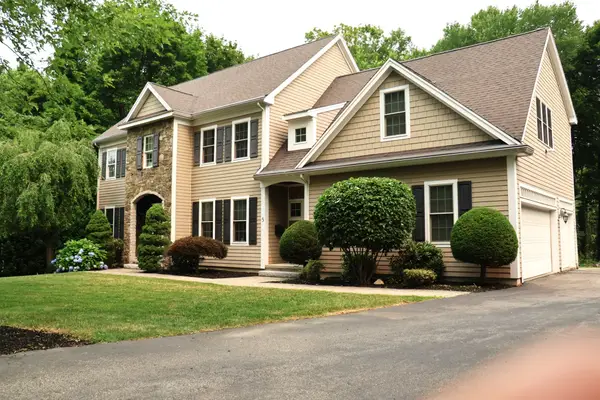 $1,325,000Active4 beds 4 baths3,706 sq. ft.
5 Merriam Avenue, Shrewsbury, MA 01545
MLS# 73586005Listed by: RE/MAX Vision


Protect your home and budget from life's surprises with an Assurant Home Warranty, backed by a partner that supports you through every step of homeownership. Explore Plans.
© 2026 Better Homes and Gardens Real Estate LLC. An Anywhere Real Estate company. All rights reserved. Better Homes and Gardens® Real Estate is a registered trademark owned by Meredith Operations Corporation, licensed to Better Homes and Gardens Real Estate LLC and used with permission. Better Homes and Gardens Real Estate LLC fully supports the principles of the Fair Housing Act and the Equal Opportunity Act. Listing information is deemed reliable but is not guaranteed accurate.
Each office is independently owned and operated.
Any services or products provided by third parties are not provided by, affiliated with or related to Better Homes and Gardens Real Estate LLC, or its affiliated companies.