
2 Stone Meadow Farm Dr, Shrewsbury, MA 01545
Local realty services provided by:Better Homes and Gardens Real Estate The Shanahan Group
2 Stone Meadow Farm Dr,Shrewsbury, MA 01545
$899,000
- 4 Beds
- 3 Baths
- 2,523 sq. ft.
- Single family
- Active
Upcoming open houses
- Sun, Oct 1811:00 am - 01:00 pm
Listed by: xavier cole, xavier cole
Office: exp realty llc - corporate office
MLS#:73590162
Source:MLSPIN
Price summary
- Price:$899,000
- Price per sq. ft.:$356.32
About this home
Morning coffee on the front porch, dinner spilling out onto the back deck, and raspberries and grapes growing in your own backyard. Welcome to 2 Stone Meadow Farm Drive, a beautifully maintained Colonial home built in 1997. Offering approximately 2,523 square feet of living space featuring four bedrooms, two full baths and a first-floor half bath, all situated on a on a picturesque 0.46-acre lot in a highly sought-after Shrewsbury neighborhood. The kitchen features stone countertops, stainless steel appliances, a gas range and peninsulaH seating, opening to a dining area framed by a bay window. Gleaming hardwood floors carry through the living room, where sliding doors lead to the deck. A separate first-floor office with French doors and a vaulted ceiling gives work, reading or creative pursuits a space of their own. Upstairs, the primary suite includes walk-in closet space and a private bath with a double vanity, alongside three additional bedrooms. First-floor laundry, central air conditioning, a two-car attached garage and a spacious unfinished basement add practical convenience. Per seller, major capital improvements include an updated HVAC system (2019) and radon mitigation system (2021). Enjoy outdoor living with a deck, patio, and established garden, all connected to town water and sewer. Conveniently located near Shrewsbury’s parks, tennis and pickleball courts, public library, shopping, dining, Ski Ward, and major commuter routes including Route 9, Route 20, and the Mass Pike (I-90). Shrewsbury Public School district, recently ranked among the top 25 school districts in Massachusetts with an overall 'A' rating from Niche for its excellent academics and college prep. Schedule your showing today!...
Contact an agent
Home facts
- Year built:1997
- Listing ID #:73590162
- Updated:October 17, 2026 at 01:29 PM
Rooms and interior
- Bedrooms:4
- Total bathrooms:3
- Full bathrooms:2
- Half bathrooms:1
- Rooms Total:8
- Flooring:Flooring - Hardwood, Hardwood, Tile
- Dining Description:Open Floorplan, Overhead, Window(s) - Bay/Bow/Box
- Kitchen Description:Breakfast Bar / Nook, Countertops - Stone/Granite/Solid, Dishwasher, Disposal, Gas Stove, Lighting - Pendant, Microwave, Open Floorplan, Peninsula, Range, Range Hood, Recessed Lighting, Refrigerator, Stainless Steel Appliances
- Basement Description:Full, Unfinished
- Living area:2,523 sq. ft.
Heating and cooling
- Cooling:Central Air
- Heating:Forced Air, Natural Gas
- Central air:Yes
Structure and exterior
- Roof:Shingle
- Year built:1997
- Building area:2,523 sq. ft.
- Lot area:0.46 Acres
- Architectural Style:Colonial
- Construction Materials:Frame
- Exterior Features:Deck, Garden, Patio, Porch, Rain Gutters
- Foundation Description:Concrete Perimeter
Schools
- High school:Shrewsbury High School
- Middle school:Sherwood / Oak
- Elementary school:Spring Street
Utilities
- Water:Public
- Sewer:Public Sewer
Finances and disclosures
- Price:$899,000
- Price per sq. ft.:$356.32
- Tax amount:$10,794 (2026)
Features and amenities
- Appliances:Dishwasher, Disposal, Dryer, Microwave, Range, Range Hood, Refrigerator, Washer
- Laundry features:Dryer, First Floor, Laundry Closet, Main Level, Washer, Washer Hookup
- Amenities:Ceiling Fan(s), Gas Water Heater
Parking
- Total parking spaces:6
- Parking description:Attached, Garage Door Opener, Off Street, Paved, Paved Drive
- Garage:Yes
- Garage spaces:2
New listings near 2 Stone Meadow Farm Dr
- Coming Soon
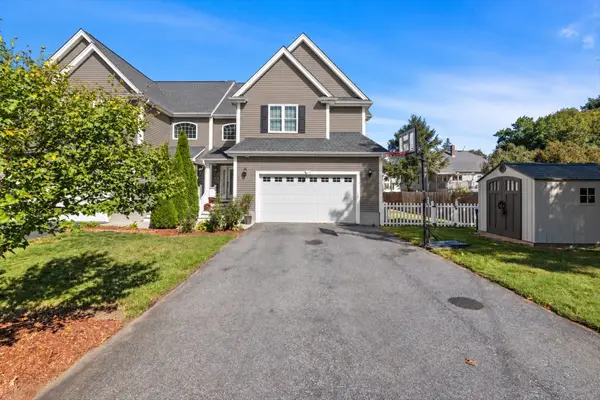 $775,000Coming Soon3 beds 4 baths2,714 sq. ft.
4 Child's Street #4, Shrewsbury, MA 01545
MLS# 73591817Listed by: Northbound Realty Co - Open Sun, 1 to 2:30pmNew
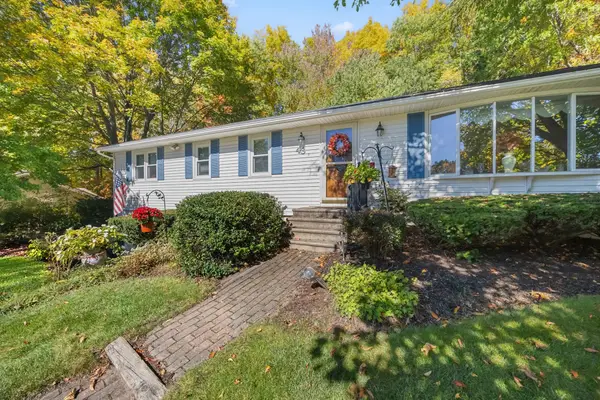 $599,000Active3 beds 3 baths1,628 sq. ft.
43 Old Brook Rd, Shrewsbury, MA 01545
MLS# 73591986Listed by: Castinetti Realty Group - Open Sun, 10am to 12pmNew
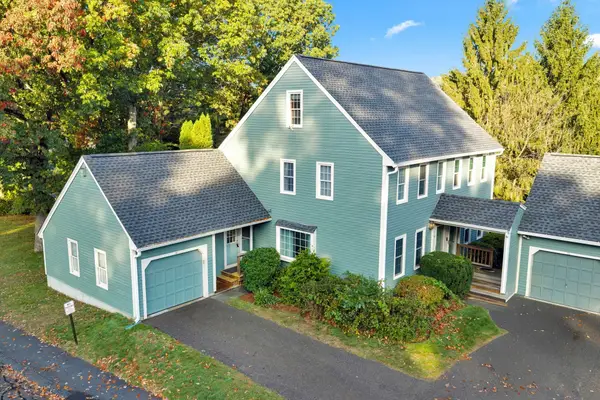 $499,950Active2 beds 3 baths1,926 sq. ft.
34 Brookdale Circle #34, Shrewsbury, MA 01545
MLS# 73591664Listed by: RE/MAX Prof Associates - Open Sat, 11am to 12:30pmNew
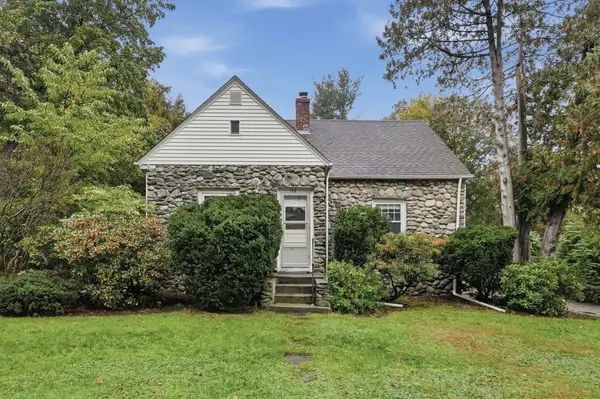 $525,000Active3 beds 2 baths1,814 sq. ft.
153 Boylston Street, Shrewsbury, MA 01545
MLS# 73591320Listed by: Lamacchia Realty, Inc. - Open Sun, 11:30am to 1pmNew
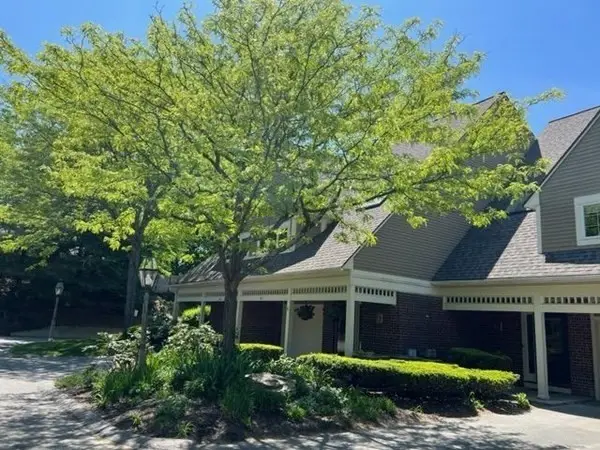 $650,000Active2 beds 3 baths1,641 sq. ft.
74 S Quinsigamond Ave #7, Shrewsbury, MA 01545
MLS# 73591018Listed by: RE/MAX Vision - Open Sun, 12:30 to 2pmNew
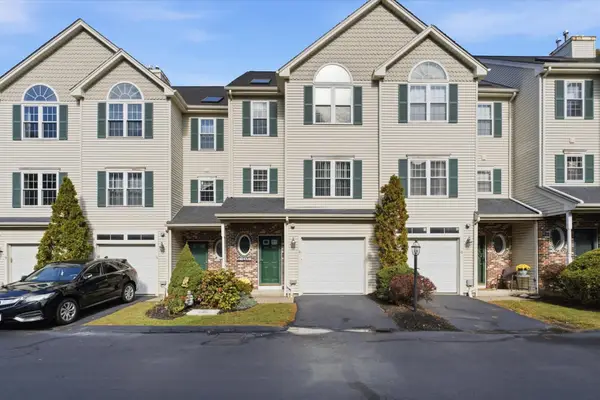 $549,000Active2 beds 3 baths1,942 sq. ft.
67 N Quinsigamond Ave #21, Shrewsbury, MA 01545
MLS# 73590947Listed by: Keller Williams Pinnacle MetroWest - Open Sun, 11am to 12:30pmNew
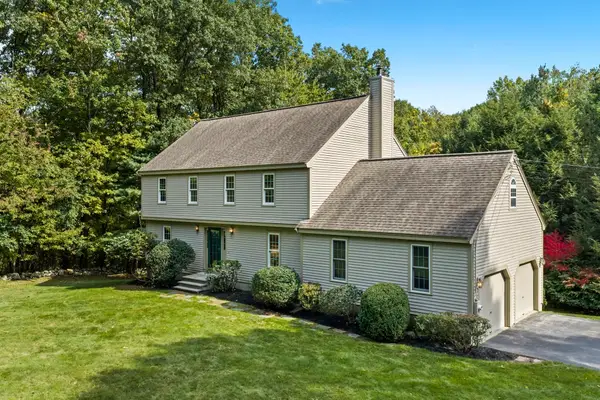 $750,000Active4 beds 3 baths2,424 sq. ft.
159 Walnut St, Shrewsbury, MA 01545
MLS# 73589801Listed by: Keller Williams Realty Boston Northwest - New
 $918,000Active3 beds 4 baths2,864 sq. ft.
5 Swan Circle, Shrewsbury, MA 01545
MLS# 73588883Listed by: StartPoint Realty - New
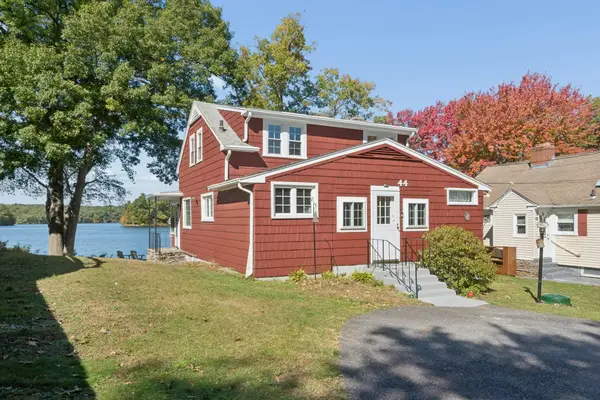 $700,000Active3 beds 1 baths1,240 sq. ft.
44 Old Faith Road, Shrewsbury, MA 01545
MLS# 73588691Listed by: Keller Williams Pinnacle Central


Protect your home and budget from life's surprises with an Assurant Home Warranty, backed by a partner that supports you through every step of homeownership. Explore Plans.
© 2026 Better Homes and Gardens Real Estate LLC. An Anywhere Real Estate company. All rights reserved. Better Homes and Gardens® Real Estate is a registered trademark owned by Meredith Operations Corporation, licensed to Better Homes and Gardens Real Estate LLC and used with permission. Better Homes and Gardens Real Estate LLC fully supports the principles of the Fair Housing Act and the Equal Opportunity Act. Listing information is deemed reliable but is not guaranteed accurate.
Each office is independently owned and operated.
Any services or products provided by third parties are not provided by, affiliated with or related to Better Homes and Gardens Real Estate LLC, or its affiliated companies.