
74 S Quinsigamond Ave #7, Shrewsbury, MA 01545
Local realty services provided by:Better Homes and Gardens Real Estate The Masiello Group
74 S Quinsigamond Ave #7,Shrewsbury, MA 01545
$650,000
- 2 Beds
- 3 Baths
- 1,641 sq. ft.
- Condominium
- Active
Upcoming open houses
- Sun, Oct 1811:30 am - 01:00 pm
Listed by: anna ling pierce, ellen barry
Office: re/max vision
MLS#:73591018
Source:MLSPIN
Price summary
- Price:$650,000
- Price per sq. ft.:$396.1
- Monthly HOA dues:$1,109
About this home
Experience refined condominium living at 74 S Quinsigamond Ave U:7, Shrewsbury, MA. Constructed in 1987, this meticulously remodeled property (interior & exterior) offers exceptional living on the shores of Lake Quinsigamond. The updated kitchen features stainless steel appliances, elegant quartz counters and seating for 8 at the central island. The living room provides a sophisticated sanctuary, characterized by its high ceiling and inviting gas fireplace, all set upon rich maple flooring. Accommodation includes two well-appointed bedrooms, bonus loft space, and two full bathrooms, complemented by an additional powder room on the main level. The primary bath is equipped with two sinks, a walk-in shower, & Jacuzzi tub, offering convenience and a spa-like ambiance. The guest bath was redone in 2025 and features a new 36"X59" tiled shower. Beyond the interior, overlooking the courtyard & lake, is a private over-sized patio for al fresco dining. Enhancing lakeside living, a deeded "outside" boat slip makes docking easy! Landscaped green space, a lakeside pool, inviting clubhouse and liberal guest parking. Conveniently located near dining, shopping & UMass Hospital & Medical School, this meticulous condominium presents an unparalleled opportunity for gracious lakeside living. Move right in, this condo can be sold fully furnished. Showings begin on 10/18....
Contact an agent
Home facts
- Year built:1987
- Listing ID #:73591018
- Updated:October 17, 2026 at 11:19 AM
Rooms and interior
- Bedrooms:2
- Total bathrooms:3
- Full bathrooms:2
- Half bathrooms:1
- Rooms Total:6
- Flooring:Engineered Hardwood, Flooring - Wall to Wall Carpet, Hardwood, Tile
- Dining Description:Open Floorplan, Overhead
- Kitchen Description:Countertops - Stone/Granite/Solid, Dining Area, Disposal, ENERGY STAR Qualified Dishwasher, ENERGY STAR Qualified Refrigerator, Energy Star Rangetop, Exterior Access, Kitchen Island, Lighting - Pendant, Microwave, Open Floorplan, Oven, Pantry, Plumbed For Ice Maker, Recessed Lighting, Remodeled, Stainless Steel Appliances, Vacuum System, Wine Chiller, Wine Refrigerator
- Living area:1,641 sq. ft.
Heating and cooling
- Cooling:2 Cooling Zones, Central Air, Dual
- Heating:Central, Forced Air, Natural Gas
- Central air:Yes
Structure and exterior
- Roof:Asphalt/Composition Shingles
- Year built:1987
- Building area:1,641 sq. ft.
- Construction Materials:Brick, Frame
- Exterior Features:Balcony, Covered, Decorative Lighting, Garden, Porch, Professional Landscaping, Rain Gutters, Sprinkler System
Schools
- High school:Shrewsbury Hs
- Middle school:Oak/Sherwood
- Elementary school:Coolidge
Utilities
- Water:Public
- Sewer:Public Sewer
Finances and disclosures
- Price:$650,000
- Price per sq. ft.:$396.1
- Tax amount:$6,210 (2026)
Features and amenities
- Appliances:Disposal, ENERGY STAR Qualified Dishwasher, ENERGY STAR Qualified Refrigerator, ENERGY STAR Qualified Washer, Microwave, Vacuum System, Wine Refrigerator
- Laundry features:ENERGY STAR Qualified Dryer, ENERGY STAR Qualified Washer, Electric Dryer Hookup, First Floor, In Unit, Washer Hookup
- Amenities:Cable Hookup, Central Vacuum, Garden Area, High Speed Internet, Internet Available - Broadband, Internet Available - DSL, Loft, Recessed Lighting
- Pool features:Association, In Ground
Parking
- Total parking spaces:2
- Parking description:Attached, Deeded, Garage Door Opener, Guest, Heated Garage, Paved, Stone/Gravel
- Garage:Yes
- Garage spaces:1
New listings near 74 S Quinsigamond Ave #7
- Coming Soon
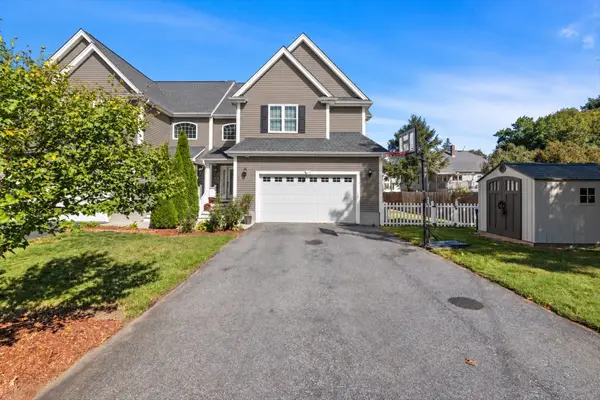 $775,000Coming Soon3 beds 4 baths2,714 sq. ft.
4 Child's Street #4, Shrewsbury, MA 01545
MLS# 73591817Listed by: Northbound Realty Co - Open Sun, 1 to 2:30pmNew
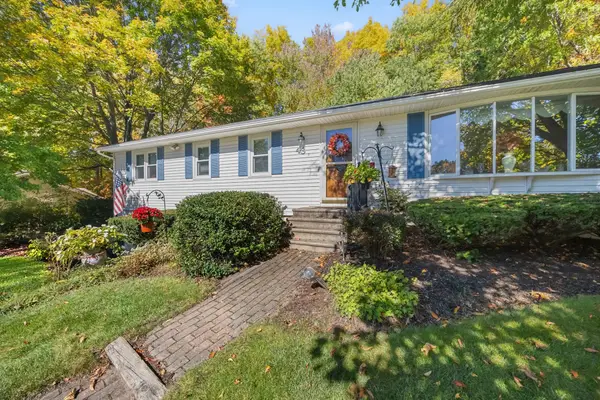 $599,000Active3 beds 3 baths1,628 sq. ft.
43 Old Brook Rd, Shrewsbury, MA 01545
MLS# 73591986Listed by: Castinetti Realty Group - Open Sun, 10am to 12pmNew
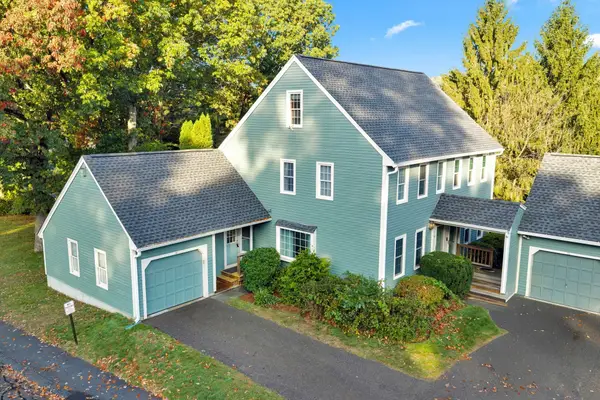 $499,950Active2 beds 3 baths1,926 sq. ft.
34 Brookdale Circle #34, Shrewsbury, MA 01545
MLS# 73591664Listed by: RE/MAX Prof Associates - Open Sat, 11am to 12:30pmNew
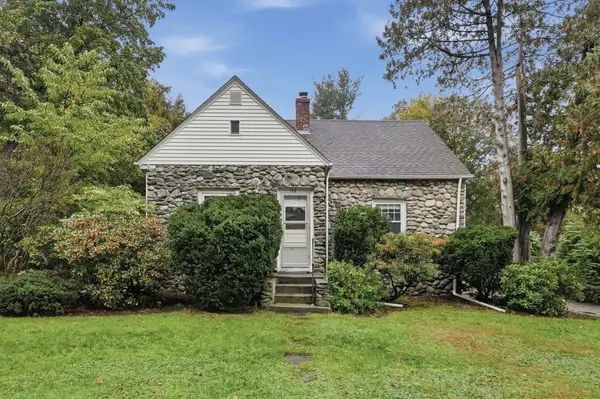 $525,000Active3 beds 2 baths1,814 sq. ft.
153 Boylston Street, Shrewsbury, MA 01545
MLS# 73591320Listed by: Lamacchia Realty, Inc. - Open Sun, 12:30 to 2pmNew
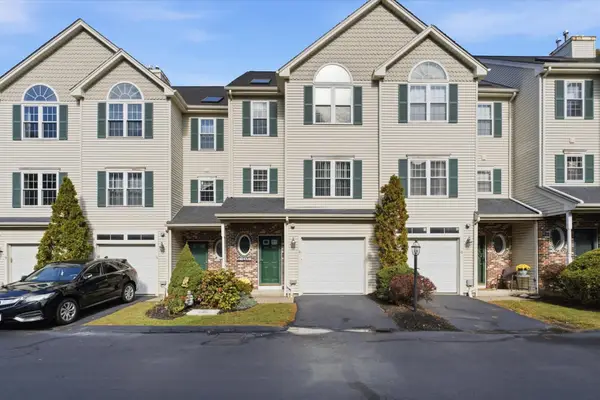 $549,000Active2 beds 3 baths1,942 sq. ft.
67 N Quinsigamond Ave #21, Shrewsbury, MA 01545
MLS# 73590947Listed by: Keller Williams Pinnacle MetroWest - Open Sun, 11am to 1pmNew
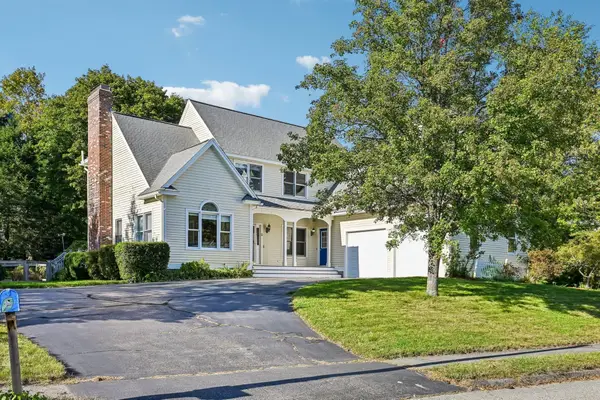 $899,000Active4 beds 3 baths2,523 sq. ft.
2 Stone Meadow Farm Dr, Shrewsbury, MA 01545
MLS# 73590162Listed by: eXp Realty LLC - Corporate Office - Open Sun, 11am to 12:30pmNew
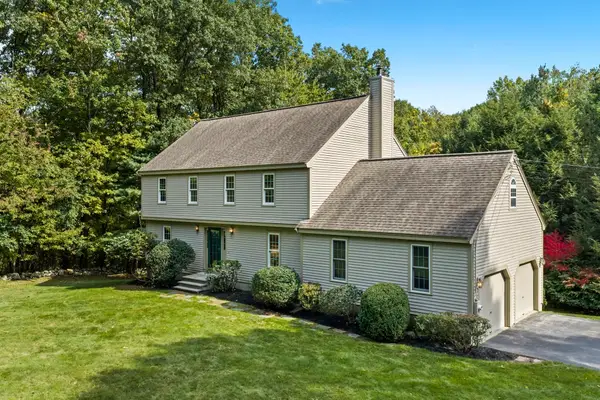 $750,000Active4 beds 3 baths2,424 sq. ft.
159 Walnut St, Shrewsbury, MA 01545
MLS# 73589801Listed by: Keller Williams Realty Boston Northwest - New
 $918,000Active3 beds 4 baths2,864 sq. ft.
5 Swan Circle, Shrewsbury, MA 01545
MLS# 73588883Listed by: StartPoint Realty - New
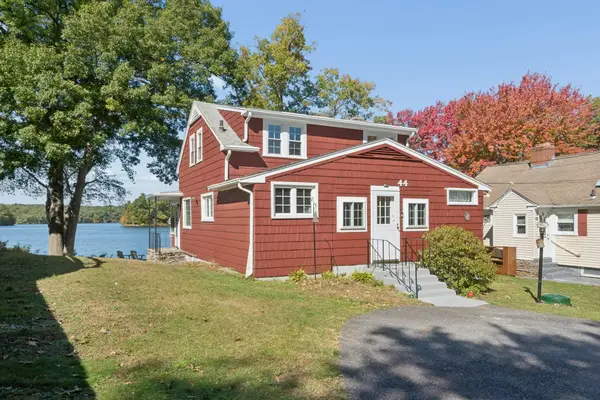 $700,000Active3 beds 1 baths1,240 sq. ft.
44 Old Faith Road, Shrewsbury, MA 01545
MLS# 73588691Listed by: Keller Williams Pinnacle Central


Protect your home and budget from life's surprises with an Assurant Home Warranty, backed by a partner that supports you through every step of homeownership. Explore Plans.
© 2026 Better Homes and Gardens Real Estate LLC. An Anywhere Real Estate company. All rights reserved. Better Homes and Gardens® Real Estate is a registered trademark owned by Meredith Operations Corporation, licensed to Better Homes and Gardens Real Estate LLC and used with permission. Better Homes and Gardens Real Estate LLC fully supports the principles of the Fair Housing Act and the Equal Opportunity Act. Listing information is deemed reliable but is not guaranteed accurate.
Each office is independently owned and operated.
Any services or products provided by third parties are not provided by, affiliated with or related to Better Homes and Gardens Real Estate LLC, or its affiliated companies.