
22 Faulkner Rd, Shrewsbury, MA 01545
Local realty services provided by:Better Homes and Gardens Real Estate The Masiello Group
22 Faulkner Rd,Shrewsbury, MA 01545
$1,175,000
- 4 Beds
- 4 Baths
- 3,084 sq. ft.
- Single family
- Active
Upcoming open houses
- Sat, Oct 1012:30 pm - 02:00 pm
- Sun, Oct 1112:30 pm - 02:00 pm
Listed by: andrea beth castinetti
Office: castinetti realty group
MLS#:73587999
Source:MLSPIN
Price summary
- Price:$1,175,000
- Price per sq. ft.:$381
About this home
Welcome to 22 Faulkner Road, a beautiful brick-front Colonial nestled in the highly desirable Shrewsbury Hunt neighborhood. Timeless elegance meets exceptional everyday living in this beautifully appointed home, where classic architectural details and a thoughtfully designed floor plan create an inviting setting for both entertaining and relaxing.A dramatic two-story foyer welcomes you into the home, showcasing gleaming hardwood floors, abundant natural light and modern finishes throughout. The elegant formal living room features a fireplace, while the spacious dining room provides the perfect setting for gatherings. The large eat in kitchen is designed for both function and style, offering a center island, gas cooktop, wall oven and ample cabinetry, opening seamlessly to the inviting family room.Upstairs, the primary suite provides a private retreat with a spa-inspired bath, whirlpool tub and separate shower. Additional bedrooms are generously sized, complemented by well-appointed baths and flexible space ideal for an office or guest accommodations.The lower level, walkout basement, is perfect for multi generational living. A large living room area with separate flex space perfect for a bedroom, workout room or office. Kitchenette, full bathroom, access to the 2 car garage and additional storage complete the lower level. Outside you have a large deck overlooking your backyard which is perfect for entertaining, gardening and more.A rare opportunity to own a distinguished home in one of Shrewsbury's most sought-after neighborhoods....
Contact an agent
Home facts
- Year built:1999
- Listing ID #:73587999
- Updated:October 08, 2026 at 04:56 AM
Rooms and interior
- Bedrooms:4
- Total bathrooms:4
- Full bathrooms:3
- Half bathrooms:1
- Rooms Total:10
- Flooring:Carpet, Hardwood, Tile
- Kitchen Description:Dishwasher, Disposal, Microwave, Oven, Range, Range Hood, Refrigerator
- Basement Description:Finished, Full, Walk-Out Access
- Living area:3,084 sq. ft.
Heating and cooling
- Cooling:Central Air
- Heating:Forced Air, Natural Gas
- Central air:Yes
Structure and exterior
- Roof:Shingle
- Year built:1999
- Building area:3,084 sq. ft.
- Lot area:0.79 Acres
- Lot Features:Wooded
- Architectural Style:Colonial
- Construction Materials:Frame
- Exterior Features:Deck - Composite, Rain Gutters, Sprinkler System
- Foundation Description:Concrete Perimeter
Schools
- High school:Shrewsbury High School
- Middle school:Oak And Sherwood
- Elementary school:Beal
Utilities
- Water:Public
- Sewer:Public Sewer
Finances and disclosures
- Price:$1,175,000
- Price per sq. ft.:$381
- Tax amount:$12,483 (2026)
Features and amenities
- Appliances:Dishwasher, Disposal, Dryer, Microwave, Range, Range Hood, Refrigerator, Washer
- Laundry features:Dryer, Washer
Parking
- Total parking spaces:8
- Parking description:Attached, Off Street, Paved, Paved Drive
- Garage:Yes
- Garage spaces:2
New listings near 22 Faulkner Rd
- Coming Soon
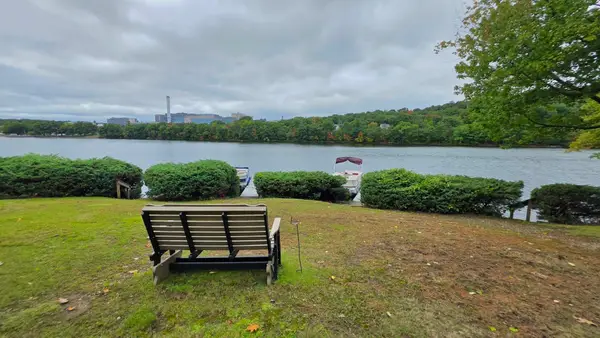 $334,900Coming Soon1 beds 1 baths1,135 sq. ft.
9 Eaglehead Ter #2, Shrewsbury, MA 01545
MLS# 73585559Listed by: Real Estate Exchange - Open Fri, 4:30 to 6pmNew
 $399,999Active2 beds 1 baths846 sq. ft.
11 Wheelock Rd, Shrewsbury, MA 01545
MLS# 73587976Listed by: Mathieu Newton Sotheby's International Realty - New
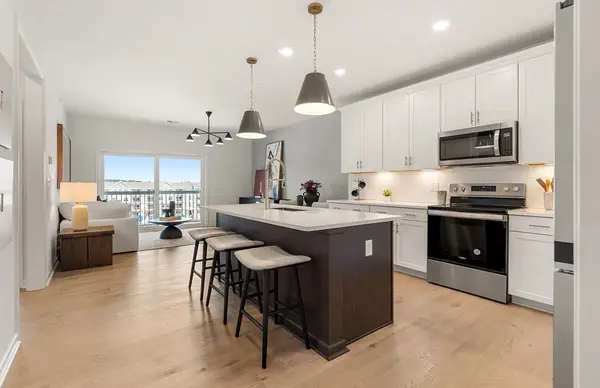 $474,995Active1 beds 1 baths1,027 sq. ft.
7 Green Street #303, Shrewsbury, MA 01545
MLS# 73587177Listed by: Pulte Homes of New England - New
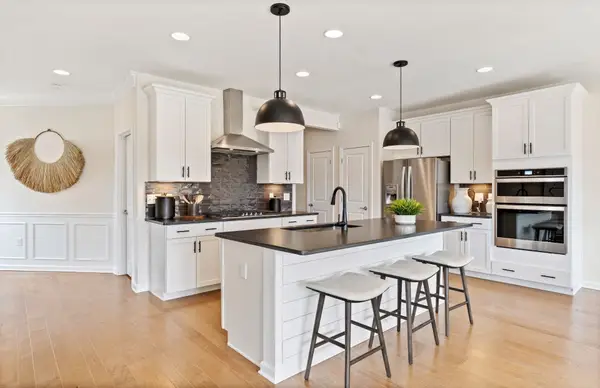 $874,995Active3 beds 4 baths2,454 sq. ft.
28 Emerald Run #55, Shrewsbury, MA 01545
MLS# 73587153Listed by: Pulte Homes of New England - Open Sun, 11am to 1pmNew
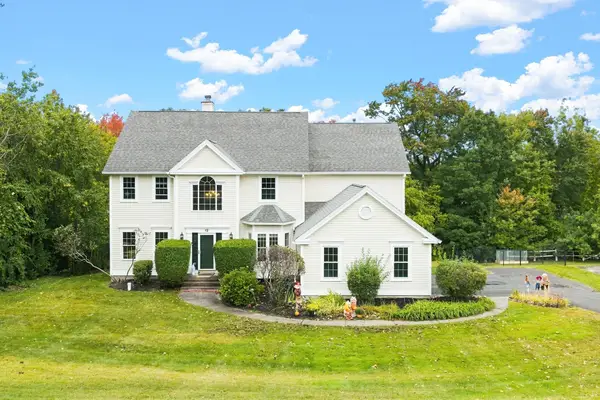 $1,050,000Active4 beds 4 baths3,791 sq. ft.
12 Lancelot Road, Shrewsbury, MA 01545
MLS# 73586888Listed by: LPT Realty - Home & Key Group - New
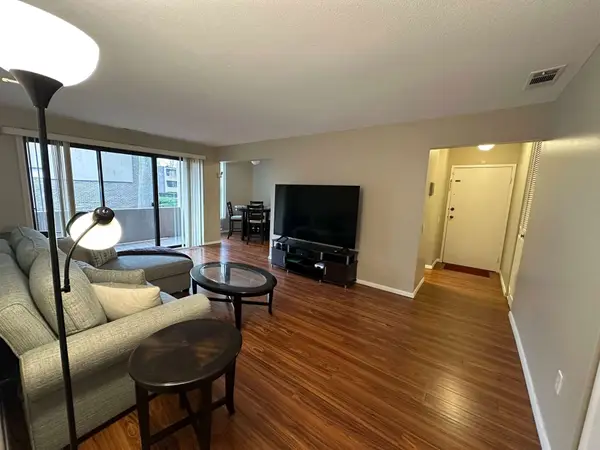 $290,000Active1 beds 1 baths685 sq. ft.
20 Shrewsbury Green Dr #G, Shrewsbury, MA 01545
MLS# 73586839Listed by: Simply Sell Realty - Open Sat, 10:30am to 12pmNew
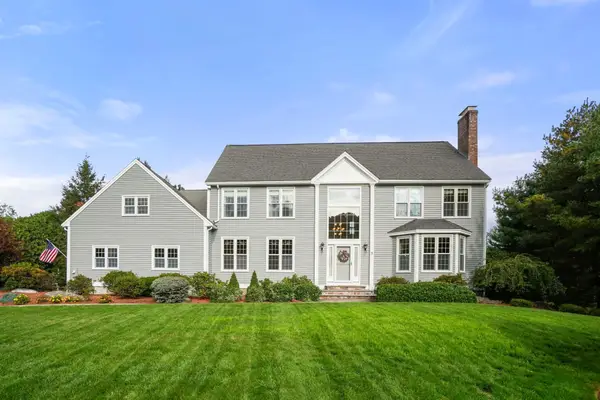 $1,150,000Active4 beds 3 baths3,559 sq. ft.
9 Fieldstone Dr, Shrewsbury, MA 01545
MLS# 73586653Listed by: Coldwell Banker Realty - Worcester - Open Sat, 11am to 2pmNew
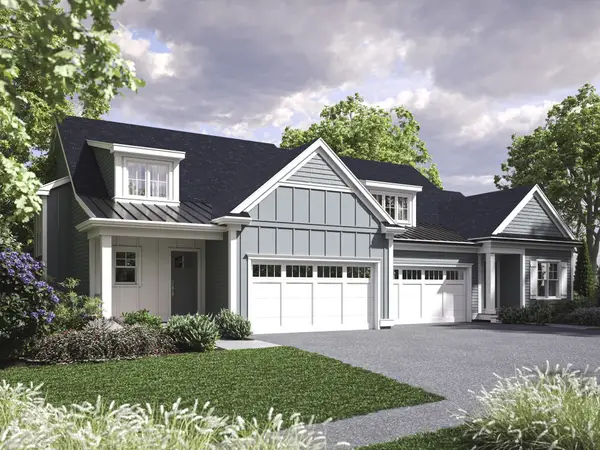 $815,000Active2 beds 3 baths2,317 sq. ft.
14 Conifer Circle #3, Shrewsbury, MA 01545
MLS# 73586268Listed by: Casa Realty Service - New
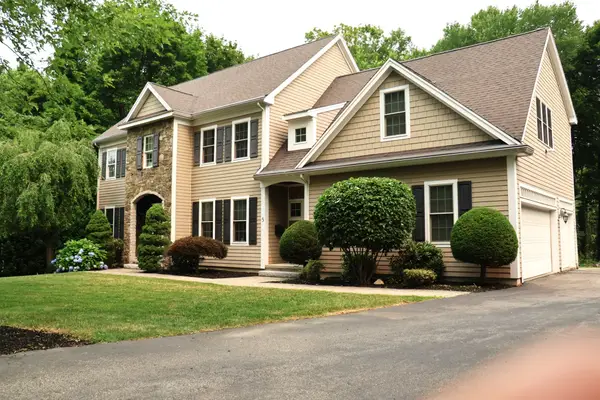 $1,325,000Active4 beds 4 baths3,706 sq. ft.
5 Merriam Avenue, Shrewsbury, MA 01545
MLS# 73586005Listed by: RE/MAX Vision


Protect your home and budget from life's surprises with an Assurant Home Warranty, backed by a partner that supports you through every step of homeownership. Explore Plans.
© 2026 Better Homes and Gardens Real Estate LLC. An Anywhere Real Estate company. All rights reserved. Better Homes and Gardens® Real Estate is a registered trademark owned by Meredith Operations Corporation, licensed to Better Homes and Gardens Real Estate LLC and used with permission. Better Homes and Gardens Real Estate LLC fully supports the principles of the Fair Housing Act and the Equal Opportunity Act. Listing information is deemed reliable but is not guaranteed accurate.
Each office is independently owned and operated.
Any services or products provided by third parties are not provided by, affiliated with or related to Better Homes and Gardens Real Estate LLC, or its affiliated companies.