
769 Grafton St, Shrewsbury, MA 01545
Local realty services provided by:Better Homes and Gardens Real Estate The Shanahan Group
769 Grafton St,Shrewsbury, MA 01545
$679,999
- 3 Beds
- 3 Baths
- 1,700 sq. ft.
- Single family
- Active
Listed by: travis anderson, michael wetherbee
Office: cameron real estate group
MLS#:73549643
Source:MLSPIN
Price summary
- Price:$679,999
- Price per sq. ft.:$400
About this home
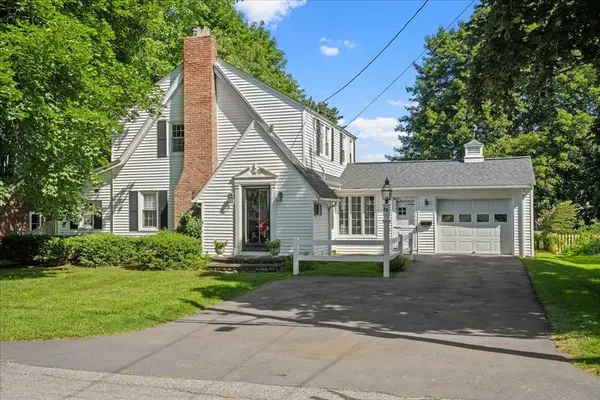
Don’t miss your opportunity to own this beautifully updated Colonial at 769 Grafton Street in Shrewsbury! Featuring a new mini-split system, new windows, and new siding, this home is truly move-in ready. The fully renovated kitchen is the heart of the home, boasting stone countertops, stainless steel appliances, a center island, and a breakfast bar that’s perfect for entertaining family and friends. Additional updates include beautifully updated bathrooms, fresh paint throughout, and durable vinyl flooring that complements the home’s modern feel. With all the major updates already completed, all that’s left to do is unpack and enjoy everything this incredible property has to offer!
Contact an agent
Home facts
- Year built:1998
- Listing ID #:73549643
- Updated:August 31, 2026 at 11:39 AM
Rooms and interior
- Bedrooms:3
- Total bathrooms:3
- Full bathrooms:2
- Half bathrooms:1
- Rooms Total:6
- Flooring:Flooring - Vinyl, Tile, Vinyl
- Dining Description:Deck - Exterior, Exterior Access, Open Floorplan, Recessed Lighting, Slider, Stone/Ceramic Tile
- Kitchen Description:Breakfast Bar / Nook, Countertops - Stone/Granite/Solid, Dishwasher, Disposal, Flooring - Stone/Ceramic Tile, Kitchen Island, Lighting - Pendant, Microwave, Open Floorplan, Range Hood, Recessed Lighting, Refrigerator, Stainless Steel Appliances
- Basement Description:Partially Finished
- Living area:1,700 sq. ft.
Heating and cooling
- Cooling:Ductless
- Heating:Baseboard, Ductless, Oil
Structure and exterior
- Roof:Shingle
- Year built:1998
- Building area:1,700 sq. ft.
- Lot area:0.73 Acres
- Lot Features:Cleared, Level
- Architectural Style:Colonial
- Construction Materials:Frame
- Exterior Features:Deck
- Foundation Description:Concrete Perimeter
Utilities
- Water:Public
- Sewer:Private Sewer
Finances and disclosures
- Price:$679,999
- Price per sq. ft.:$400
- Tax amount:$7,142 (2026)
Features and amenities
- Appliances:Dishwasher, Disposal, Dryer, Microwave, Range Hood, Refrigerator, Washer
- Laundry features:Dryer, Washer
- Amenities:Lighting - Overhead
Parking
- Total parking spaces:6
- Parking description:Attached, Off Street, Paved, Paved Drive
- Garage:Yes
- Garage spaces:2
New listings near 769 Grafton St
- New
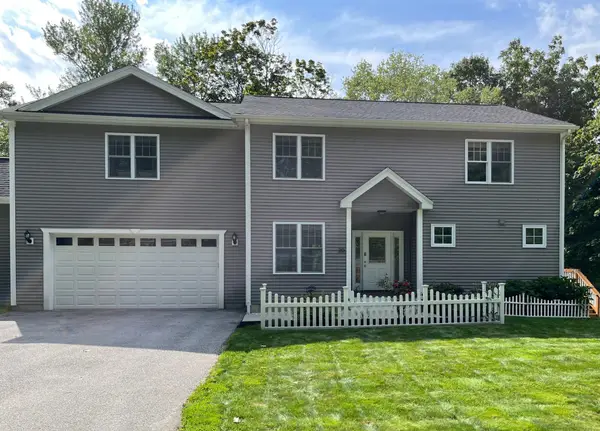 $855,000Active4 beds 3 baths2,395 sq. ft.
20 Beacon St #20, Shrewsbury, MA 01545
MLS# 73569761Listed by: Stuart St James, Inc. - New
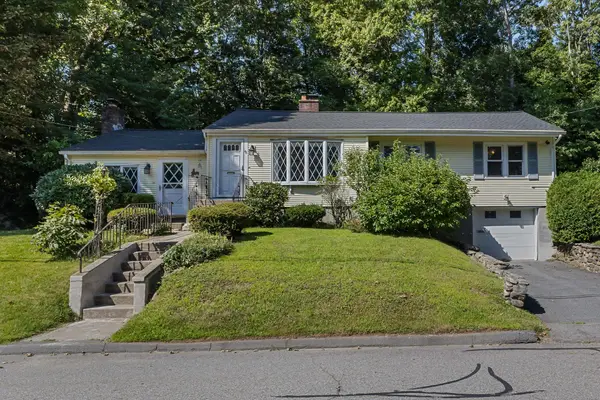 $439,000Active3 beds 1 baths1,782 sq. ft.
48 Washington St, Shrewsbury, MA 01545
MLS# 73568543Listed by: Castinetti Realty Group - New
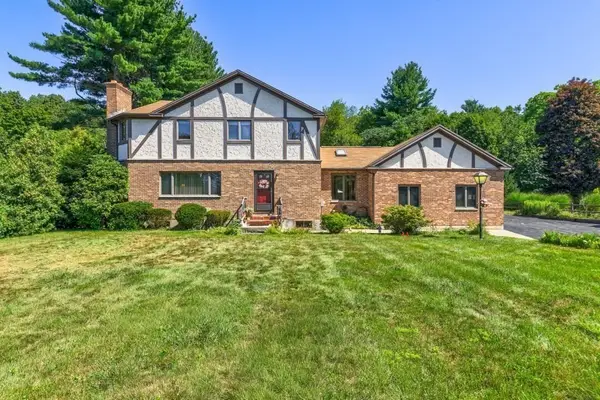 $1,095,000Active3 beds 2 baths2,403 sq. ft.
199 Main St, Shrewsbury, MA 01545
MLS# 73568619Listed by: Keller Williams Pinnacle Central - New
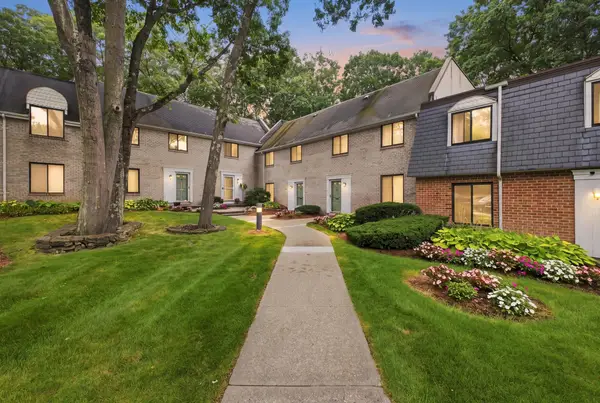 $529,000Active3 beds 3 baths1,534 sq. ft.
95 Commons Dr #107, Shrewsbury, MA 01545
MLS# 73567861Listed by: Castinetti Realty Group - New
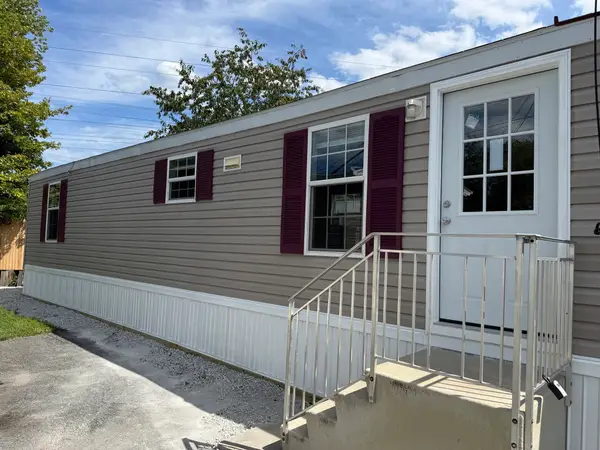 $159,999Active2 beds 1 baths650 sq. ft.
151 Hartford Tpke #20, Shrewsbury, MA 01545
MLS# 73567870Listed by: Park Place Realty Enterprises - New
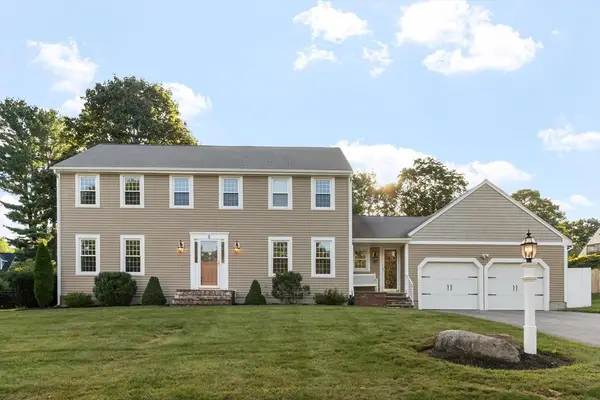 $995,000Active4 beds 3 baths2,772 sq. ft.
4 Lantern Lane, Shrewsbury, MA 01545
MLS# 73567480Listed by: Collins & Demac Real Estate  $549,995Active2 beds 2 baths1,425 sq. ft.
7 Green Street #1308, Shrewsbury, MA 01545
MLS# 73530524Listed by: Pulte Homes of New England- New
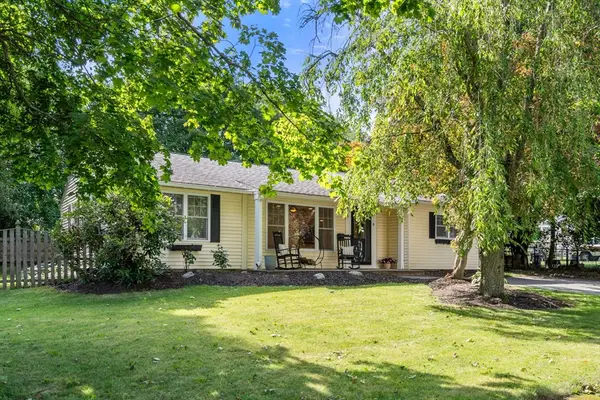 $585,000Active3 beds 2 baths1,427 sq. ft.
8 Vista Dr, Shrewsbury, MA 01545
MLS# 73566804Listed by: Coldwell Banker Realty - Worcester - New
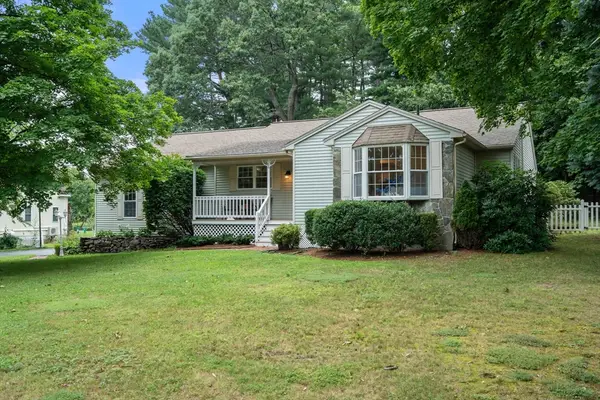 $650,000Active3 beds 2 baths1,626 sq. ft.
96 Grove, Shrewsbury, MA 01545
MLS# 73566465Listed by: Berkshire Hathaway HomeServices Commonwealth Real Estate - New
 $600,000Active3 beds 2 baths1,669 sq. ft.
28 Kenilworth Rd, Shrewsbury, MA 01545
MLS# 73566111Listed by: Andrew J. Abu Inc., REALTORS®


Protect your home and budget from life's surprises with an Assurant Home Warranty, backed by a partner that supports you through every step of homeownership. Explore Plans.
© 2026 Better Homes and Gardens Real Estate LLC. An Anywhere Real Estate company. All rights reserved. Better Homes and Gardens® Real Estate is a registered trademark owned by Meredith Operations Corporation, licensed to Better Homes and Gardens Real Estate LLC and used with permission. Better Homes and Gardens Real Estate LLC fully supports the principles of the Fair Housing Act and the Equal Opportunity Act. Listing information is deemed reliable but is not guaranteed accurate.
Each office is independently owned and operated.
Any services or products provided by third parties are not provided by, affiliated with or related to Better Homes and Gardens Real Estate LLC, or its affiliated companies.