
23 Gilman Terrace #1, Somerville, MA 02145
Local realty services provided by:Better Homes and Gardens Real Estate The Shanahan Group
23 Gilman Terrace #1,Somerville, MA 02145
$549,000
- 2 Beds
- 1 Baths
- 955 sq. ft.
- Condominium
- Active
Upcoming open houses
- Sat, Oct 1701:30 pm - 02:30 pm
- Sun, Oct 1801:30 pm - 02:30 pm
Listed by: the shorey realty group, steve rankin
Office: real broker ma, llc
MLS#:73590499
Source:MLSPIN
Price summary
- Price:$549,000
- Price per sq. ft.:$574.87
- Monthly HOA dues:$306
About this home
Lovely first floor two bedroom condominium unit in a cozy two family home. Located at the top of Gilman Terrace, an adorable cul-de-sac in the Winter Hill neighborhood of Somerville. It’s ideally located just steps from the Gilman Square Green Line T Station and popular Sarma Restaurant, as well as Somerville High School, the Public Library, and the Community Bike Path. Union Square is less than a mile away. The first floor unit sports an updated eat-in kitchen with oak cabinets, laminate countertops, wood flooring, a stainless steel range, and a built-in stainless steel microwave oven. The unit features a spacious living room providing plenty of room for entertaining and dining, two bedrooms, and a full tiled bathroom with a double sink vanity off the hallway. Street parking is quite easy being on a cul-de-sac, however, there is tandem parking (with the upstairs unit) available in the driveway. Lastly, there is plenty of storage in the basement as well as private laundry
Contact an agent
Home facts
- Year built:1920
- Listing ID #:73590499
- Updated:October 14, 2026 at 06:52 PM
Rooms and interior
- Bedrooms:2
- Total bathrooms:1
- Full bathrooms:1
- Rooms Total:4
- Flooring:Hardwood, Tile
- Kitchen Description:Dishwasher, Disposal, Microwave, Range, Refrigerator
- Living area:955 sq. ft.
Heating and cooling
- Heating:Forced Air, Natural Gas
Structure and exterior
- Roof:Shingle
- Year built:1920
- Building area:955 sq. ft.
- Construction Materials:Frame
- Exterior Features:Patio, Porch
Utilities
- Water:Public
- Sewer:Public Sewer
Finances and disclosures
- Price:$549,000
- Price per sq. ft.:$574.87
- Tax amount:$5,418 (2026)
Features and amenities
- Appliances:Dishwasher, Disposal, Dryer, Microwave, Range, Refrigerator, Washer
- Laundry features:Dryer, Electric Dryer Hookup, In Basement, In Building, Washer
Parking
- Total parking spaces:1
- Parking description:Off Street, Tandem
New listings near 23 Gilman Terrace #1
- New
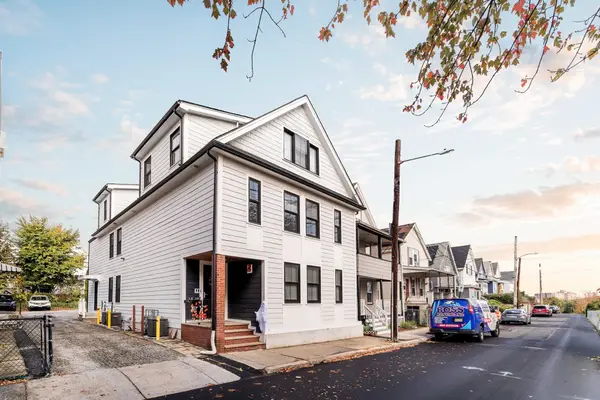 $875,000Active3 beds 3 baths1,246 sq. ft.
74 Moreland St #2, Somerville, MA 02145
MLS# 73590596Listed by: Efron Property Group, LLC - Open Thu, 4:30 to 6pmNew
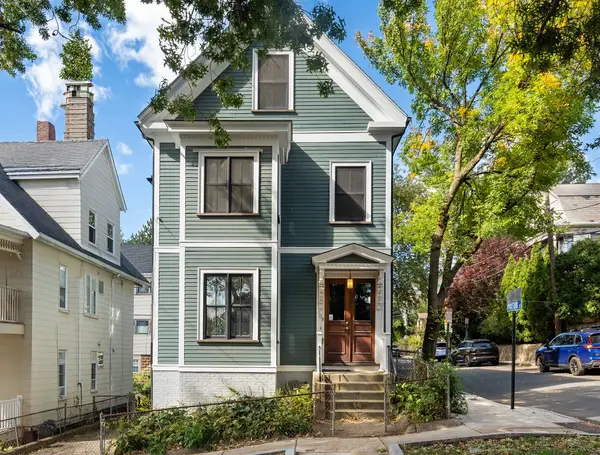 $1,599,000Active4 beds 3 baths2,258 sq. ft.
108 School St, Somerville, MA 02143
MLS# 73590549Listed by: The Synergy Group - Open Sat, 1:30 to 2:30pmNew
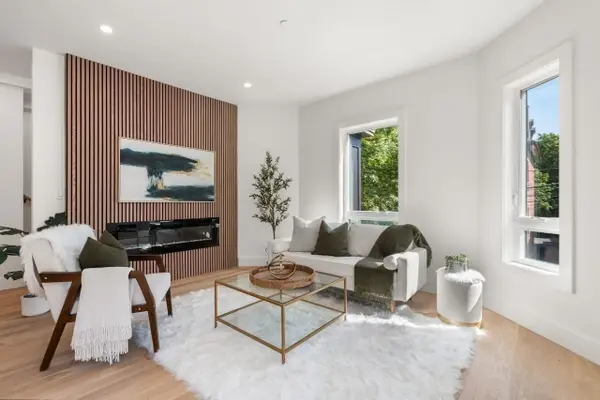 $1,249,000Active4 beds 4 baths2,329 sq. ft.
54A Adams St #A, Somerville, MA 02144
MLS# 73590350Listed by: Berkshire Hathaway HomeServices Commonwealth Real Estate - Open Sun, 12 to 2pmNew
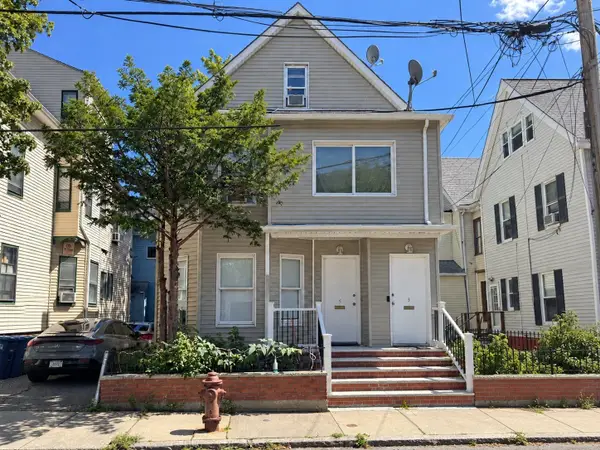 $1,199,900Active6 beds 3 baths2,267 sq. ft.
5 Gilman Ter, Somerville, MA 02145
MLS# 73590206Listed by: Prime Choice Real Estate - Open Sat, 12 to 1pmNew
 $1,199,000Active3 beds 2 baths2,158 sq. ft.
22 Charnwood Rd #B, Somerville, MA 02144
MLS# 73590054Listed by: Berkshire Hathaway HomeServices Commonwealth Real Estate - Open Sat, 11:30am to 1pmNew
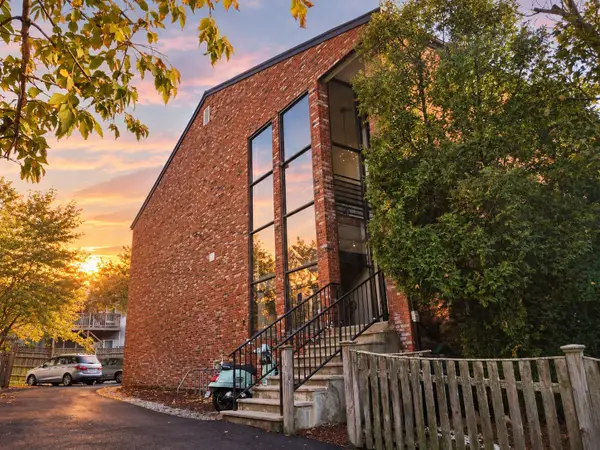 $299,900Active-- beds 1 baths387 sq. ft.
10 Roberts St #22, Somerville, MA 02145
MLS# 73590131Listed by: Coldwell Banker Realty - Marblehead - Open Sat, 12 to 1pmNew
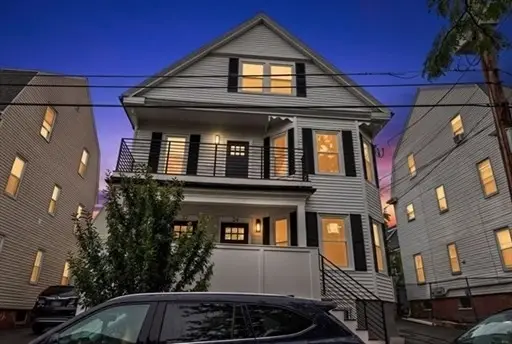 $785,000Active2 beds 1 baths1,042 sq. ft.
24 Charnwood Rd #A, Somerville, MA 02144
MLS# 73590031Listed by: Berkshire Hathaway HomeServices Commonwealth Real Estate - New
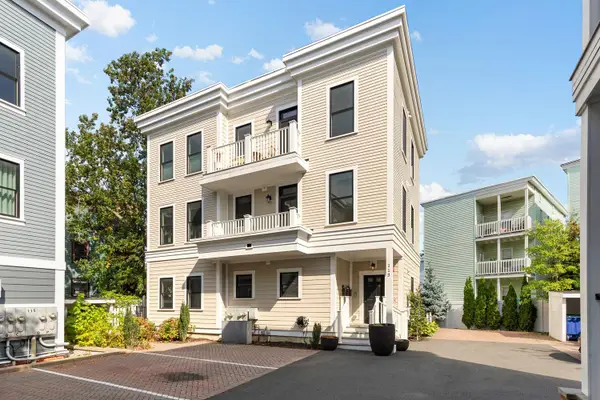 $1,349,000Active4 beds 3 baths2,319 sq. ft.
113 Beacon Street #UNIT A, Somerville, MA 02143
MLS# 22605221Listed by: KELLEY & REGE PROPERTIES, INC. - Open Sat, 12 to 1:30pmNew
 $2,288,000Active11 beds 5 baths3,280 sq. ft.
205 College Ave, Somerville, MA 02144
MLS# 73589869Listed by: Keller Williams Realty


Protect your home and budget from life's surprises with an Assurant Home Warranty, backed by a partner that supports you through every step of homeownership. Explore Plans.
© 2026 Better Homes and Gardens Real Estate LLC. An Anywhere Real Estate company. All rights reserved. Better Homes and Gardens® Real Estate is a registered trademark owned by Meredith Operations Corporation, licensed to Better Homes and Gardens Real Estate LLC and used with permission. Better Homes and Gardens Real Estate LLC fully supports the principles of the Fair Housing Act and the Equal Opportunity Act. Listing information is deemed reliable but is not guaranteed accurate.
Each office is independently owned and operated.
Any services or products provided by third parties are not provided by, affiliated with or related to Better Homes and Gardens Real Estate LLC, or its affiliated companies.