
74 Moreland St #2, Somerville, MA 02145
Local realty services provided by:Better Homes and Gardens Real Estate The Masiello Group
74 Moreland St #2,Somerville, MA 02145
$875,000
- 3 Beds
- 3 Baths
- 1,246 sq. ft.
- Condominium
- Active
Listed by: prospect boston team
Office: efron property group, llc
MLS#:73590596
Source:MLSPIN
Price summary
- Price:$875,000
- Price per sq. ft.:$702.25
- Monthly HOA dues:$234
About this home
Modern style, thoughtful design, and neighborhood convenience come together at 74 Moreland Street in the heart of Magoun Square. Gut renovated in 2021 and refreshed in 2026, this spacious 3-bedroom, 3-bathroom residence occupies the entire second floor of a three-unit condominium. Never occupied since renovation, the home is staged and move-in ready. An inviting open-concept layout seamlessly connects the living and dining areas to a contemporary kitchen featuring Calacatta quartz countertops, sleek cabinetry, and a Bertazzoni appliance package. Designed for both entertaining and everyday comfort, the home features clean architectural lines and refined finishes throughout. The primary suite and a second bedroom suite each offer a walk-in closet and a private bathroom with a glass-enclosed shower, while a third full bathroom with a bathtub serves the remaining bedroom and guests. A generous private rear deck provides space to relax or entertain outdoors. One parking space in the shared two-car garage and common basement storage add everyday convenience. Enjoy neighborhood restaurants, cafes, parks, and shops, with convenient access to the Green Line Extension, Assembly Row’s shopping and dining, Davis and Porter Squares, and I-93. An outstanding opportunity to enjoy modern Somerville living. Bank-owned property, sold as-is without a builder warranty....
Contact an agent
Home facts
- Year built:1910
- Listing ID #:73590596
- Updated:October 14, 2026 at 07:05 PM
Rooms and interior
- Bedrooms:3
- Total bathrooms:3
- Full bathrooms:3
- Rooms Total:4
- Flooring:Hardwood, Tile
- Kitchen Description:Dishwasher, Disposal, Freezer, Microwave, Oven, Range, Refrigerator
- Living area:1,246 sq. ft.
Heating and cooling
- Cooling:1 Cooling Zone, Central Air
- Heating:Central, Forced Air, Natural Gas
- Central air:Yes
Structure and exterior
- Roof:Shingle
- Year built:1910
- Building area:1,246 sq. ft.
- Construction Materials:Conventional (2x4-2x6), Frame
- Exterior Features:Deck
Schools
- High school:Somerville High School
- Middle school:Next Wave Junior High School
- Elementary school:John F. Kennedy School
Utilities
- Water:Public
- Sewer:Public Sewer
Finances and disclosures
- Price:$875,000
- Price per sq. ft.:$702.25
- Tax amount:$8,917 (2026)
Features and amenities
- Appliances:Dishwasher, Disposal, Dryer, Freezer, Microwave, Range, Refrigerator, Washer
- Laundry features:Dryer, Gas Dryer Hookup, In Unit, Second Floor, Washer, Washer Hookup
Parking
- Total parking spaces:1
- Parking description:Deeded, Detached
- Garage:Yes
- Garage spaces:1
New listings near 74 Moreland St #2
- Open Sat, 1:30 to 2:30pmNew
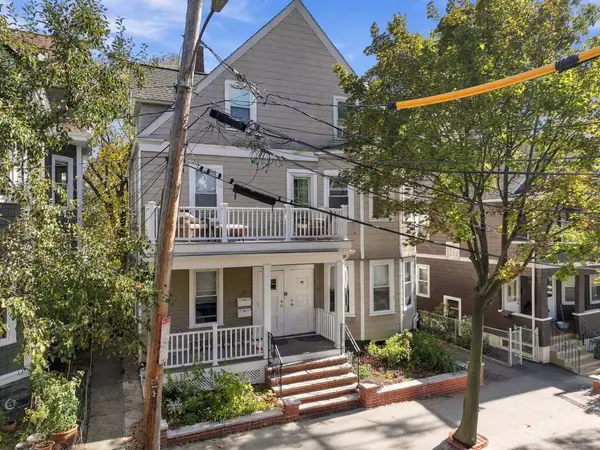 $549,000Active2 beds 1 baths955 sq. ft.
23 Gilman Terrace #1, Somerville, MA 02145
MLS# 73590499Listed by: Real Broker MA, LLC - Open Thu, 4:30 to 6pmNew
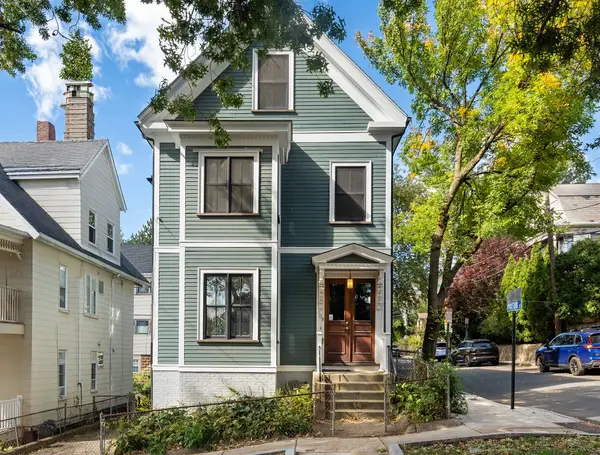 $1,599,000Active4 beds 3 baths2,258 sq. ft.
108 School St, Somerville, MA 02143
MLS# 73590549Listed by: The Synergy Group - Open Sat, 1:30 to 2:30pmNew
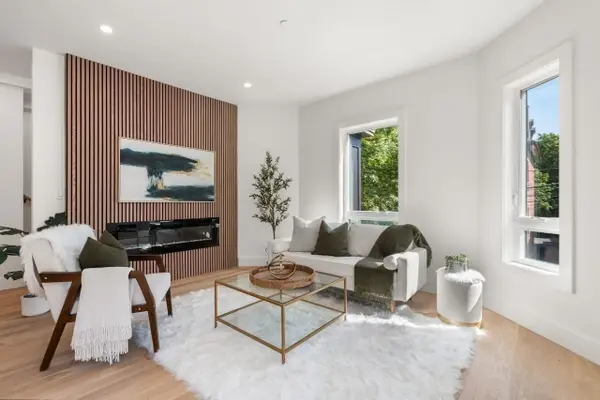 $1,249,000Active4 beds 4 baths2,329 sq. ft.
54A Adams St #A, Somerville, MA 02144
MLS# 73590350Listed by: Berkshire Hathaway HomeServices Commonwealth Real Estate - Open Sun, 12 to 2pmNew
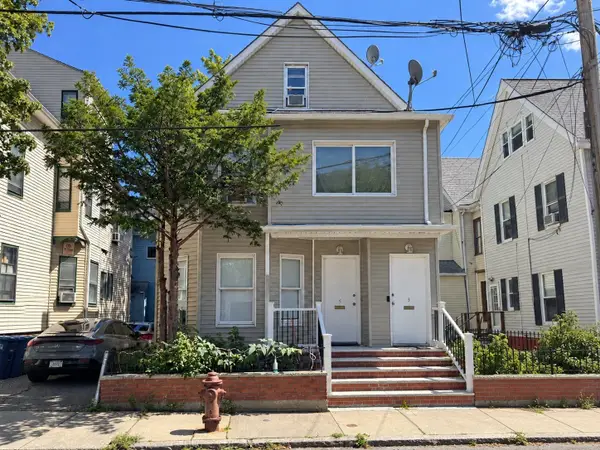 $1,199,900Active6 beds 3 baths2,267 sq. ft.
5 Gilman Ter, Somerville, MA 02145
MLS# 73590206Listed by: Prime Choice Real Estate - Open Sat, 12 to 1pmNew
 $1,199,000Active3 beds 2 baths2,158 sq. ft.
22 Charnwood Rd #B, Somerville, MA 02144
MLS# 73590054Listed by: Berkshire Hathaway HomeServices Commonwealth Real Estate - Open Sat, 11:30am to 1pmNew
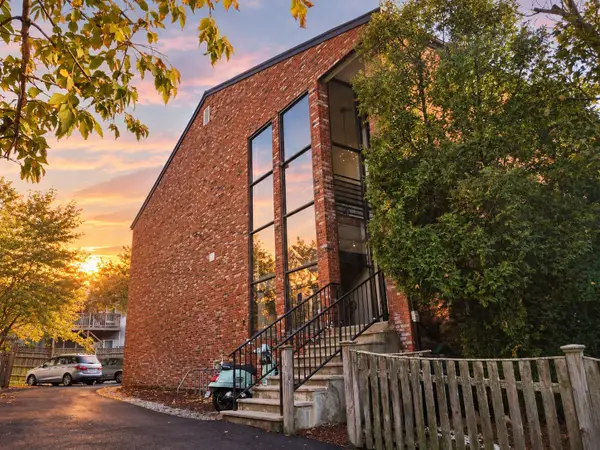 $299,900Active-- beds 1 baths387 sq. ft.
10 Roberts St #22, Somerville, MA 02145
MLS# 73590131Listed by: Coldwell Banker Realty - Marblehead - Open Sat, 12 to 1pmNew
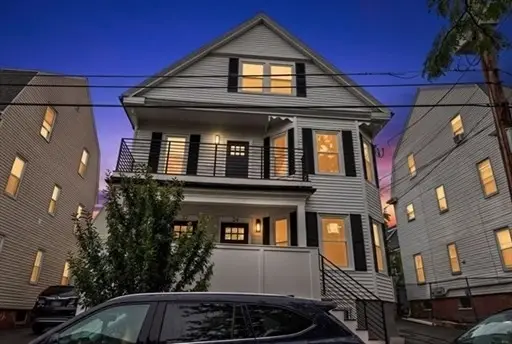 $785,000Active2 beds 1 baths1,042 sq. ft.
24 Charnwood Rd #A, Somerville, MA 02144
MLS# 73590031Listed by: Berkshire Hathaway HomeServices Commonwealth Real Estate - New
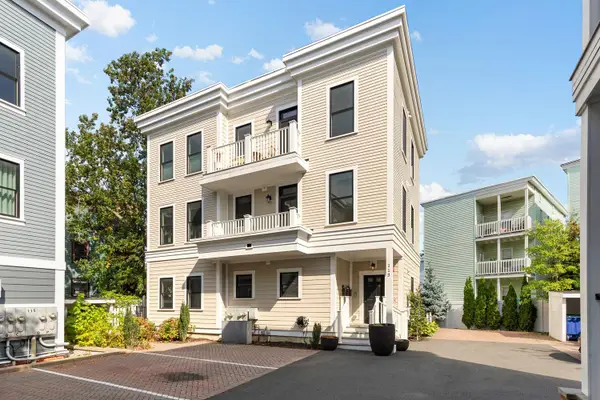 $1,349,000Active4 beds 3 baths2,319 sq. ft.
113 Beacon Street #UNIT A, Somerville, MA 02143
MLS# 22605221Listed by: KELLEY & REGE PROPERTIES, INC. - Open Sat, 12 to 1:30pmNew
 $2,288,000Active11 beds 5 baths3,280 sq. ft.
205 College Ave, Somerville, MA 02144
MLS# 73589869Listed by: Keller Williams Realty


Protect your home and budget from life's surprises with an Assurant Home Warranty, backed by a partner that supports you through every step of homeownership. Explore Plans.
© 2026 Better Homes and Gardens Real Estate LLC. An Anywhere Real Estate company. All rights reserved. Better Homes and Gardens® Real Estate is a registered trademark owned by Meredith Operations Corporation, licensed to Better Homes and Gardens Real Estate LLC and used with permission. Better Homes and Gardens Real Estate LLC fully supports the principles of the Fair Housing Act and the Equal Opportunity Act. Listing information is deemed reliable but is not guaranteed accurate.
Each office is independently owned and operated.
Any services or products provided by third parties are not provided by, affiliated with or related to Better Homes and Gardens Real Estate LLC, or its affiliated companies.