
108 School St, Somerville, MA 02143
Local realty services provided by:Better Homes and Gardens Real Estate The Shanahan Group
108 School St,Somerville, MA 02143
$1,599,000
- 4 Beds
- 3 Baths
- 2,258 sq. ft.
- Single family
- Active
Upcoming open houses
- Thu, Oct 1504:30 pm - 06:00 pm
- Sun, Oct 1812:00 pm - 01:30 pm
Listed by: the synergy group, marie montieth
Office: the synergy group
MLS#:73590549
Source:MLSPIN
Price summary
- Price:$1,599,000
- Price per sq. ft.:$708.15
About this home
Open House Thursday 10/15 4:30PM-6:00PM and Sunday 10/18 12:00PM-1:30PM. Exquisitely renovated Victorian with 4 beds and office blends historic charm with modern luxury, located only one block from the YMCA, High School, and 3 blocks from the Gilman Square Green Line Station. Completely renovated from the studs up, this remarkable home combines the architectural beauty and craftsmanship of a bygone era with the amenities and ease of contemporary living. Rich oak flooring, well-crafted millwork, grand entry doors and sophisticated crown molding lend warmth and distinction to every room. The beautifully appointed kitchen offers premium Bosch appliances and a vented range hood, creating a refined and functional space for everyday living. A spacious laundry room on the second level further enhances functionality. Modern amenities include radiant heating throughout, a gas high efficiency Buderus central heating and air conditioning system, central vacuum, whole-house water filtration, and built in speakers. Spacious walk-out basement offering extensive storage, along with a plumbed bathroom area and two additional laundry machines. The outdoor spaces are equally appealing, offering a fully fenced yard and off street parking. Meticulously updated with quality materials, refined finishes, and modern mechanical systems, this exceptional home preserves the elegance of its historic roots while delivering the comfort and convenience of today’s lifestyle. Minutes from the Somerville Community Path, shopping and eateries, including the renown Sarma Restaurant....
Contact an agent
Home facts
- Year built:1900
- Listing ID #:73590549
- Updated:October 14, 2026 at 08:59 PM
Rooms and interior
- Bedrooms:4
- Total bathrooms:3
- Full bathrooms:3
- Rooms Total:8
- Flooring:Flooring - Hardwood, Hardwood, Tile
- Dining Description:Crown Molding, Hardwood, Recessed Lighting
- Kitchen Description:Crown Molding, Deck - Exterior, Dishwasher, Disposal, Exterior Access, Flooring - Hardwood, French Doors, Gas Stove, Kitchen Island, Range, Recessed Lighting, Refrigerator, Stainless Steel Appliances, Water Treatment
- Basement Description:Concrete, Full, Interior Entry, Unfinished, Walk-Out Access
- Living area:2,258 sq. ft.
Heating and cooling
- Cooling:2 Cooling Zones, Central Air
- Heating:Central, Radiant
- Central air:Yes
Structure and exterior
- Roof:Shingle
- Year built:1900
- Building area:2,258 sq. ft.
- Lot area:0.06 Acres
- Lot Features:Corner Lot
- Architectural Style:Victorian
- Construction Materials:Frame
- Exterior Features:Patio
- Foundation Description:Brick/Mortar, Stone
Utilities
- Water:Public
- Sewer:Public Sewer
Finances and disclosures
- Price:$1,599,000
- Price per sq. ft.:$708.15
- Tax amount:$11,864 (2026)
Features and amenities
- Appliances:Dishwasher, Disposal, Dryer, Range, Refrigerator, Washer, Water Treatment
- Laundry features:Dryer, Flooring - Hardwood, Second Floor, Washer
- Amenities:Central Vacuum, Lighting - Overhead, Wired For Sound
Parking
- Total parking spaces:1
- Parking description:Off Street, Paved, Paved Drive
New listings near 108 School St
- Open Thu, 4:30 to 6pmNew
 $760,000Active2 beds 1 baths964 sq. ft.
34 Garrison Ave #1, Somerville, MA 02144
MLS# 73590753Listed by: Engel & Volkers Boston - New
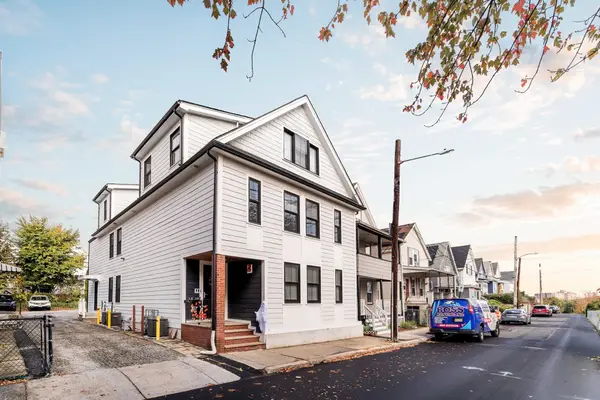 $875,000Active3 beds 3 baths1,246 sq. ft.
74 Moreland St #2, Somerville, MA 02145
MLS# 73590596Listed by: Efron Property Group, LLC - Open Sat, 1:30 to 2:30pmNew
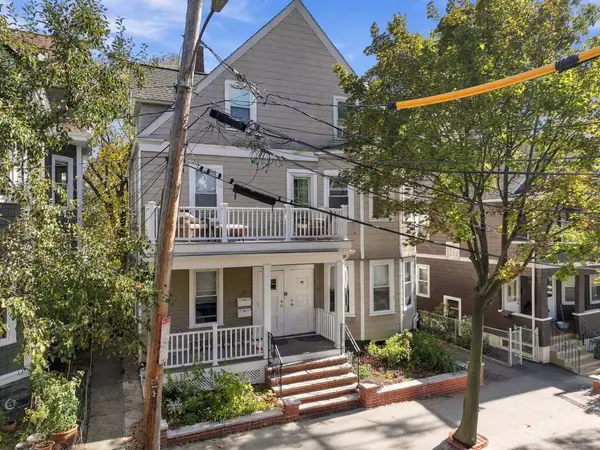 $549,000Active2 beds 1 baths955 sq. ft.
23 Gilman Terrace #1, Somerville, MA 02145
MLS# 73590499Listed by: Real Broker MA, LLC - Open Sat, 1:30 to 2:30pmNew
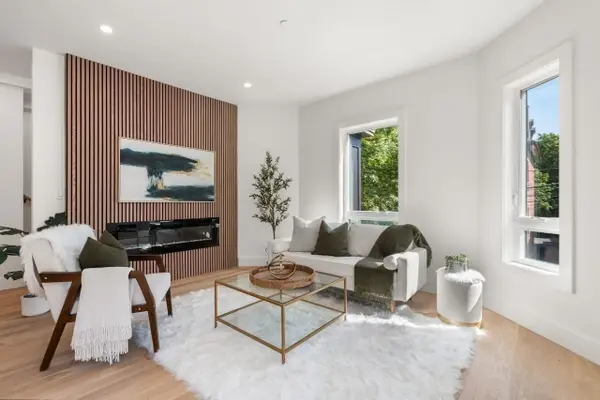 $1,249,000Active4 beds 4 baths2,329 sq. ft.
54A Adams St #A, Somerville, MA 02144
MLS# 73590350Listed by: Berkshire Hathaway HomeServices Commonwealth Real Estate - Open Sun, 12 to 2pmNew
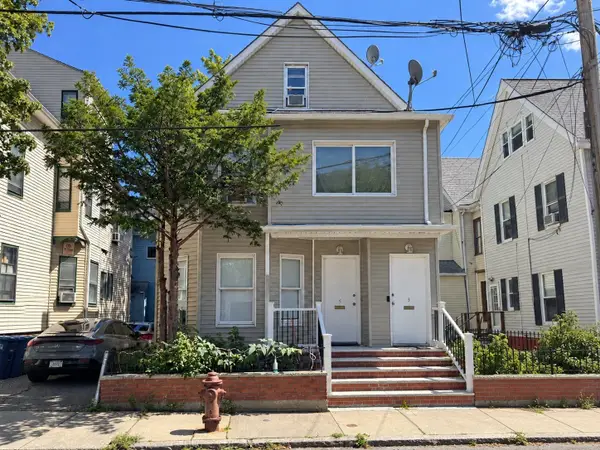 $1,199,900Active6 beds 3 baths2,267 sq. ft.
5 Gilman Ter, Somerville, MA 02145
MLS# 73590206Listed by: Prime Choice Real Estate - Open Sat, 12 to 1pmNew
 $1,199,000Active3 beds 2 baths2,158 sq. ft.
22 Charnwood Rd #B, Somerville, MA 02144
MLS# 73590054Listed by: Berkshire Hathaway HomeServices Commonwealth Real Estate - Open Sat, 11:30am to 1pmNew
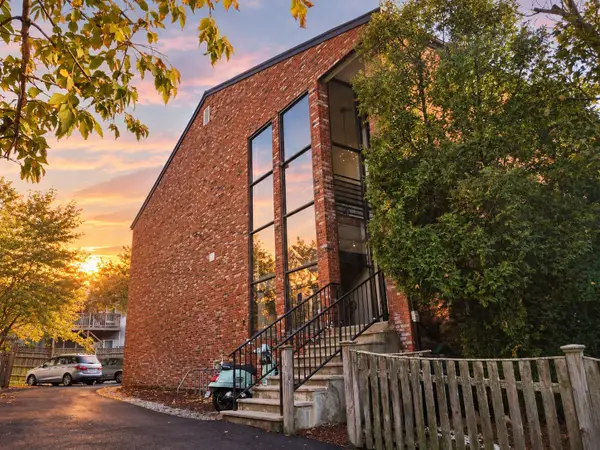 $299,900Active-- beds 1 baths387 sq. ft.
10 Roberts St #22, Somerville, MA 02145
MLS# 73590131Listed by: Coldwell Banker Realty - Marblehead - Open Sat, 12 to 1pmNew
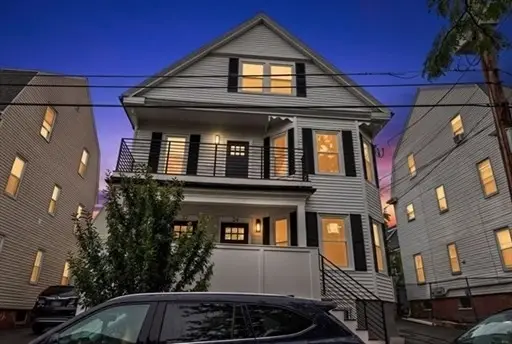 $785,000Active2 beds 1 baths1,042 sq. ft.
24 Charnwood Rd #A, Somerville, MA 02144
MLS# 73590031Listed by: Berkshire Hathaway HomeServices Commonwealth Real Estate - New
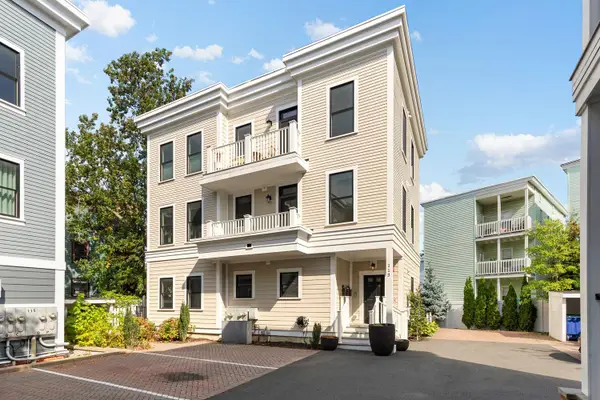 $1,349,000Active4 beds 3 baths2,319 sq. ft.
113 Beacon Street #UNIT A, Somerville, MA 02143
MLS# 22605221Listed by: KELLEY & REGE PROPERTIES, INC.


Protect your home and budget from life's surprises with an Assurant Home Warranty, backed by a partner that supports you through every step of homeownership. Explore Plans.
© 2026 Better Homes and Gardens Real Estate LLC. An Anywhere Real Estate company. All rights reserved. Better Homes and Gardens® Real Estate is a registered trademark owned by Meredith Operations Corporation, licensed to Better Homes and Gardens Real Estate LLC and used with permission. Better Homes and Gardens Real Estate LLC fully supports the principles of the Fair Housing Act and the Equal Opportunity Act. Listing information is deemed reliable but is not guaranteed accurate.
Each office is independently owned and operated.
Any services or products provided by third parties are not provided by, affiliated with or related to Better Homes and Gardens Real Estate LLC, or its affiliated companies.