
315 Highland Ave #101, Somerville, MA 02144
Local realty services provided by:Better Homes and Gardens Real Estate The Masiello Group
315 Highland Ave #101,Somerville, MA 02144
$1,895,000
- 3 Beds
- 2 Baths
- 2,075 sq. ft.
- Condominium
- Active
Listed by: coleman group, kenda coleman
Office: william raveis r.e. & home services
MLS#:73573620
Source:MLSPIN
Price summary
- Price:$1,895,000
- Price per sq. ft.:$913.25
- Monthly HOA dues:$958
About this home
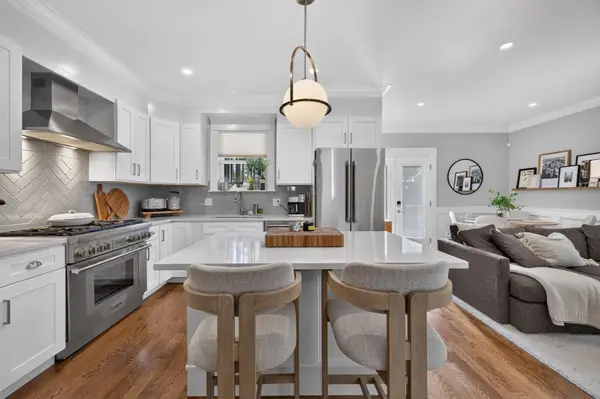
Heated garage parking. Extensive private outdoor space. Perfectly proportioned single-level living. Truly exceptional quality of construction in an A+ location. There are simply no compromises here. Start with the rare convenience of a heated garage located on the same level as the residence, offering effortless everyday access. Outside, an extraordinary private sanctuary wraps around the home, with beautifully landscaped gardens, a spacious paver patio & welcoming front deck creating multiple places to entertain, dine al fresco or simply relax. Inside, the phenomenal single-level floor plan features high ceilings, abundant natural light & generously scaled rooms that flow beautifully from one to the next, creating an exceptional home for entertaining. Three bedrooms include a serene primary suite with a walk-in closet & en-suite bath with upgraded TOTO toilet, plus two additional generously sized bedrooms offering plenty of flexibility for guests or a home office. In-unit side-by-side laundry & the additional storage on the elevator-accessible lower level both add to the ease of one-floor living. Ideally situated just half a mile from Porter, Davis & Ball Sqs., with easy access to both the Red & Green Lines, and only a mile from Harvard & Tufts, this is a rare opportunity to have space, privacy, quality & convenience in one of the area’s most desirable locations....
Contact an agent
Home facts
- Year built:2016
- Listing ID #:73573620
- Updated:September 09, 2026 at 03:00 AM
Rooms and interior
- Bedrooms:3
- Total bathrooms:2
- Full bathrooms:2
- Rooms Total:7
- Flooring:Flooring - Hardwood, Hardwood, Tile
- Dining Description:Crown Molding, Deck - Exterior, Exterior Access, Hardwood, Open Floorplan, Pendant, Recessed Lighting, Slider
- Kitchen Description:Countertops - Stone/Granite/Solid, Dining Area, Dishwasher, Disposal, ENERGY STAR Qualified Dishwasher, ENERGY STAR Qualified Refrigerator, Exterior Access, Flooring - Hardwood, Gas Stove, Microwave, Open Floorplan, Pantry, Peninsula, Range, Range Hood, Recessed Lighting, Stainless Steel Appliances
- Living area:2,075 sq. ft.
Heating and cooling
- Cooling:2 Cooling Zones, Central Air
- Heating:Forced Air, Natural Gas
- Central air:Yes
Structure and exterior
- Roof:Metal, Shingle
- Year built:2016
- Building area:2,075 sq. ft.
- Construction Materials:Frame
- Exterior Features:Deck, Garden, Patio
Utilities
- Water:Public
- Sewer:Public Sewer
Finances and disclosures
- Price:$1,895,000
- Price per sq. ft.:$913.25
- Tax amount:$13,362 (2026)
Features and amenities
- Appliances:Dishwasher, Disposal, ENERGY STAR Qualified Dishwasher, ENERGY STAR Qualified Refrigerator, Intercom, Microwave, Range, Range Hood
- Laundry features:First Floor, Gas Dryer Hookup, In Unit, Laundry Closet, Washer Hookup
- Amenities:Closet, Crown Molding, Elevator(s), Finish - Earthen Plaster, Open Floorplan, Recessed Lighting, Wired For Sound
Parking
- Total parking spaces:1
- Parking description:Attached, Common, Guest, Heated Garage, On Street
- Garage:Yes
- Garage spaces:1
New listings near 315 Highland Ave #101
- New
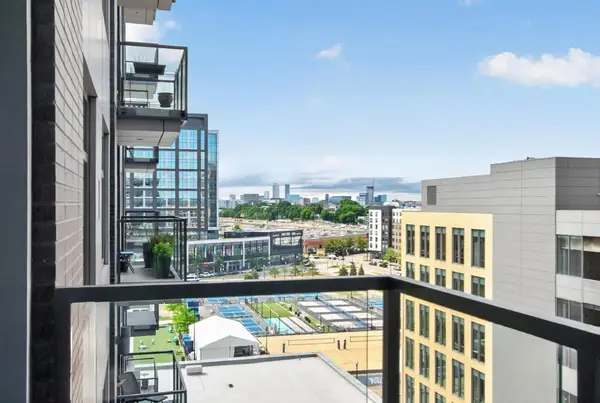 $1,149,000Active2 beds 2 baths1,092 sq. ft.
375-A Canal St #801, Somerville, MA 02145
MLS# 73573589Listed by: Keller Williams Realty Boston Northwest - Open Thu, 12 to 1:30pmNew
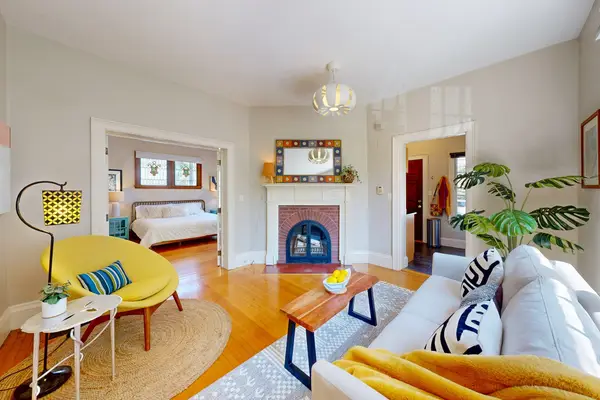 $620,000Active1 beds 1 baths634 sq. ft.
40 Central Street #2, Somerville, MA 02143
MLS# 73573522Listed by: Thalia Tringo & Associates Real Estate, Inc. - New
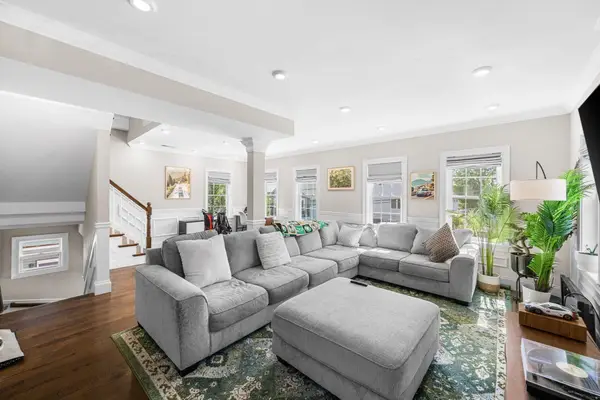 $1,375,000Active3 beds 3 baths1,965 sq. ft.
36-38 Fenwick St #38, Somerville, MA 02145
MLS# 73573404Listed by: Coldwell Banker Realty - Boston - New
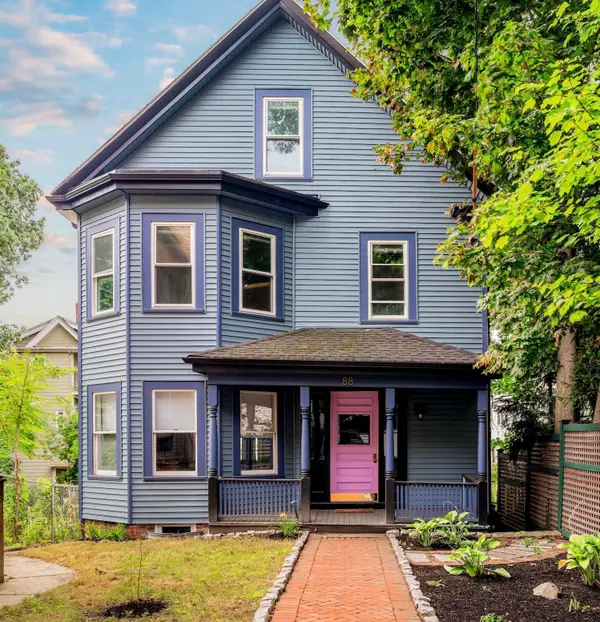 $1,375,000Active3 beds 3 baths1,842 sq. ft.
88 Oxford Street, Somerville, MA 02143
MLS# 73573433Listed by: Gibson Sotheby's International Realty - New
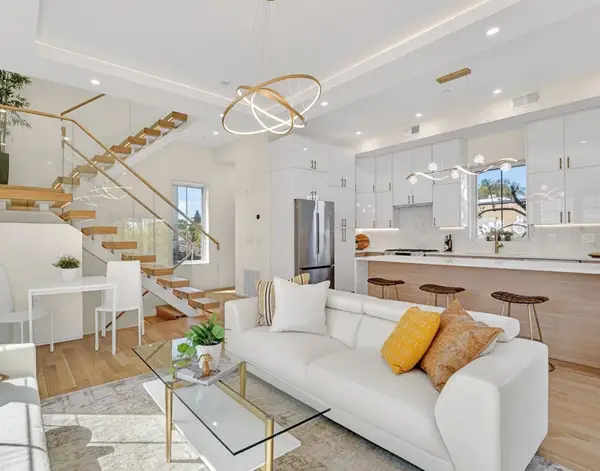 $1,495,000Active3 beds 3 baths1,722 sq. ft.
21-R Kent Court #R, Somerville, MA 02143
MLS# 73573317Listed by: Steve Bremis Realty Group - Open Sun, 11am to 12pmNew
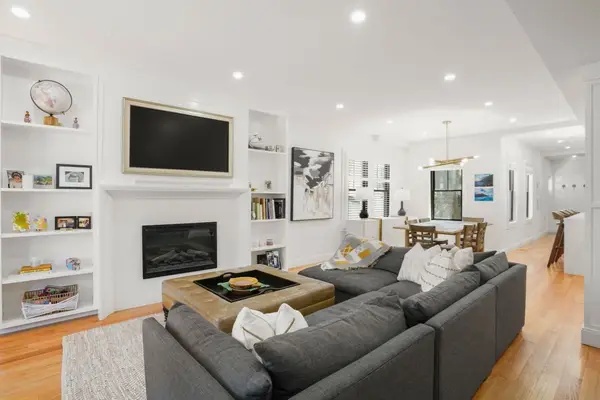 $2,185,000Active4 beds 5 baths3,200 sq. ft.
4 Fairlee Street, Somerville, MA 02144
MLS# 73573344Listed by: Gibson Sotheby's International Realty - New
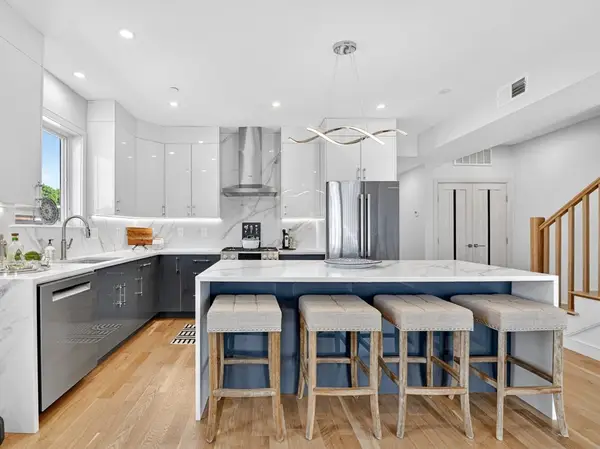 $1,099,900Active2 beds 2 baths1,153 sq. ft.
21-C Kent Court #C, Somerville, MA 02143
MLS# 73573326Listed by: Steve Bremis Realty Group - New
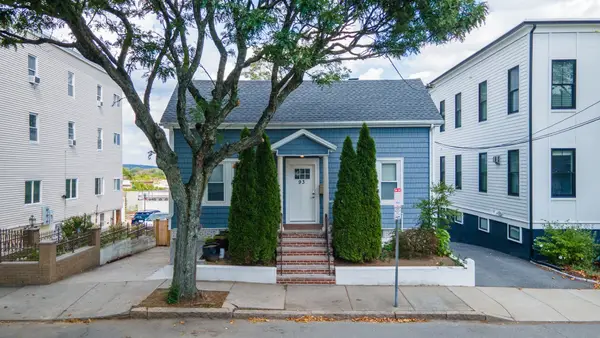 $1,049,000Active5 beds 2 baths1,967 sq. ft.
93 Jaques St, Somerville, MA 02145
MLS# 73573267Listed by: Ivy Realty Group - Open Sat, 11am to 12:30pmNew
 $999,000Active2 beds 3 baths1,313 sq. ft.
19 Fenwick St #1, Somerville, MA 02145
MLS# 73573287Listed by: Elevated Realty, LLC


Protect your home and budget from life's surprises with an Assurant Home Warranty, backed by a partner that supports you through every step of homeownership. Explore Plans.
© 2026 Better Homes and Gardens Real Estate LLC. An Anywhere Real Estate company. All rights reserved. Better Homes and Gardens® Real Estate is a registered trademark owned by Meredith Operations Corporation, licensed to Better Homes and Gardens Real Estate LLC and used with permission. Better Homes and Gardens Real Estate LLC fully supports the principles of the Fair Housing Act and the Equal Opportunity Act. Listing information is deemed reliable but is not guaranteed accurate.
Each office is independently owned and operated.
Any services or products provided by third parties are not provided by, affiliated with or related to Better Homes and Gardens Real Estate LLC, or its affiliated companies.