
88 Oxford Street, Somerville, MA 02143
Local realty services provided by:Better Homes and Gardens Real Estate The Masiello Group
88 Oxford Street,Somerville, MA 02143
$1,375,000
- 3 Beds
- 3 Baths
- 1,842 sq. ft.
- Multi-family
- Active
Listed by: lauren holleran team
Office: gibson sotheby's international realty
MLS#:73573433
Source:MLSPIN
Price summary
- Price:$1,375,000
- Price per sq. ft.:$746.47
About this home
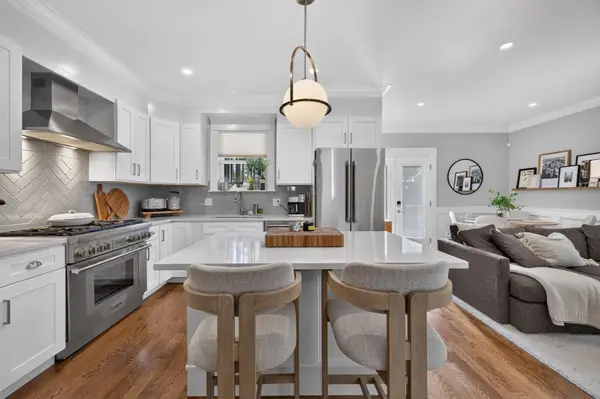
Nestled into a quiet one-way street just moments from vibrant Union Square, this charming two-family home is an uncommon find. Thoughtfully updated by the current owners, it blends clean, contemporary design with Victorian detail and sophistication. Unit 1 occupies the entire first floor and offers a renovated eat-in kitchen, spacious living room, bedroom, renovated full bath, and in-unit laundry. Unit 2 spans the second and third floors and features an eat-in kitchen, two living spaces, two bedrooms, and two bathrooms, including a primary suite, plus in-unit laundry. A full basement provides ample storage, while the garden features raised beds and a rear deck perfect for al fresco dining. Three-car off-street parking adds exceptional convenience. Enjoy easy access to the Union Square Green Line T station, award-winning restaurants, and Bow Market, home to 30+ independent food, art, and retail boutiques surrounding a lively public courtyard. Urban living at its best!
Contact an agent
Home facts
- Year built:1900
- Listing ID #:73573433
- Updated:September 09, 2026 at 02:00 AM
Rooms and interior
- Bedrooms:3
- Total bathrooms:3
- Full bathrooms:3
- Rooms Total:9
- Flooring:Hardwood, Tile, Wood
- Bathrooms Description:Bathroom With Tub & Shower
- Kitchen Description:Dishwasher, Kitchen, Microwave, Range, Range Hood, Refrigerator
- Basement Description:Full, Interior Entry, Slab, Unfinished
- Living area:1,842 sq. ft.
Heating and cooling
- Cooling:2 Cooling Zones, Central Air
- Heating:Electric, Forced Air, Heat Pump, Natural Gas, Radiant
- Central air:Yes
Structure and exterior
- Roof:Shingle
- Year built:1900
- Building area:1,842 sq. ft.
- Lot area:0.06 Acres
- Lot Features:Gentle Sloping
- Construction Materials:Brick, Frame
- Exterior Features:Balcony/Deck, Deck, Garden, Porch
- Foundation Description:Brick/Mortar, Stone
Schools
- High school:Somerville Hs
- Middle school:Choice
- Elementary school:Choice
Utilities
- Water:Public
- Sewer:Public Sewer
Finances and disclosures
- Price:$1,375,000
- Price per sq. ft.:$746.47
- Tax amount:$6,021 (2026)
Features and amenities
- Appliances:Dishwasher, Dryer, Microwave, Range, Range Hood, Refrigerator, Washer
- Laundry features:Dryer, Electric Dryer Hookup, Washer, Washer Hookup
- Amenities:Internet Available - Broadband, Storage
Parking
- Total parking spaces:3
- Parking description:Off Street, Paved, Paved Drive
New listings near 88 Oxford Street
- New
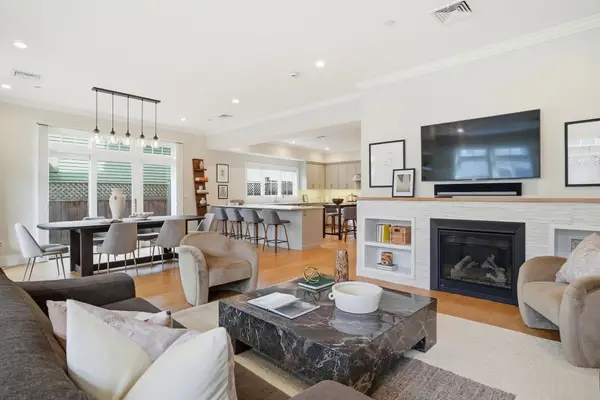 $1,895,000Active3 beds 2 baths2,075 sq. ft.
315 Highland Ave #101, Somerville, MA 02144
MLS# 73573620Listed by: William Raveis R.E. & Home Services - New
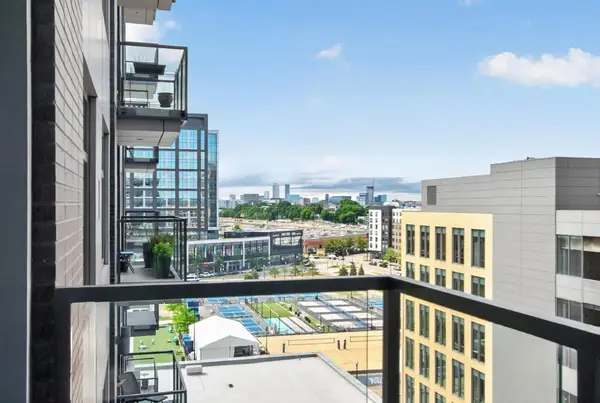 $1,149,000Active2 beds 2 baths1,092 sq. ft.
375-A Canal St #801, Somerville, MA 02145
MLS# 73573589Listed by: Keller Williams Realty Boston Northwest - Open Thu, 12 to 1:30pmNew
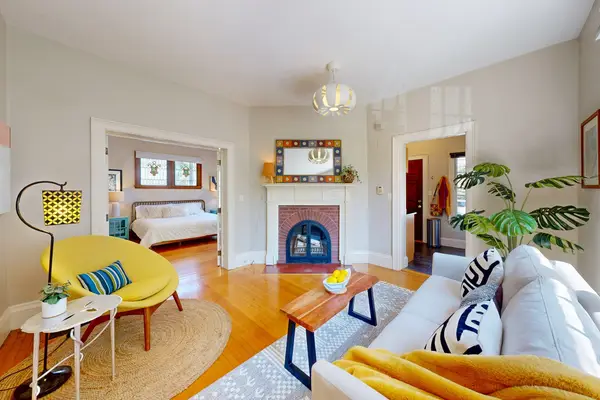 $620,000Active1 beds 1 baths634 sq. ft.
40 Central Street #2, Somerville, MA 02143
MLS# 73573522Listed by: Thalia Tringo & Associates Real Estate, Inc. - New
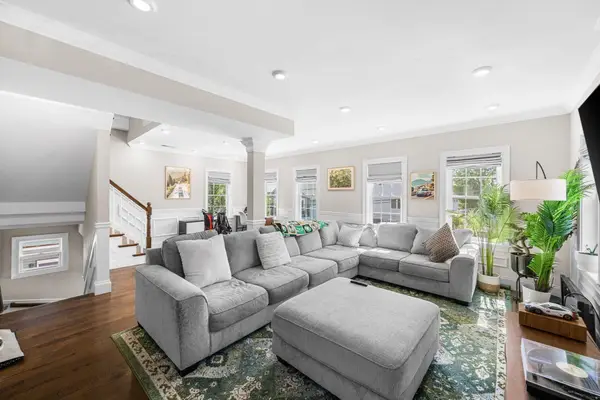 $1,375,000Active3 beds 3 baths1,965 sq. ft.
36-38 Fenwick St #38, Somerville, MA 02145
MLS# 73573404Listed by: Coldwell Banker Realty - Boston - New
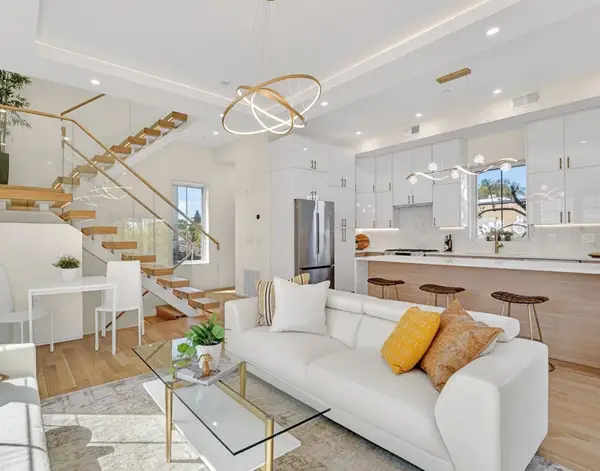 $1,495,000Active3 beds 3 baths1,722 sq. ft.
21-R Kent Court #R, Somerville, MA 02143
MLS# 73573317Listed by: Steve Bremis Realty Group - Open Sun, 11am to 12pmNew
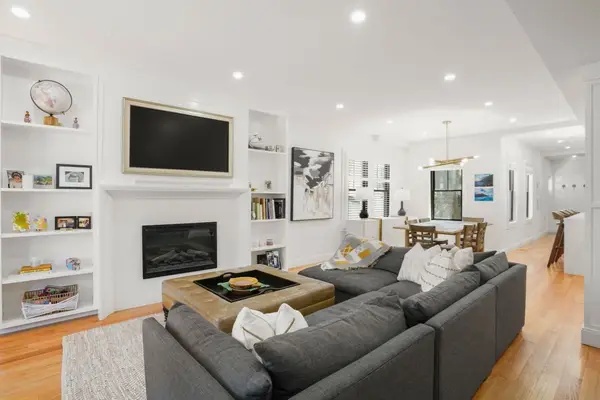 $2,185,000Active4 beds 5 baths3,200 sq. ft.
4 Fairlee Street, Somerville, MA 02144
MLS# 73573344Listed by: Gibson Sotheby's International Realty - New
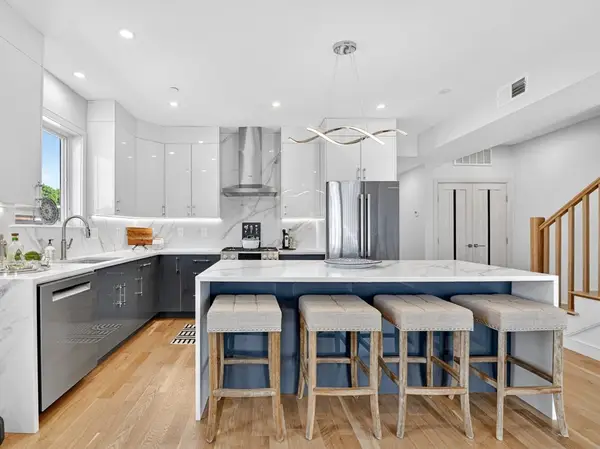 $1,099,900Active2 beds 2 baths1,153 sq. ft.
21-C Kent Court #C, Somerville, MA 02143
MLS# 73573326Listed by: Steve Bremis Realty Group - New
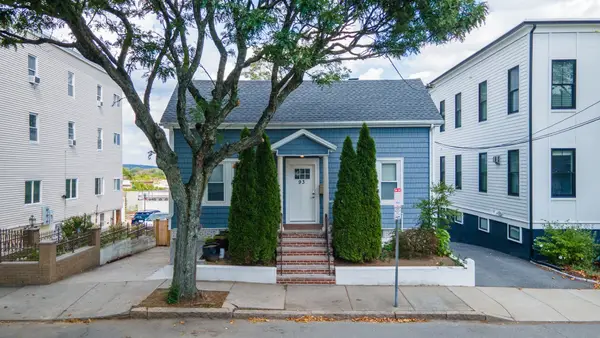 $1,049,000Active5 beds 2 baths1,967 sq. ft.
93 Jaques St, Somerville, MA 02145
MLS# 73573267Listed by: Ivy Realty Group - Open Sat, 11am to 12:30pmNew
 $999,000Active2 beds 3 baths1,313 sq. ft.
19 Fenwick St #1, Somerville, MA 02145
MLS# 73573287Listed by: Elevated Realty, LLC


Protect your home and budget from life's surprises with an Assurant Home Warranty, backed by a partner that supports you through every step of homeownership. Explore Plans.
© 2026 Better Homes and Gardens Real Estate LLC. An Anywhere Real Estate company. All rights reserved. Better Homes and Gardens® Real Estate is a registered trademark owned by Meredith Operations Corporation, licensed to Better Homes and Gardens Real Estate LLC and used with permission. Better Homes and Gardens Real Estate LLC fully supports the principles of the Fair Housing Act and the Equal Opportunity Act. Listing information is deemed reliable but is not guaranteed accurate.
Each office is independently owned and operated.
Any services or products provided by third parties are not provided by, affiliated with or related to Better Homes and Gardens Real Estate LLC, or its affiliated companies.