
34 Heath St #3, Somerville, MA 02145
Local realty services provided by:Better Homes and Gardens Real Estate The Masiello Group
34 Heath St #3,Somerville, MA 02145
$1,188,888
- 3 Beds
- 2 Baths
- 1,710 sq. ft.
- Condominium
- Active
Upcoming open houses
- Sat, Sep 1211:00 am - 12:30 pm
- Sun, Sep 1312:00 pm - 01:30 pm
Listed by: david morganti
Office: jason mitchell group
MLS#:73573052
Source:MLSPIN
Price summary
- Price:$1,188,888
- Price per sq. ft.:$695.26
- Monthly HOA dues:$286
About this home
Sun-Drenched Sophistication in the Heart of Winter Hill. Welcome home to this stunning, fully updated 3 bedroom, 2 bath condominium offering over 1,700 square feet of beautifully designed living space. Just moments from the Gilman Square Green Line station and Orange Line. This is city convenience meeting elevated living. Step inside to soaring high ceilings, gleaming hardwood floors, and a light-filled open layout that flows effortlessly from room to room. The thoughtfully designed floor plan tucks bedrooms away from the main living areas, giving everyone room to breathe. At the heart of the home, a chef-worthy kitchen dazzles with custom birch cabinetry, sleek quartz countertops, newer stainless steel appliances, and a expansive peninsula made for gathering. Pouring a glass of your favorite vintage is even easier with the built-in wine refrigerator, all opening seamlessly into the living and dining areas for effortless entertaining. Work from home, dedicated office placed into a quiet corner of the unit means meetings and deep-focus days are no problem at all. Bike to Work from the nearby Green Line Bike Path. Storage will never be a worry here, closets throughout plus additional storage in the basement keep everything organized and out of sight. And then there's the outdoor living, a rare find in condo life. Enjoy not one, but two private decks, front and back, ideal for morning coffee, evening wine, or weekend entertaining. When you want more room to roam, the common area yard and garden offer additional green space to enjoy. Retreat to the spacious primary suite, and unwind in either of the two full baths, both finished with spa-inspired, updated details. Rounding out this exceptional offering: in-unit laundry, assigned off-street parking, and a basement bike room. Set within a boutique, fully remodeled 2021 building of just 6 owner-occupied units, this home offers a rare blend of privacy, community, and pride of ownership....
Contact an agent
Home facts
- Year built:1920
- Listing ID #:73573052
- Updated:September 08, 2026 at 09:03 PM
Rooms and interior
- Bedrooms:3
- Total bathrooms:2
- Full bathrooms:2
- Rooms Total:6
- Flooring:Flooring - Hardwood, Hardwood
- Kitchen Description:Countertops - Stone/Granite/Solid, Countertops - Upgraded, Disposal, ENERGY STAR Qualified Dishwasher, ENERGY STAR Qualified Refrigerator, Flooring - Hardwood, Gas Stove, Lighting - Pendant, Microwave, Open Floorplan, Peninsula, Range, Range Hood, Stainless Steel Appliances
- Living area:1,710 sq. ft.
Heating and cooling
- Cooling:1 Cooling Zone, Central Air
- Heating:Forced Air, Natural Gas
- Central air:Yes
Structure and exterior
- Roof:Rubber
- Year built:1920
- Building area:1,710 sq. ft.
- Construction Materials:Frame
- Exterior Features:Deck - Composite, Enclosed, Garden, Patio
Schools
- High school:Somerville High
Utilities
- Water:Public
- Sewer:Public Sewer
Finances and disclosures
- Price:$1,188,888
- Price per sq. ft.:$695.26
- Tax amount:$11,514 (2026)
Features and amenities
- Appliances:Disposal, ENERGY STAR Qualified Dishwasher, ENERGY STAR Qualified Refrigerator, ENERGY STAR Qualified Washer, Microwave, Range, Range Hood
- Laundry features:Closet - Linen, ENERGY STAR Qualified Dryer, ENERGY STAR Qualified Washer, Gas Dryer Hookup, In Unit, Washer Hookup
- Amenities:Closet, Closet/Cabinets - Custom Built, Entry Hall, Recessed Lighting
Parking
- Total parking spaces:1
- Parking description:Assigned, Off Street, Paved
New listings near 34 Heath St #3
- New
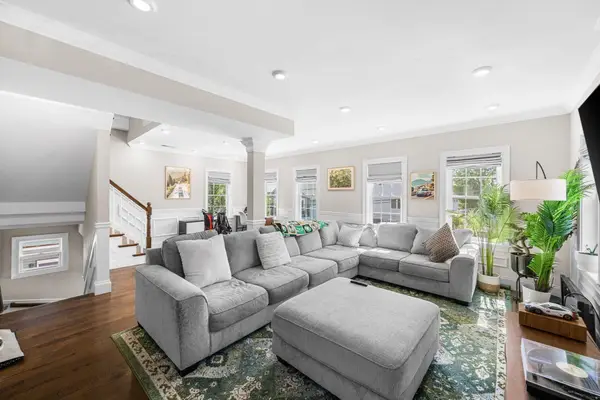 $1,375,000Active3 beds 3 baths1,965 sq. ft.
36-38 Fenwick St #38, Somerville, MA 02145
MLS# 73573404Listed by: Coldwell Banker Realty - Boston - New
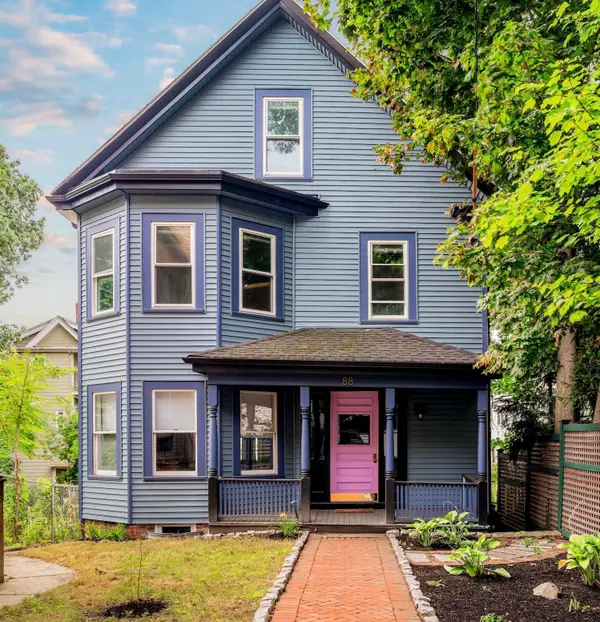 $1,375,000Active3 beds 3 baths1,842 sq. ft.
88 Oxford Street, Somerville, MA 02143
MLS# 73573433Listed by: Gibson Sotheby's International Realty - New
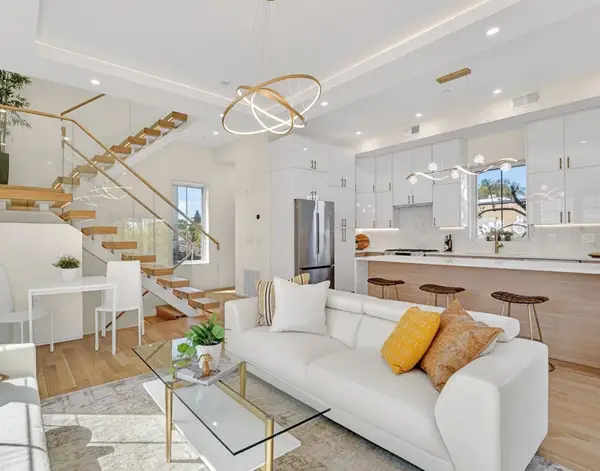 $1,495,000Active3 beds 3 baths1,722 sq. ft.
21-R Kent Court #R, Somerville, MA 02143
MLS# 73573317Listed by: Steve Bremis Realty Group - Open Sun, 11am to 12pmNew
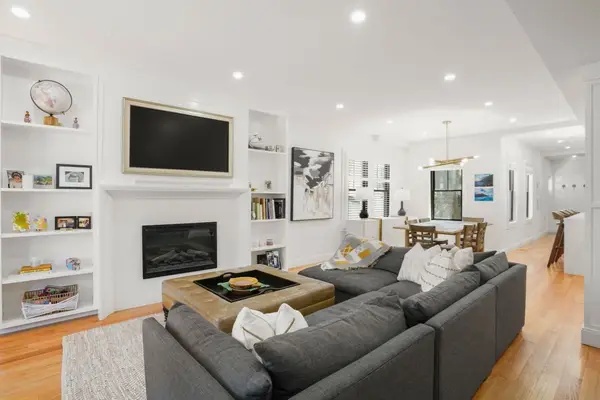 $2,185,000Active4 beds 5 baths3,200 sq. ft.
4 Fairlee Street, Somerville, MA 02144
MLS# 73573344Listed by: Gibson Sotheby's International Realty - New
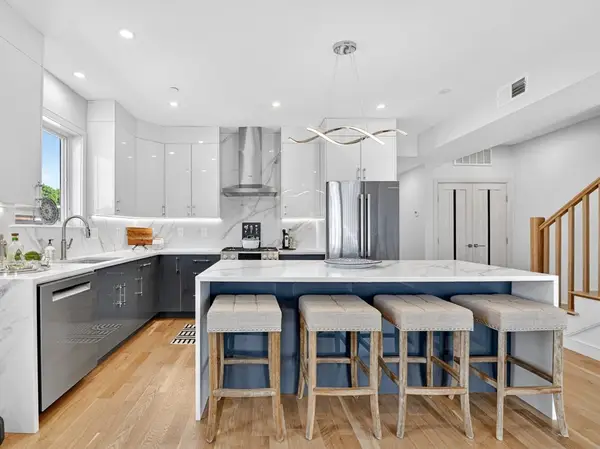 $1,099,900Active2 beds 2 baths1,153 sq. ft.
21-C Kent Court #C, Somerville, MA 02143
MLS# 73573326Listed by: Steve Bremis Realty Group - New
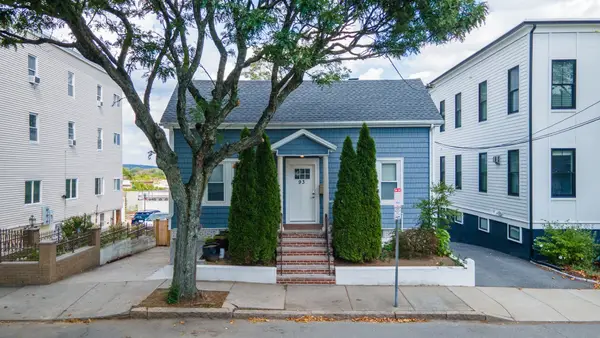 $1,049,000Active5 beds 2 baths1,967 sq. ft.
93 Jaques St, Somerville, MA 02145
MLS# 73573267Listed by: Ivy Realty Group - Open Sat, 11am to 12:30pmNew
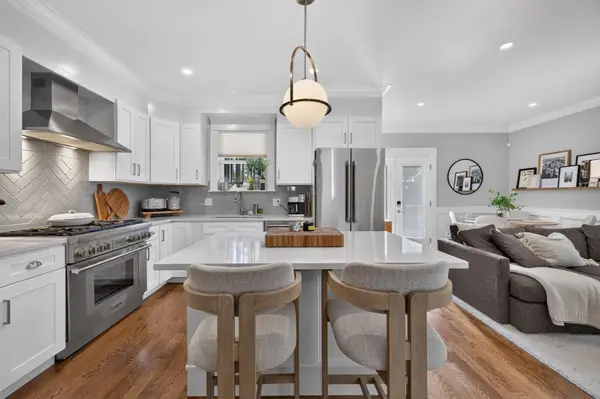 $999,000Active2 beds 3 baths1,313 sq. ft.
19 Fenwick St #1, Somerville, MA 02145
MLS# 73573287Listed by: Elevated Realty, LLC - New
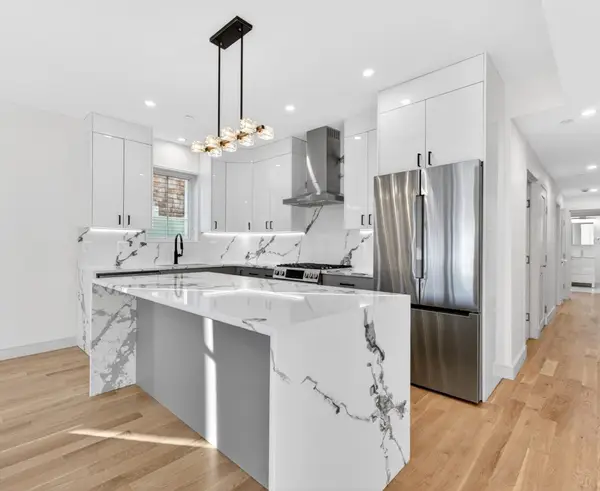 $999,900Active2 beds 2 baths1,004 sq. ft.
21B Kent Court #B, Somerville, MA 02143
MLS# 73573310Listed by: Steve Bremis Realty Group - Open Thu, 5:30 to 7pmNew
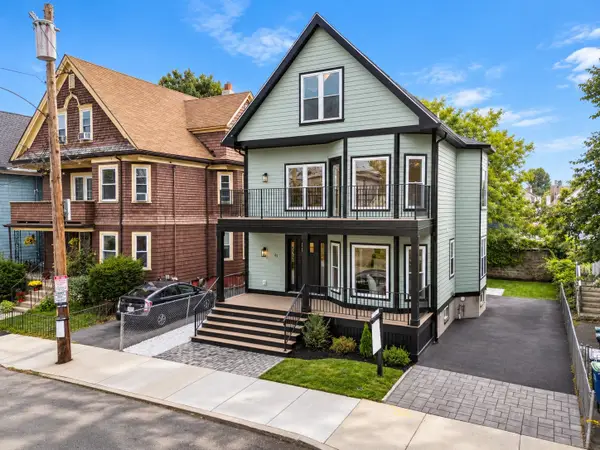 $2,399,999Active5 beds 4 baths3,115 sq. ft.
41 Rogers Avenue, Somerville, MA 02144
MLS# 73573071Listed by: JR Associates - Open Thu, 5 to 7pmNew
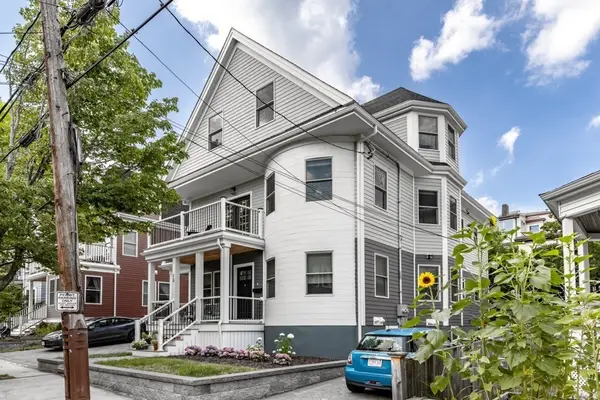 $1,775,000Active4 beds 4 baths2,773 sq. ft.
13 Grand View Avenue #2, Somerville, MA 02143
MLS# 73573102Listed by: Keller Williams Realty Boston Northwest


Protect your home and budget from life's surprises with an Assurant Home Warranty, backed by a partner that supports you through every step of homeownership. Explore Plans.
© 2026 Better Homes and Gardens Real Estate LLC. An Anywhere Real Estate company. All rights reserved. Better Homes and Gardens® Real Estate is a registered trademark owned by Meredith Operations Corporation, licensed to Better Homes and Gardens Real Estate LLC and used with permission. Better Homes and Gardens Real Estate LLC fully supports the principles of the Fair Housing Act and the Equal Opportunity Act. Listing information is deemed reliable but is not guaranteed accurate.
Each office is independently owned and operated.
Any services or products provided by third parties are not provided by, affiliated with or related to Better Homes and Gardens Real Estate LLC, or its affiliated companies.