
4 Fairlee St, Somerville, MA 02144
Local realty services provided by:Better Homes and Gardens Real Estate The Masiello Group
4 Fairlee St,Somerville, MA 02144
$2,500,000
- 4 Beds
- 5 Baths
- 3,200 sq. ft.
- Single family
- Active
Upcoming open houses
- Sat, May 3011:30 am - 01:00 pm
- Sun, May 3110:30 am - 12:00 pm
Listed by: kyle kaagan team
Office: gibson sotheby's international realty
MLS#:73525892
Source:MLSPIN
Price summary
- Price:$2,500,000
- Price per sq. ft.:$781.25
About this home
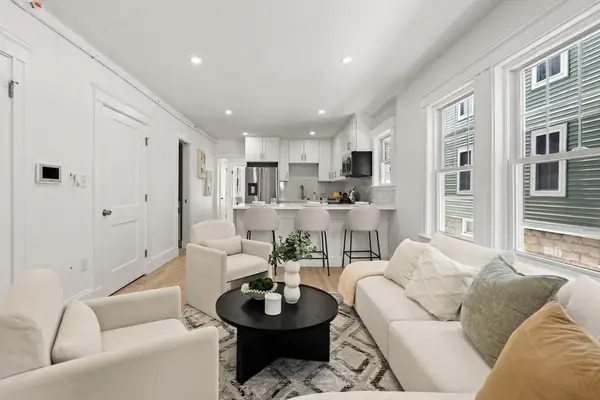
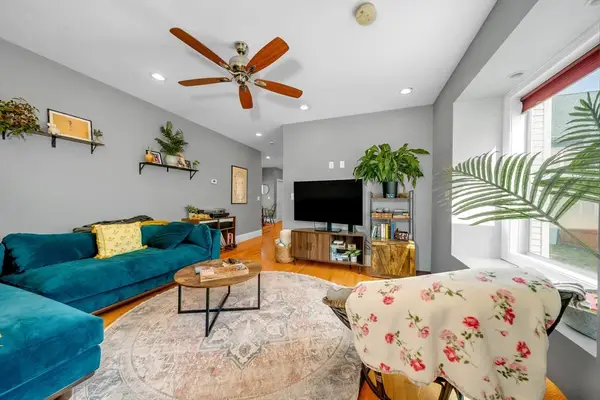
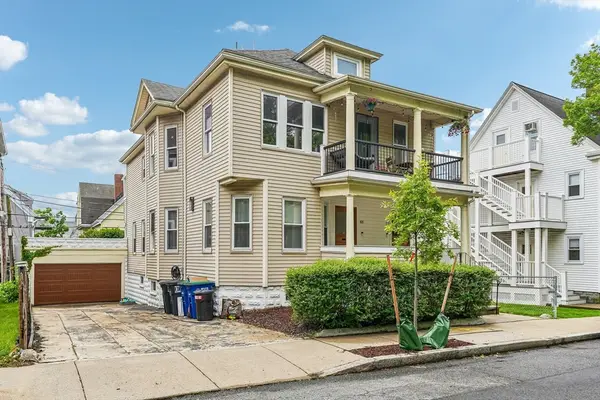
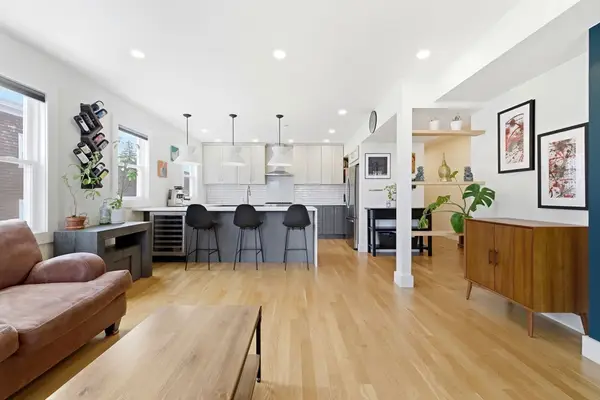
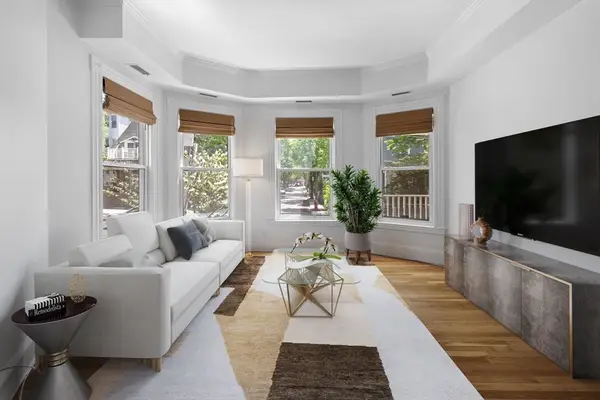
A Davis Square Unicorn; this gut renovated single family on a quiet side street has it all! Entertainer’s sunny first floor is the perfect layout; open concept living room w/ bay window, custom built-ins and fireplace adjacent to a separate dining area. Chef’s kitchen with quartz waterfall counters, curio cabinetry, stainless steel appliances and a full pantry. Adorable mudroom nook and powder room astride the back door to your lovely rear fenced in yard with custom storage shed and adjacent private driveway. Second level with one of two primary bedroom suite options plus two additional bedrooms and guest bath with tub/shower. Tree top third floor with vaulted ceilings and skylights perfect for primary or guest suite with walk-in closet or office & additional office+play space. All this and a bonus lower level media/living room with wet bar and a fourth full bath/laundry. Gorgeous hw floors, custom window treatments and seconds to shops, MBTA, freeways, Porter Sq.
Contact an agent
Home facts
- Year built:1915
- Listing ID #:73525892
- Updated:May 29, 2026 at 10:46 AM
Rooms and interior
- Bedrooms:4
- Total bathrooms:5
- Full bathrooms:4
- Half bathrooms:1
- Rooms Total:10
- Flooring:Tile, Vinyl, Wood
- Kitchen Description:Dishwasher, Disposal, Range, Refrigerator
- Basement Description:Full, Partially Finished
- Living area:3,200 sq. ft.
Heating and cooling
- Cooling:2 Cooling Zones, Central Air
- Heating:Forced Air, Natural Gas
- Central air:Yes
Structure and exterior
- Roof:Shingle
- Year built:1915
- Building area:3,200 sq. ft.
- Lot area:2160 Acres
- Construction Materials:Frame
- Exterior Features:Enclosed, Storage
- Foundation Description:Concrete Perimeter
Utilities
- Water:Public
- Sewer:Public Sewer
Finances and disclosures
- Price:$2,500,000
- Price per sq. ft.:$781.25
- Tax amount:$17,481 (2026)
Features and amenities
- Appliances:Dishwasher, Disposal, Dryer, Range, Refrigerator, Washer
- Laundry features:Dryer, Electric Dryer Hookup, Washer, Washer Hookup
- Amenities:Gas Water Heater
Parking
- Total parking spaces:2
- Parking description:Off Street, Paved Drive
New listings near 4 Fairlee St
- Open Sat, 11am to 12:30pmNew
 $599,999Active2 beds 2 baths691 sq. ft.
60 Derby St #3, Somerville, MA 02145
MLS# 73526532Listed by: Access - New
 $2,100,000Active7 beds 8 baths3,072 sq. ft.
67 Bonair St, Somerville, MA 02145
MLS# 73526409Listed by: Compass - Open Sat, 11:30am to 1pmNew
 $849,999Active2 beds 2 baths1,093 sq. ft.
48 Whitfield Rd #48, Somerville, MA 02144
MLS# 73526412Listed by: Century 21 North East - Open Sat, 11:30am to 1pmNew
 $1,125,000Active4 beds 2 baths1,710 sq. ft.
34 Heath St #3, Somerville, MA 02145
MLS# 73526244Listed by: RE/MAX Partners Relocation - Open Sat, 10:30am to 12pmNew
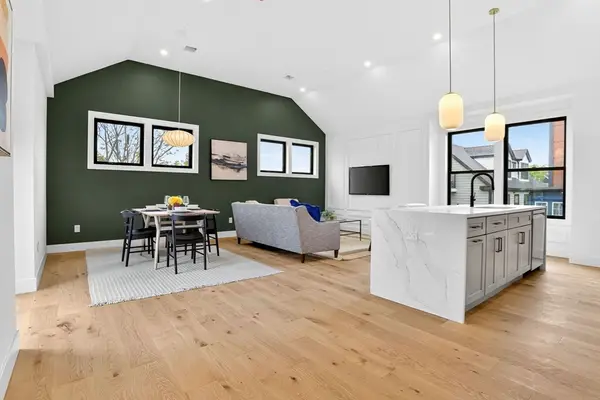 $1,150,000Active3 beds 2 baths1,508 sq. ft.
24 Spring Hill Terrace #C, Somerville, MA 02143
MLS# 73526005Listed by: Keller Williams Realty Boston Northwest - Open Sun, 12:30 to 1:30pmNew
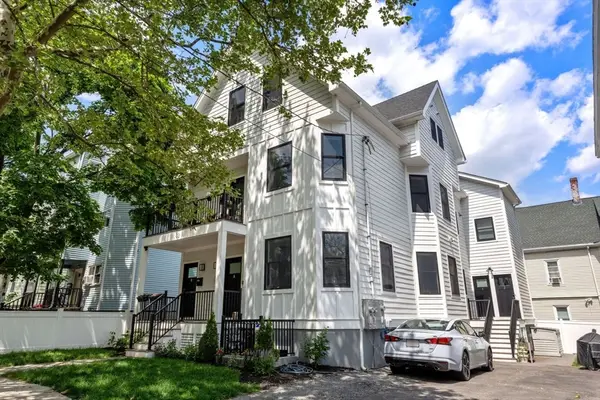 $1,529,000Active4 beds 4 baths2,415 sq. ft.
23 Jaques St #B, Somerville, MA 02145
MLS# 73525967Listed by: Gibson Sotheby's International Realty - Open Sat, 11am to 12:30pmNew
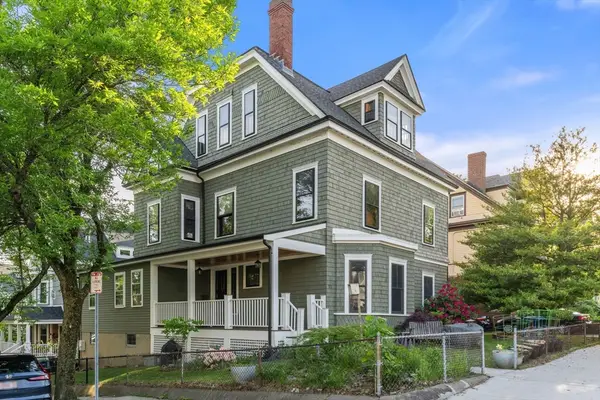 $2,395,000Active6 beds 5 baths3,514 sq. ft.
172 Summer St, Somerville, MA 02143
MLS# 73525848Listed by: Gibson Sotheby's International Realty - New
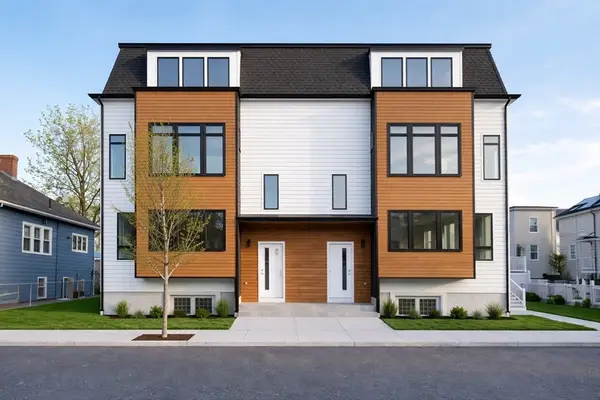 $1,250,000Active3 beds 4 baths2,223 sq. ft.
15 Clyde St #A, Somerville, MA 02145
MLS# 73525674Listed by: Keller Williams Realty Boston Northwest - Open Sat, 1 to 3pmNew
 $750,000Active2 beds 1 baths1,070 sq. ft.
72 Central #1, Somerville, MA 02143
MLS# 73525638Listed by: Gibson Sotheby's International Realty


Protect your home and budget from life's surprises with an Assurant Home Warranty, backed by a partner that supports you through every step of homeownership. Explore Plans.
© 2026 Better Homes and Gardens Real Estate LLC. An Anywhere Real Estate company. All rights reserved. Better Homes and Gardens® Real Estate is a registered trademark owned by Meredith Operations Corporation, licensed to Better Homes and Gardens Real Estate LLC and used with permission. Better Homes and Gardens Real Estate LLC fully supports the principles of the Fair Housing Act and the Equal Opportunity Act. Listing information is deemed reliable but is not guaranteed accurate.
Each office is independently owned and operated.
Any services or products provided by third parties are not provided by, affiliated with or related to Better Homes and Gardens Real Estate LLC, or its affiliated companies.