
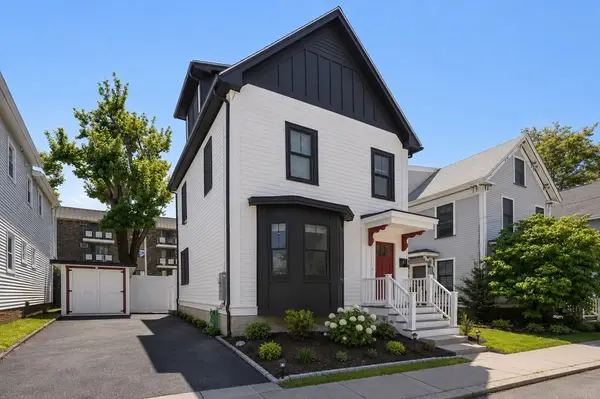
48 Whitfield Rd #48, Somerville, MA 02144
Local realty services provided by:Better Homes and Gardens Real Estate The Masiello Group
48 Whitfield Rd #48,Somerville, MA 02144
$849,999
- 2 Beds
- 2 Baths
- 1,093 sq. ft.
- Condominium
- Active
Upcoming open houses
- Sun, May 3111:30 am - 01:00 pm
Listed by: mg group
Office: century 21 north east
MLS#:73526412
Source:MLSPIN
Price summary
- Price:$849,999
- Price per sq. ft.:$777.68
- Monthly HOA dues:$265
About this home
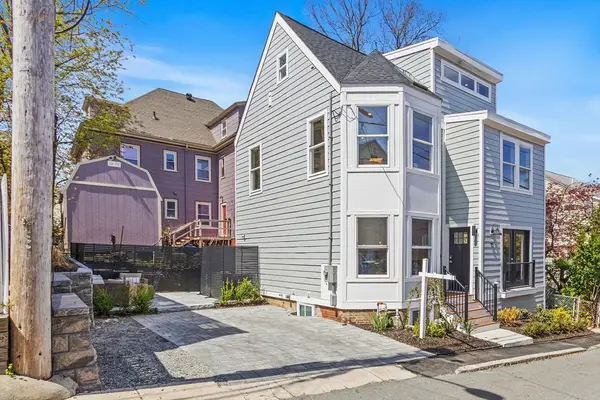
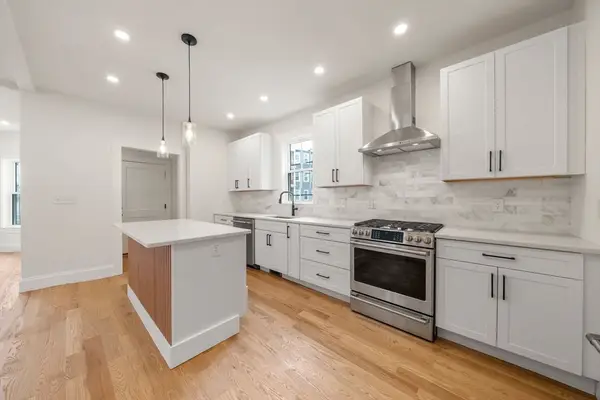
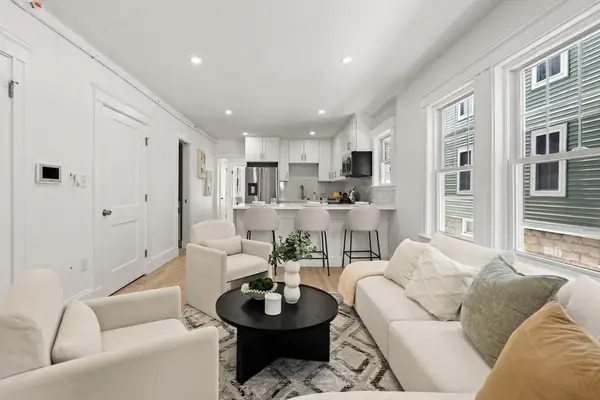
Exceptional opportunity in sought-after West Somerville, just steps from Tufts University, less than a half-mile to the Medford/Tufts Green Line Station, and under a mile to vibrant Davis Square. This beautifully renovated 2-bed, 2-bath condo features an open-concept layout, abundant natural light, hardwood floors, and designer finishes throughout. A rare highlight is the approximately 777 sq. ft. exclusive-use basement space with interior and exterior access, heat, central A/C, finished ceilings, and outstanding potential for future expansion. The chef's kitchen offers granite countertops, a breakfast island, subway tile backsplash, pantry, and generous cabinetry. The spacious primary suite includes custom closets and a stylish en-suite bath. Additional features include exclusive yard space, EV charging, private storage, in-unit laundry, enhanced soundproofing, and HERS-rated energy efficiency. Enjoy easy access to Cambridge, Boston, restaurants, parks, and public transportation.
Contact an agent
Home facts
- Year built:1920
- Listing ID #:73526412
- Updated:May 30, 2026 at 12:15 AM
Rooms and interior
- Bedrooms:2
- Total bathrooms:2
- Full bathrooms:2
- Rooms Total:5
- Flooring:Hardwood, Tile
- Kitchen Description:Dishwasher, Range, Refrigerator
- Living area:1,093 sq. ft.
Heating and cooling
- Cooling:Central Air
- Heating:Forced Air, Natural Gas
- Central air:Yes
Structure and exterior
- Year built:1920
- Building area:1,093 sq. ft.
- Construction Materials:Frame
- Exterior Features:Porch
Utilities
- Water:Public
- Sewer:Public Sewer
Finances and disclosures
- Price:$849,999
- Price per sq. ft.:$777.68
- Tax amount:$8,280 (2025)
Features and amenities
- Appliances:Dishwasher, Range, Refrigerator
- Laundry features:Electric Dryer Hookup, Washer Hookup
Parking
- Parking description:On Street
New listings near 48 Whitfield Rd #48
- Open Sun, 11:30am to 12:30pmNew
 $1,849,000Active4 beds 4 baths2,842 sq. ft.
15 Spring Hill Ter #15, Somerville, MA 02143
MLS# 73526689Listed by: Berkshire Hathaway HomeServices Commonwealth Real Estate - New
 $1,680,000Active5 beds 5 baths2,396 sq. ft.
81 Gilman, Somerville, MA 02145
MLS# 73526606Listed by: Commonwealth Standard Realty Advisors - Open Sun, 11am to 12pmNew
 $599,999Active2 beds 2 baths691 sq. ft.
60 Derby St #3, Somerville, MA 02145
MLS# 73526532Listed by: Access - New
 $2,100,000Active7 beds 8 baths3,072 sq. ft.
67 Bonair St, Somerville, MA 02145
MLS# 73526409Listed by: Compass - Open Sun, 10 to 11:30amNew
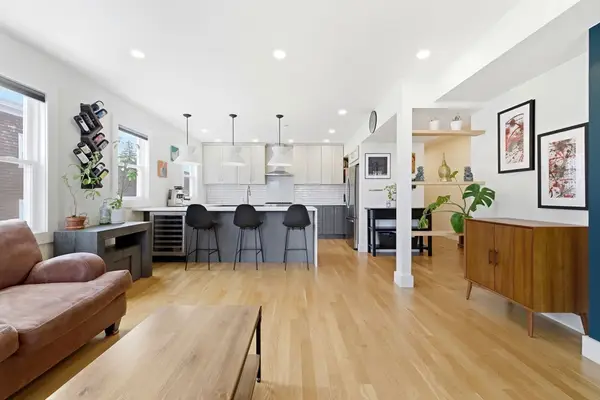 $1,125,000Active4 beds 2 baths1,710 sq. ft.
34 Heath St #3, Somerville, MA 02145
MLS# 73526244Listed by: RE/MAX Partners Relocation - Open Sun, 1 to 2:30pmNew
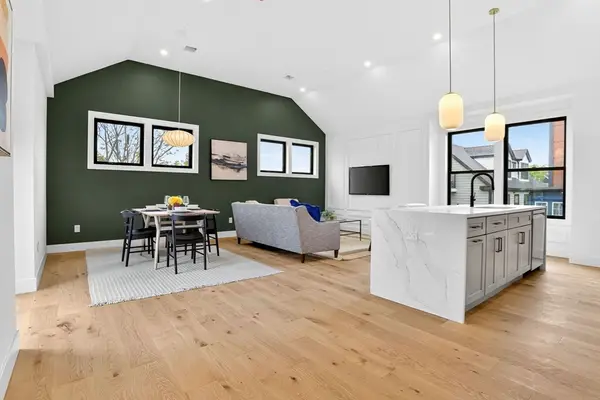 $1,150,000Active3 beds 2 baths1,508 sq. ft.
24 Spring Hill Terrace #C, Somerville, MA 02143
MLS# 73526005Listed by: Keller Williams Realty Boston Northwest - Open Sun, 12:30 to 1:30pmNew
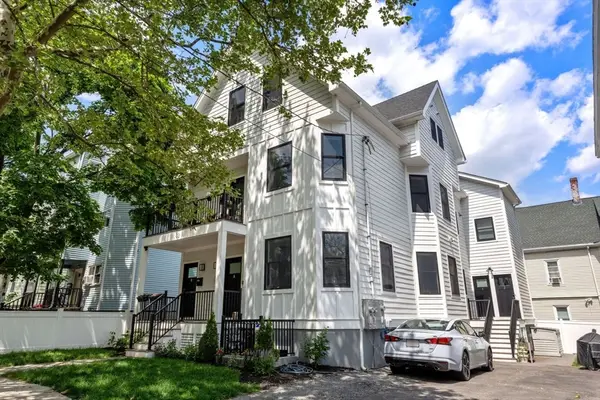 $1,529,000Active4 beds 4 baths2,415 sq. ft.
23 Jaques St #B, Somerville, MA 02145
MLS# 73525967Listed by: Gibson Sotheby's International Realty - Open Sun, 11am to 12:30pmNew
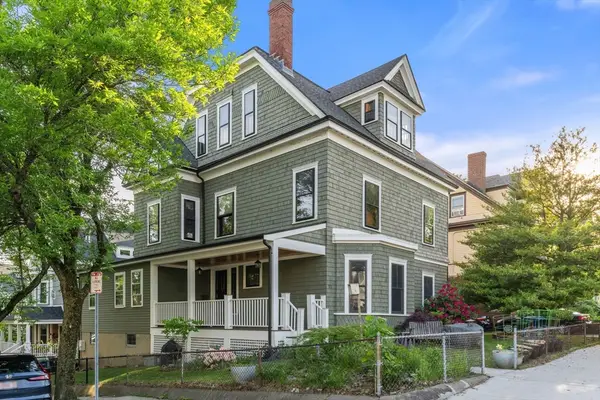 $2,395,000Active6 beds 5 baths3,514 sq. ft.
172 Summer St, Somerville, MA 02143
MLS# 73525848Listed by: Gibson Sotheby's International Realty - Open Sun, 10:30am to 12pmNew
 $2,500,000Active4 beds 5 baths3,200 sq. ft.
4 Fairlee St, Somerville, MA 02144
MLS# 73525892Listed by: Gibson Sotheby's International Realty


Protect your home and budget from life's surprises with an Assurant Home Warranty, backed by a partner that supports you through every step of homeownership. Explore Plans.
© 2026 Better Homes and Gardens Real Estate LLC. An Anywhere Real Estate company. All rights reserved. Better Homes and Gardens® Real Estate is a registered trademark owned by Meredith Operations Corporation, licensed to Better Homes and Gardens Real Estate LLC and used with permission. Better Homes and Gardens Real Estate LLC fully supports the principles of the Fair Housing Act and the Equal Opportunity Act. Listing information is deemed reliable but is not guaranteed accurate.
Each office is independently owned and operated.
Any services or products provided by third parties are not provided by, affiliated with or related to Better Homes and Gardens Real Estate LLC, or its affiliated companies.