
65-67 Victoria St #65, Somerville, MA 02144
Local realty services provided by:Better Homes and Gardens Real Estate The Shanahan Group
65-67 Victoria St #65,Somerville, MA 02144
$1,500,000
- 4 Beds
- 3 Baths
- 2,300 sq. ft.
- Condominium
- Active
Upcoming open houses
- Sat, Oct 1002:00 pm - 03:30 pm
- Sun, Oct 1111:30 am - 01:00 pm
Listed by: alexandra evers
Office: keller williams realty
MLS#:73588328
Source:MLSPIN
Price summary
- Price:$1,500,000
- Price per sq. ft.:$652.17
About this home
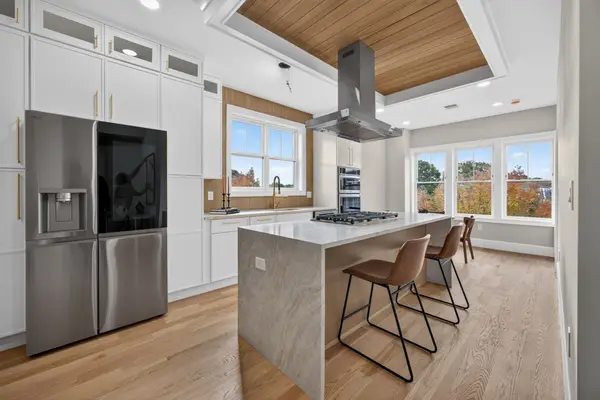
Experience refined modern living at 65 Victoria St., Unit 65, a meticulously gut-renovated luxury condo showcasing exceptional craftsmanship and designer finishes throughout. Bathed in natural light, the expansive open floor plan is anchored by a gourmet eat-in kitchen featuring custom Cabico cabinetry, premium Miele appliances, quartz countertops, and an oversized island designed for entertaining. Off the kitchen are two generously sized bedrooms and a full bathroom. The second floor offers an expansive primary suite with custom wardrobes and a spa-like en-suite bathroom. An additional bedroom, full bathroom, and convenient laundry area complete this level. Additional highlights include central heating and air conditioning, outdoor space, and two deeded off-street parking spaces, providing the comfort and convenience of today's buyers demand.
Contact an agent
Home facts
- Year built:1920
- Listing ID #:73588328
- Updated:October 08, 2026 at 08:57 PM
Rooms and interior
- Bedrooms:4
- Total bathrooms:3
- Full bathrooms:3
- Rooms Total:10
- Flooring:Tile, Wood
- Kitchen Description:Dishwasher, Disposal, Freezer, Microwave, Oven, Range, Refrigerator
- Living area:2,300 sq. ft.
Heating and cooling
- Cooling:2 Cooling Zones, Central Air
- Heating:Forced Air, Natural Gas
- Central air:Yes
Structure and exterior
- Year built:1920
- Building area:2,300 sq. ft.
Utilities
- Water:Public
- Sewer:Public Sewer
Finances and disclosures
- Price:$1,500,000
- Price per sq. ft.:$652.17
- Tax amount:$15,767 (2026)
Features and amenities
- Appliances:Dishwasher, Disposal, Dryer, Freezer, Microwave, Range, Refrigerator, Washer
- Laundry features:Dryer, Washer
Parking
- Total parking spaces:2
- Parking description:Off Street, Tandem
New listings near 65-67 Victoria St #65
- Open Sat, 2 to 3pmNew
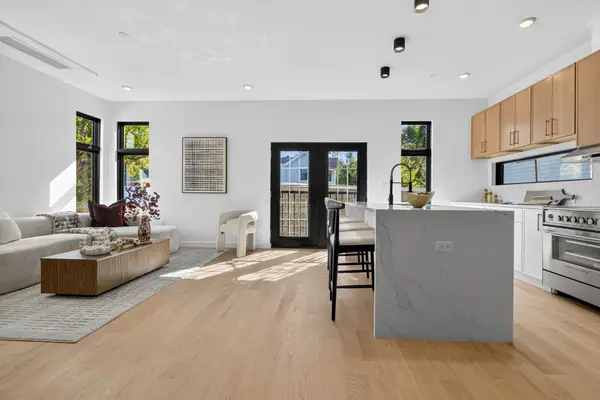 $1,225,000Active2 beds 2 baths1,463 sq. ft.
15 Clyde St #R, Somerville, MA 02145
MLS# 73588587Listed by: Keller Williams Realty Boston Northwest - Open Sat, 12 to 1:30pmNew
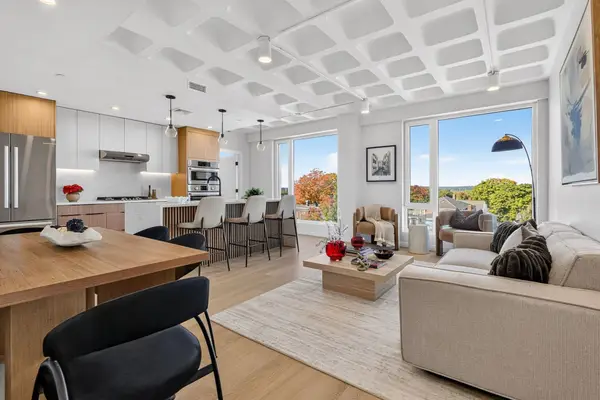 $799,000Active1 beds 2 baths902 sq. ft.
125 Lowell Street #603, Somerville, MA 02143
MLS# 73588594Listed by: Keller Williams Realty Boston Northwest - New
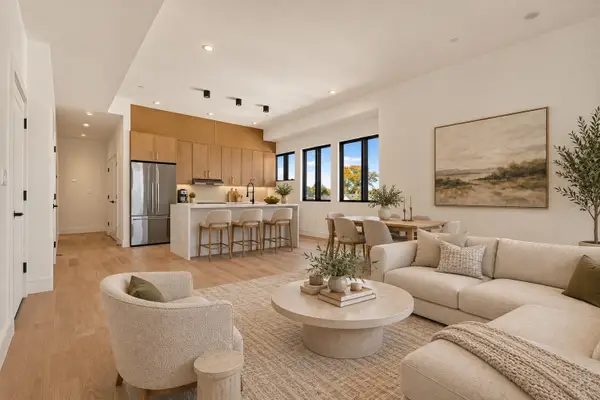 $985,000Active2 beds 2 baths1,019 sq. ft.
13 Clyde St #C, Somerville, MA 02145
MLS# 73588630Listed by: Keller Williams Realty Boston Northwest - New
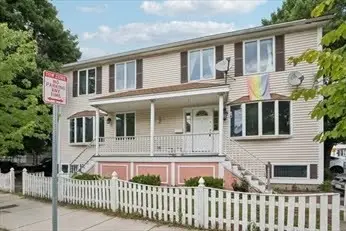 $1,495,000Active7 beds 4 baths3,200 sq. ft.
309 Beacon St, Somerville, MA 02143
MLS# 73588388Listed by: Stuart St James, Inc. - Open Sat, 11am to 12:30pmNew
 $924,900Active2 beds 2 baths1,256 sq. ft.
57-59 Franklin Street #3, Somerville, MA 02145
MLS# 73588360Listed by: Redfin Corp. - Open Fri, 4:30 to 6pmNew
 $999,000Active2 beds 2 baths1,370 sq. ft.
28 Elmwood Street #2, Somerville, MA 02144
MLS# 73588246Listed by: Gibson Sotheby's International Realty - Open Fri, 12 to 1:30pmNew
 $540,000Active1 beds 1 baths662 sq. ft.
119 Heath Street #1, Somerville, MA 02145
MLS# 73587623Listed by: Keller Williams Realty Boston Northwest - Open Fri, 5 to 6pmNew
 $1,449,900Active4 beds 3 baths2,097 sq. ft.
737 Somerville Ave #A, Somerville, MA 02143
MLS# 73588128Listed by: Berkshire Hathaway HomeServices Commonwealth Real Estate - Open Fri, 5 to 6pmNew
 $1,299,900Active3 beds 2 baths1,370 sq. ft.
737 Somerville Ave #C, Somerville, MA 02143
MLS# 73588148Listed by: Berkshire Hathaway HomeServices Commonwealth Real Estate


Protect your home and budget from life's surprises with an Assurant Home Warranty, backed by a partner that supports you through every step of homeownership. Explore Plans.
© 2026 Better Homes and Gardens Real Estate LLC. An Anywhere Real Estate company. All rights reserved. Better Homes and Gardens® Real Estate is a registered trademark owned by Meredith Operations Corporation, licensed to Better Homes and Gardens Real Estate LLC and used with permission. Better Homes and Gardens Real Estate LLC fully supports the principles of the Fair Housing Act and the Equal Opportunity Act. Listing information is deemed reliable but is not guaranteed accurate.
Each office is independently owned and operated.
Any services or products provided by third parties are not provided by, affiliated with or related to Better Homes and Gardens Real Estate LLC, or its affiliated companies.