
21 Kennedy Cir, South Easton, MA 02375
Local realty services provided by:Better Homes and Gardens Real Estate The Masiello Group
21 Kennedy Cir,Easton, MA 02375
$829,900
- 4 Beds
- 3 Baths
- 2,414 sq. ft.
- Single family
- Active
Upcoming open houses
- Sat, Jul 1812:00 pm - 01:00 pm
- Sun, Jul 1912:00 pm - 01:00 pm
Listed by: jessica shauffer, weinstein keach group
Office: coldwell banker realty - easton
MLS#:73549892
Source:MLSPIN
Price summary
- Price:$829,900
- Price per sq. ft.:$343.79
About this home
This meticulously maintained home has been thoughtfully updated throughout, and is situated on a large private lot in a desirable, sought after neighborhood. The main level features gleaming hardwood flooring throughout, custom trim work, and a designer kitchen with granite countertops, stainless steel appliances, and premium finishes, every detail reflects quality craftsmanship. The open-concept floor plan is ideal for both everyday living and effortless entertaining. The impressive cathedral-ceiling family room showcases stunning custom built-ins, and french doors that open to an expansive three-tier deck, creating the perfect indoor-outdoor living experience. The primary suite includes a private half bath (potential to be expanded into a full bath), while two more generously sized bedrooms, and full bath complete the main level. The finished lower level offers flexibility with a spacious bonus room, and bedroom with full bath. This exceptional home is truly move-in ready!
Contact an agent
Home facts
- Year built:1981
- Listing ID #:73549892
- Updated:July 16, 2026 at 01:38 PM
Rooms and interior
- Bedrooms:4
- Total bathrooms:3
- Full bathrooms:2
- Half bathrooms:1
- Rooms Total:9
- Flooring:Hardwood, Tile
- Dining Description:Hardwood, Open Floorplan, Pendant, Recessed Lighting, Remodeled
- Kitchen Description:Cabinets - Upgraded, Countertops - Stone/Granite/Solid, Countertops - Upgraded, Dishwasher, Exterior Access, Flooring - Hardwood, Freezer, Kitchen Island, Microwave, Open Floorplan, Oven, Range, Range Hood, Recessed Lighting, Refrigerator, Remodeled, Stainless Steel Appliances, Water Treatment
- Basement Description:Garage Access, Partially Finished
- Living area:2,414 sq. ft.
Heating and cooling
- Cooling:Central Air
- Heating:Baseboard, Oil
- Central air:Yes
Structure and exterior
- Roof:Shingle
- Year built:1981
- Building area:2,414 sq. ft.
- Lot area:0.81 Acres
- Architectural Style:Raised Ranch
- Construction Materials:Frame, Stone
- Exterior Features:Deck, Decorative Lighting, Garden, Professional Landscaping, Rain Gutters, Stone Wall, Storage
- Foundation Description:Concrete Perimeter
Schools
- High school:Oliver Ames
- Middle school:Easton
- Elementary school:Blanche Ames/Ro
Utilities
- Water:Public
- Sewer:Private Sewer
Finances and disclosures
- Price:$829,900
- Price per sq. ft.:$343.79
- Tax amount:$9,507 (2025)
Features and amenities
- Appliances:Dishwasher, Dryer, Freezer, Microwave, Range, Range Hood, Refrigerator, Washer, Water Treatment
- Laundry features:Countertops - Upgraded, Dryer, Electric Dryer Hookup, In Basement, Washer, Washer Hookup
- Amenities:Internet Available - DSL
Parking
- Total parking spaces:10
- Parking description:Insulated, Off Street, Paved, Paved Drive, Under
- Garage:Yes
- Garage spaces:2
New listings near 21 Kennedy Cir
- New
 $424,000Active3 beds 2 baths1,454 sq. ft.
453 Turnpike Street #20, Easton, MA 02375
MLS# 73550620Listed by: New Space Real Estate - Open Sat, 12 to 2pmNew
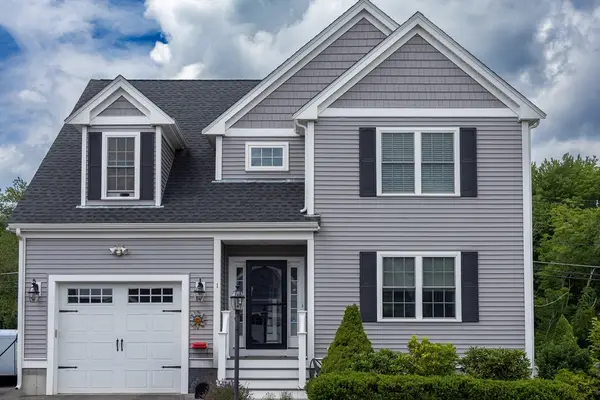 $779,000Active2 beds 3 baths2,054 sq. ft.
1 Driftwood Dr, Easton, MA 02375
MLS# 73549951Listed by: Coldwell Banker Realty - Westwood - Open Sat, 11am to 1pmNew
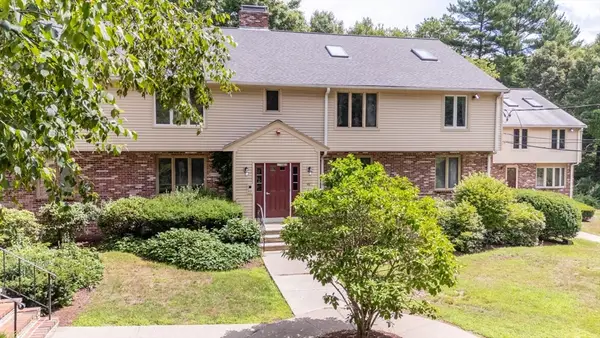 $449,900Active2 beds 2 baths2,100 sq. ft.
46 Pinebrook Ln #3, Easton, MA 02375
MLS# 73548727Listed by: RE/MAX 360 - Open Sun, 12 to 1pmNew
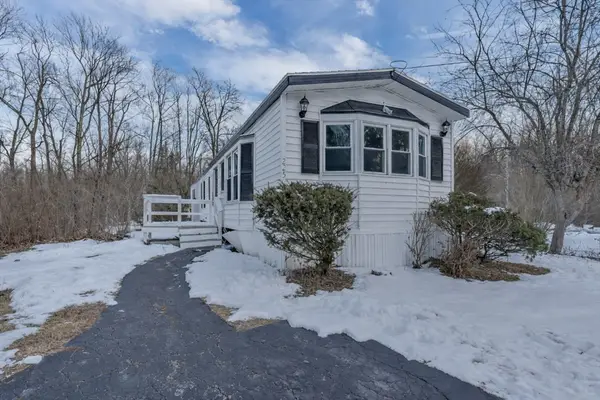 $189,900Active2 beds 1 baths980 sq. ft.
305 Turnpike #225, Easton, MA 02375
MLS# 73546691Listed by: Century 21 Limitless - Open Sun, 12 to 1:30pmNew
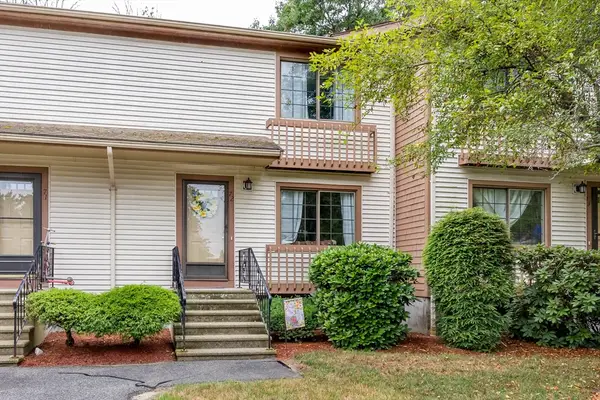 $399,900Active2 beds 2 baths1,411 sq. ft.
489 Turnpike St #7-2, Easton, MA 02334
MLS# 73546056Listed by: William Raveis R.E. & Home Services - New
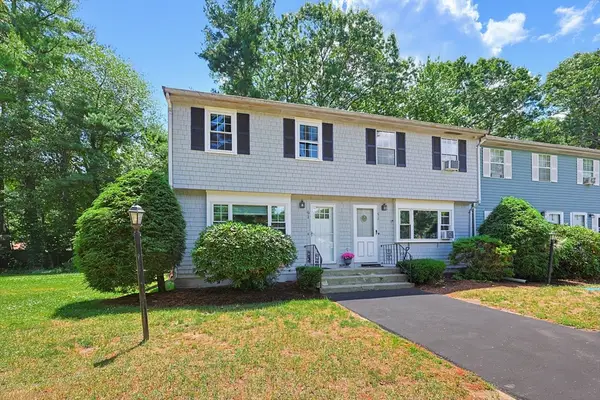 $375,000Active2 beds 2 baths1,316 sq. ft.
6 Christopher Dr #1, Easton, MA 02334
MLS# 73545786Listed by: Century 21 Custom Home Realty - New
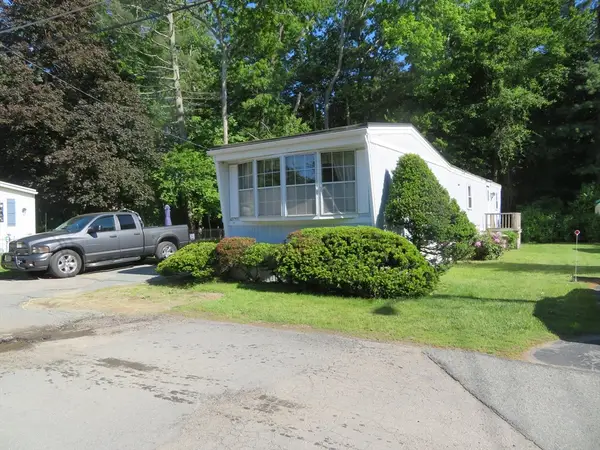 $140,000Active2 beds 1 baths980 sq. ft.
305 Turnpike Street #57, Easton, MA 02375
MLS# 73545176Listed by: Rich Real Estate 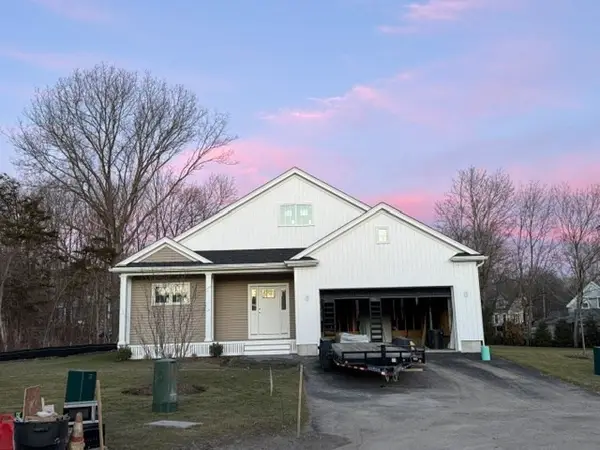 $914,900Active3 beds 3 baths1,620 sq. ft.
20 Coach Road, Easton, MA 02356
MLS# 73543241Listed by: Whitty Real Estate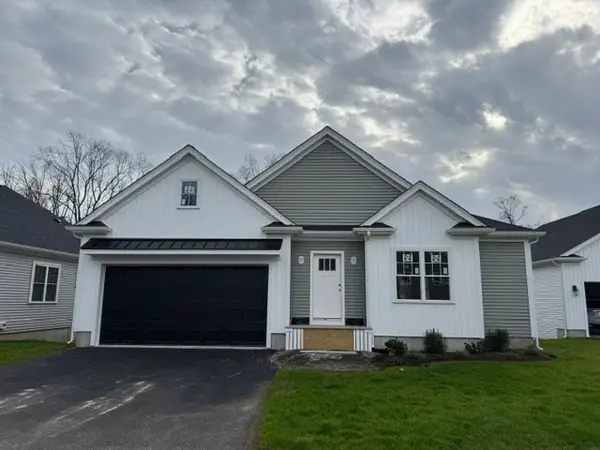 $889,900Active3 beds 3 baths1,577 sq. ft.
3 Coach Road, Easton, MA 02375
MLS# 73542623Listed by: Whitty Real Estate


Protect your home and budget from life's surprises with an Assurant Home Warranty, backed by a partner that supports you through every step of homeownership. Explore Plans.
© 2026 Better Homes and Gardens Real Estate LLC. An Anywhere Real Estate company. All rights reserved. Better Homes and Gardens® Real Estate is a registered trademark owned by Meredith Operations Corporation, licensed to Better Homes and Gardens Real Estate LLC and used with permission. Better Homes and Gardens Real Estate LLC fully supports the principles of the Fair Housing Act and the Equal Opportunity Act. Listing information is deemed reliable but is not guaranteed accurate.
Each office is independently owned and operated.
Any services or products provided by third parties are not provided by, affiliated with or related to Better Homes and Gardens Real Estate LLC, or its affiliated companies.