
18 Craftsman Ct #16, South Grafton, MA 01560
Local realty services provided by:Better Homes and Gardens Real Estate The Shanahan Group
18 Craftsman Ct #16,Grafton, MA 01560
$619,000
- 3 Beds
- 3 Baths
- 2,037 sq. ft.
- Condominium
- Active
Listed by: stacy dobay
Office: castinetti realty group
MLS#:73549804
Source:MLSPIN
Price summary
- Price:$619,000
- Price per sq. ft.:$303.88
- Monthly HOA dues:$402
About this home
Welcome to Craftsman Village! Built in 2020, this North facing, beautifully maintained townhome offers over 2,000 sq. ft. of stylish, low-maintenance living. The open-concept main level features hardwood floors, a gas fireplace, and a stunning kitchen with white cabinetry, granite countertops, stainless steel appliances, pantry, and a large center island perfect for gathering. Upstairs, the spacious primary suite boasts a walk-in closet and private bath with double vanity and walk-in shower, along with two additional bedrooms and convenient second-floor laundry. The finished lower level offers flexible space for a home office, gym, or playroom with sliders to a private fenced patio. Additional features include a two-car garage with a 220V EV charger, central air, natural gas heat, and a prime commuter location near Routes 122, 20, the Mass Pike, shopping, dining, Grafton commuter rail and Ferry St Baseball complex which include a park, tennis/pickleball courts and baseball field.
Contact an agent
Home facts
- Year built:2020
- Listing ID #:73549804
- Updated:August 26, 2026 at 10:39 AM
Rooms and interior
- Bedrooms:3
- Total bathrooms:3
- Full bathrooms:2
- Half bathrooms:1
- Rooms Total:4
- Flooring:Carpet, Flooring - Wall to Wall Carpet, Hardwood, Tile
- Dining Description:Hardwood, Open Floorplan
- Kitchen Description:Countertops - Stone/Granite/Solid, Dishwasher, Disposal, Flooring - Hardwood, Kitchen Island, Microwave, Open Floorplan, Pantry, Range, Recessed Lighting, Refrigerator
- Living area:2,037 sq. ft.
Heating and cooling
- Cooling:1 Cooling Zone, Central Air
- Heating:Forced Air, Natural Gas
- Central air:Yes
Structure and exterior
- Roof:Shingle
- Year built:2020
- Building area:2,037 sq. ft.
- Construction Materials:Frame
- Exterior Features:Deck - Composite
Utilities
- Water:Public
- Sewer:Public Sewer
Finances and disclosures
- Price:$619,000
- Price per sq. ft.:$303.88
- Tax amount:$6,829 (2025)
Features and amenities
- Appliances:Dishwasher, Disposal, Dryer, Microwave, Range, Refrigerator, Washer
- Laundry features:Dryer, In Unit, Second Floor, Washer
Parking
- Total parking spaces:4
- Parking description:Attached, Garage Door Opener, Guest, Off Street
- Garage:Yes
- Garage spaces:2
New listings near 18 Craftsman Ct #16
- New
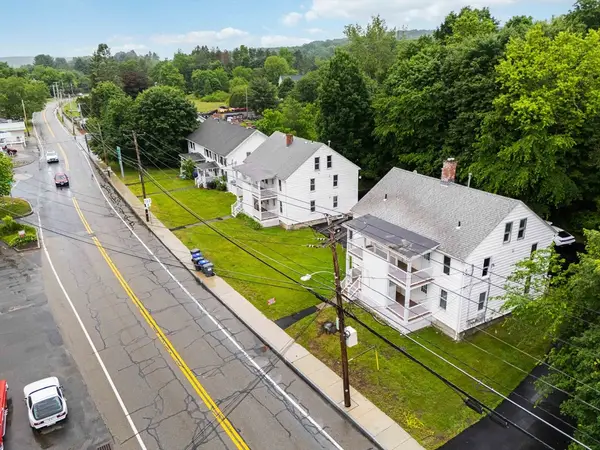 $1,900,000Active12 beds 8 baths4,428 sq. ft.
289-291 Providence Rd, Grafton, MA 01560
MLS# 73566460Listed by: Coldwell Banker Realty - Framingham - New
 $615,000Active3 beds 4 baths1,981 sq. ft.
274 Providence Rd #8, Grafton, MA 01560
MLS# 73565171Listed by: Foemmel Fine Homes 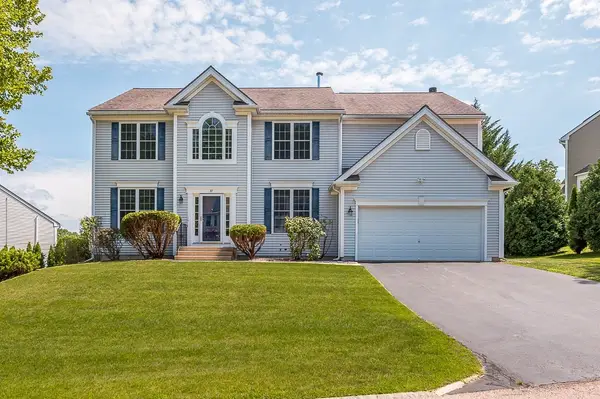 $965,000Active4 beds 4 baths4,270 sq. ft.
37 Aspen Avenue, Grafton, MA 01560
MLS# 73562866Listed by: Mathieu Newton Sotheby's International Realty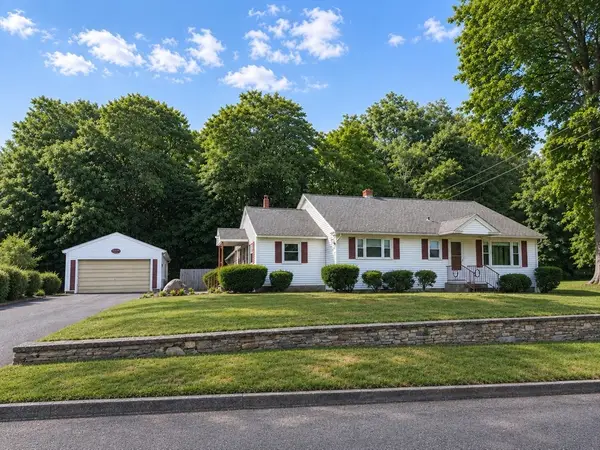 $511,000Active2 beds 1 baths1,540 sq. ft.
11 Sunnyside Terrace, Grafton, MA 01560
MLS# 73559916Listed by: Keller Williams Boston MetroWest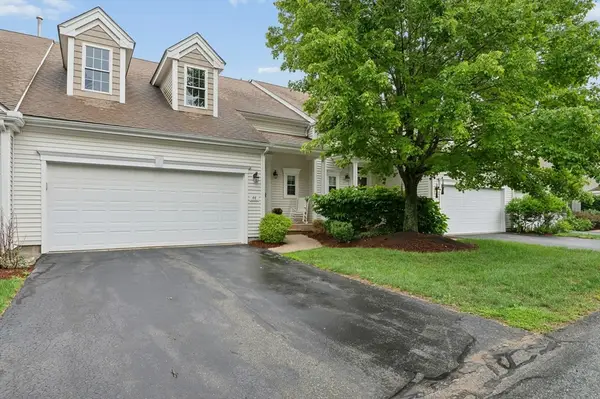 $589,900Active2 beds 3 baths1,810 sq. ft.
44 Cherry Ln #44, Grafton, MA 01560
MLS# 73557552Listed by: REMAX Executive Realty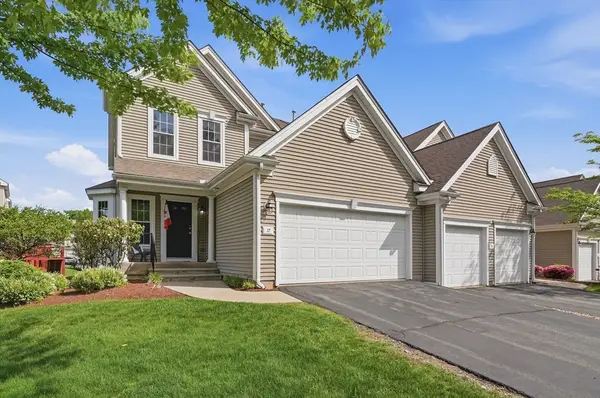 $600,000Active3 beds 3 baths1,796 sq. ft.
17 Tulip Circle #17, Grafton, MA 01560
MLS# 73556617Listed by: Lamacchia Realty, Inc.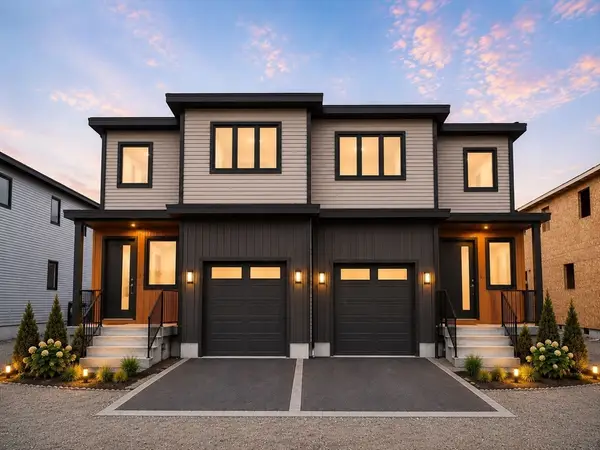 $750,000Active3 beds 4 baths2,750 sq. ft.
277 Providence Rd, Grafton, MA 01560
MLS# 73540174Listed by: Century 21 Custom Home Realty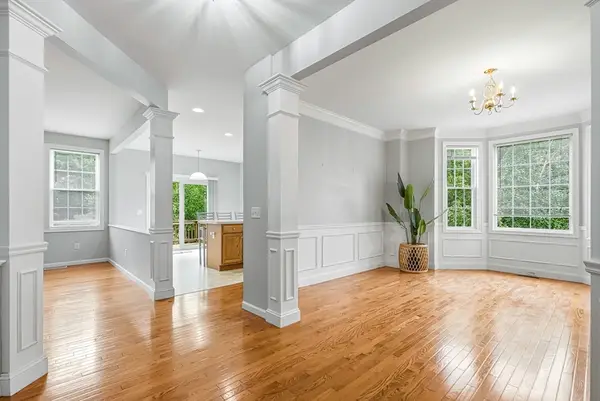 $576,800Active3 beds 3 baths1,778 sq. ft.
46 Tulip Cir. #46, Grafton, MA 01560
MLS# 73547164Listed by: Century 21 North East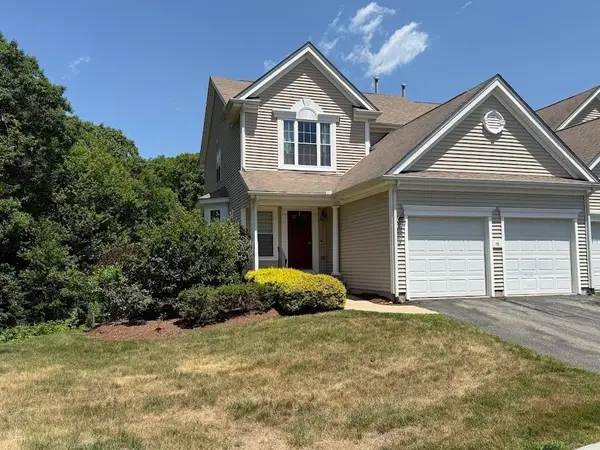 $619,000Active3 beds 3 baths2,558 sq. ft.
48 Tulip Cir #48, Grafton, MA 01560
MLS# 73545249Listed by: Berkshire Hathaway HomeServices Commonwealth Real Estate


Protect your home and budget from life's surprises with an Assurant Home Warranty, backed by a partner that supports you through every step of homeownership. Explore Plans.
© 2026 Better Homes and Gardens Real Estate LLC. An Anywhere Real Estate company. All rights reserved. Better Homes and Gardens® Real Estate is a registered trademark owned by Meredith Operations Corporation, licensed to Better Homes and Gardens Real Estate LLC and used with permission. Better Homes and Gardens Real Estate LLC fully supports the principles of the Fair Housing Act and the Equal Opportunity Act. Listing information is deemed reliable but is not guaranteed accurate.
Each office is independently owned and operated.
Any services or products provided by third parties are not provided by, affiliated with or related to Better Homes and Gardens Real Estate LLC, or its affiliated companies.