
33 Runestone Rd, South Yarmouth, MA 02664
Local realty services provided by:Better Homes and Gardens Real Estate The Shanahan Group
Listed by: janice wright
Office: re/max platinum
MLS#:73544435
Source:MLSPIN
Price summary
- Price:$829,900
- Price per sq. ft.:$482.5
About this home
Welcome to this beautifully refinished ranch in the heart of Yarmouth, offering the ease and comfort of one-level living just minutes from Cape Cod's stunning beaches. Thoughtfully updated throughout, this move-in-ready home combines modern finishes with timeless charm. The beautifully refinished kitchen serves as the centerpiece of the home, featuring stylish cabinetry, stainless steel appliances, quartz countertops, and plenty of space for cooking and entertaining. The bright, inviting layout flows effortlessly into the main living areas. The home offers three comfortable bedrooms, including a spacious primary suite with a private master bath. A second full bathroom provides added convenience for family and guests. Additional highlights include a two-car attached garage, private yard, and a well-maintained setting perfect for enjoying the Cape Cod lifestyle. Whether you're seeking a year-round residence or vacation home, this exceptional ranch delivers comfort and coastal living.
Contact an agent
Home facts
- Year built:1976
- Listing ID #:73544435
- Updated:October 14, 2026 at 11:18 AM
Rooms and interior
- Bedrooms:3
- Total bathrooms:2
- Full bathrooms:2
- Rooms Total:7
- Flooring:Hardwood, Tile
- Dining Description:Hardwood
- Kitchen Description:Countertops - Stone/Granite/Solid, Dishwasher, Flooring - Hardwood, Lighting - Overhead, Microwave, Peninsula, Range, Refrigerator
- Basement Description:Full, Unfinished
- Living area:1,720 sq. ft.
Heating and cooling
- Heating:Baseboard, Natural Gas
Structure and exterior
- Roof:Shingle
- Year built:1976
- Building area:1,720 sq. ft.
- Lot area:0.48 Acres
- Lot Features:Cleared, Wooded
- Architectural Style:Ranch
- Construction Materials:Frame
- Exterior Features:Patio, Porch
- Foundation Description:Concrete Perimeter
Utilities
- Water:Private
- Sewer:Private Sewer
Finances and disclosures
- Price:$829,900
- Price per sq. ft.:$482.5
- Tax amount:$5,546 (2025)
Features and amenities
- Appliances:Dishwasher, Microwave, Range, Refrigerator
- Laundry features:Electric Dryer Hookup, Washer Hookup
- Amenities:Gas Water Heater
Parking
- Total parking spaces:6
- Parking description:Attached, Off Street, Paved Drive
- Garage:Yes
- Garage spaces:2
New listings near 33 Runestone Rd
- Coming Soon
 $749,000Coming Soon3 beds 2 baths1,568 sq. ft.
55 Out Of Bounds Drive, South Yarmouth, MA 02664
MLS# 22605222Listed by: GIBSON SOTHEBY'S INTERNATIONAL REALTY - Coming Soon
 $1,400,000Coming Soon3 beds 3 baths2,288 sq. ft.
120 Blue Rock Road, South Yarmouth, MA 02664
MLS# 22605196Listed by: BERKSHIRE HATHAWAY HOMESERVICES ROBERT PAUL PROPERTIES - Open Sun, 10 to 11:30amNew
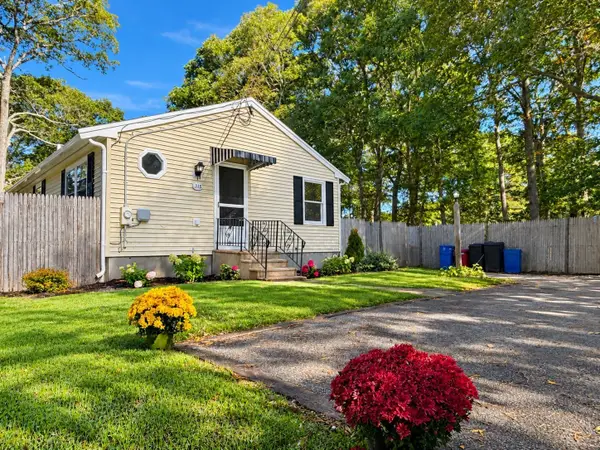 $425,000Active2 beds 1 baths864 sq. ft.
315 Winslow Gray Rd, Yarmouth, MA 02673
MLS# 73590066Listed by: Oceanside Realty Group, Inc.  $2,250,000Pending4 beds 4 baths2,270 sq. ft.
7 Kelp Lane, South Yarmouth, MA 02664
MLS# 22605180Listed by: EXP REALTY, LLC- New
 $749,900Active3 beds 3 baths2,144 sq. ft.
85 Keel Cape Drive, Yarmouth, MA 02664
MLS# 73588738Listed by: Cranberry Real Estate - New
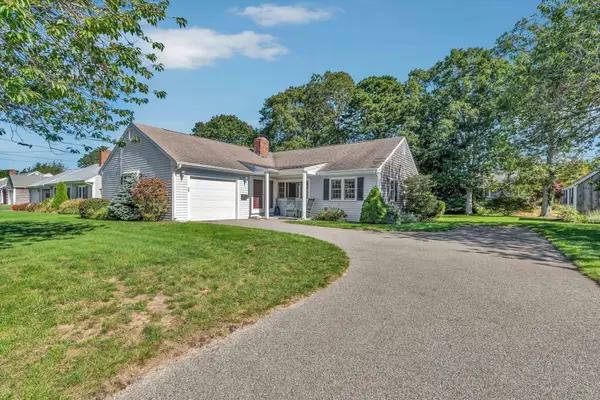 $599,000Active3 beds 2 baths1,210 sq. ft.
105 Captain Chase Rd, Yarmouth, MA 02601
MLS# 73588740Listed by: Today Real Estate, Inc. - New
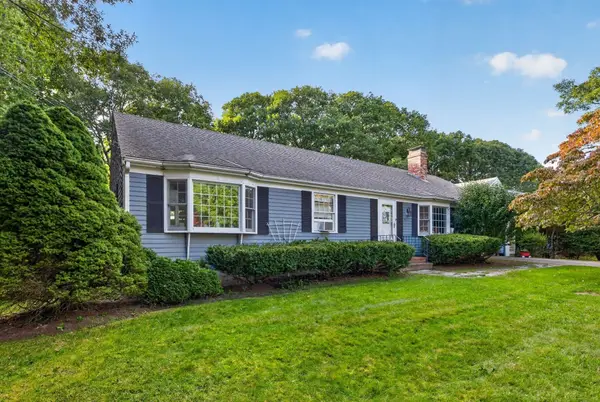 $615,000Active3 beds 2 baths1,344 sq. ft.
95 Diane Ave, Yarmouth, MA 02664
MLS# 73588712Listed by: Keller Williams Realty - New
 $825,000Active3 beds 2 baths2,186 sq. ft.
53 Driving Tee Cir, Yarmouth, MA 02664
MLS# 73588579Listed by: Greer Real Estate, LLC  $850,000Active4 beds 2 baths1,896 sq. ft.
11 & 11A Gate Way Street, South Yarmouth, MA 02664
MLS# 22603870Listed by: KELLER WILLIAMS REALTY- Open Sun, 11am to 12:30pmNew
 $535,000Active2 beds 1 baths974 sq. ft.
142 Winslow Gray, Yarmouth, MA 02673
MLS# 73587821Listed by: Today Real Estate, Inc.


Protect your home and budget from life's surprises with an Assurant Home Warranty, backed by a partner that supports you through every step of homeownership. Explore Plans.
© 2026 Better Homes and Gardens Real Estate LLC. An Anywhere Real Estate company. All rights reserved. Better Homes and Gardens® Real Estate is a registered trademark owned by Meredith Operations Corporation, licensed to Better Homes and Gardens Real Estate LLC and used with permission. Better Homes and Gardens Real Estate LLC fully supports the principles of the Fair Housing Act and the Equal Opportunity Act. Listing information is deemed reliable but is not guaranteed accurate.
Each office is independently owned and operated.
Any services or products provided by third parties are not provided by, affiliated with or related to Better Homes and Gardens Real Estate LLC, or its affiliated companies.