
10 Burnett Road, Southborough, MA 01772
Local realty services provided by:Better Homes and Gardens Real Estate The Masiello Group
10 Burnett Road,Southborough, MA 01772
$1,225,000
- 4 Beds
- 4 Baths
- 4,513 sq. ft.
- Single family
- Active
Listed by: lydia rajunas
Office: remax executive realty
MLS#:73553335
Source:MLSPIN
Price summary
- Price:$1,225,000
- Price per sq. ft.:$271.44
About this home
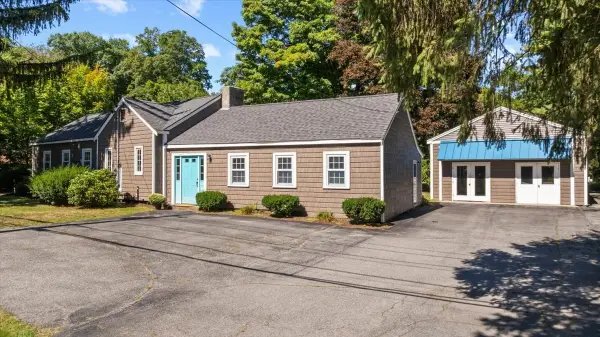
Welcome to 10 Burnett Rd Southborough where comfort and refined living await! The formal living room & dining room lead to the stunning eat-in kitchen - it's a chef's dream to work in with granite countertops, double ovens and stainless appliances. The open floor plan here leads to the family room with vaulted ceilings, skylights & fireplace. The first-floor office with storage, built in bookshelves and French doors complete this floor. The 2nd floor has all 4 large bedrooms- the primary bedroom features a walk-in closet as well as an en-suite bathroom with a large, jetted tub, double vanity and skylights. Laundry is located just down the hall. The beautiful, finished walkout basement adds to your entertainment options and/or workout space or game room- with a refrigerator, sink and microwave and a full bathroom and a sliding door out to the yard. Beyond the interiors of this home, the deck off the kitchen and family room extend to the fabulous outdoor living space with a wonderful heated inground pool, and a covered area of the deck and a pool house for storage. See list of updates and inclusions! So convenient to shopping and major routes....
Contact an agent
Home facts
- Year built:1998
- Listing ID #:73553335
- Updated:September 22, 2026 at 10:56 AM
Rooms and interior
- Bedrooms:4
- Total bathrooms:4
- Full bathrooms:3
- Half bathrooms:1
- Rooms Total:9
- Flooring:Carpet, Flooring - Hardwood, Flooring - Stone/Ceramic Tile, Flooring - Wall to Wall Carpet, Hardwood, Tile
- Dining Description:Chair Rail, Hardwood
- Bathrooms Description:Bathroom, Bathroom - Full, Bathroom - With Tub & Shower
- Kitchen Description:Countertops - Stone/Granite/Solid, Dining Area, Dishwasher, ENERGY STAR Qualified Dishwasher, ENERGY STAR Qualified Refrigerator, Flooring - Stone/Ceramic Tile, Kitchen Island, Microwave, Oven, Pantry, Plumbed For Ice Maker, Range, Refrigerator, Vacuum System
- Basement Description:Concrete, Finished, Full, Interior Entry, Sump Pump, Walk-Out Access
- Living area:4,513 sq. ft.
Heating and cooling
- Cooling:3 Cooling Zones, Central Air
- Heating:Baseboard, Central, Oil
- Central air:Yes
Structure and exterior
- Roof:Shingle
- Year built:1998
- Building area:4,513 sq. ft.
- Lot area:1.72 Acres
- Lot Features:Gentle Sloping, Level, Wooded
- Architectural Style:Colonial
- Construction Materials:Frame
- Exterior Features:Deck - Composite, Rain Gutters, Sprinkler System
- Foundation Description:Concrete Perimeter
Utilities
- Water:Public
- Sewer:Private Sewer
Finances and disclosures
- Price:$1,225,000
- Price per sq. ft.:$271.44
- Tax amount:$17,547 (2025)
Features and amenities
- Appliances:Dishwasher, Dryer, ENERGY STAR Qualified Dishwasher, ENERGY STAR Qualified Refrigerator, Microwave, Range, Refrigerator, Vacuum System, Washer
- Laundry features:Dryer, Electric Dryer Hookup, Second Floor, Washer, Washer Hookup
- Amenities:Cable Hookup, Closet, High Speed Internet, Internet Available - Broadband
- Pool features:Pool - Inground Heated, Private Pool
Parking
- Total parking spaces:12
- Parking description:Attached, Garage Door Opener, Garage Faces Side, Off Street, Paved, Paved Drive
- Garage:Yes
- Garage spaces:2
New listings near 10 Burnett Road
- New
 $775,000Active3 beds 3 baths2,100 sq. ft.
216 Boston Rd, Southborough, MA 01772
MLS# 73580361Listed by: Andrew J. Abu Inc., REALTORS® - New
 $999,900Active3 beds 3 baths2,008 sq. ft.
147 Woodland Road, Southborough, MA 01772
MLS# 73578833Listed by: Entryway Real Estate - New
 $889,000Active4 beds 3 baths2,064 sq. ft.
7 Tara Road, Southborough, MA 01772
MLS# 73578661Listed by: Gibson Sotheby's International Realty - New
 $949,900Active4 beds 3 baths3,462 sq. ft.
8 Southwood Dr #8, Southborough, MA 01772
MLS# 73577109Listed by: REMAX Executive Realty  $1,899,900Active4 beds 5 baths6,026 sq. ft.
6 Watkins Ln, Southborough, MA 01772
MLS# 73575459Listed by: RE/MAX Signature Properties $6,250,000Active5 beds 9 baths12,329 sq. ft.
31 Sears Rd, Southborough, MA 01772
MLS# 73575382Listed by: Andrew J. Abu Inc., REALTORS® $639,900Active3 beds 1 baths1,540 sq. ft.
23 Woodbury Rd, Southborough, MA 01772
MLS# 73569415Listed by: Proactive Realty $1,199,000Active3 beds 4 baths4,416 sq. ft.
71 Sears Rd, Southborough, MA 01772
MLS# 73568545Listed by: Fireside Real Estate $1,600,000Active3 beds 4 baths3,000 sq. ft.
12 Wood St, Southborough, MA 01772
MLS# 73567054Listed by: Red Bow Realty $549,897Active2 beds 1 baths1,461 sq. ft.
166 Southville Rd #A, Southborough, MA 01772
MLS# 73566590Listed by: ERA Key Realty Services- Fram


Protect your home and budget from life's surprises with an Assurant Home Warranty, backed by a partner that supports you through every step of homeownership. Explore Plans.
© 2026 Better Homes and Gardens Real Estate LLC. An Anywhere Real Estate company. All rights reserved. Better Homes and Gardens® Real Estate is a registered trademark owned by Meredith Operations Corporation, licensed to Better Homes and Gardens Real Estate LLC and used with permission. Better Homes and Gardens Real Estate LLC fully supports the principles of the Fair Housing Act and the Equal Opportunity Act. Listing information is deemed reliable but is not guaranteed accurate.
Each office is independently owned and operated.
Any services or products provided by third parties are not provided by, affiliated with or related to Better Homes and Gardens Real Estate LLC, or its affiliated companies.