
12 Wood St, Southborough, MA 01772
Local realty services provided by:Better Homes and Gardens Real Estate The Shanahan Group
12 Wood St,Southborough, MA 01772
$1,450,000
- 3 Beds
- 4 Baths
- 3,000 sq. ft.
- Single family
- Active
Listed by: alberto jara, alberto jara
Office: red bow realty
MLS#:73567054
Source:MLSPIN
Price summary
- Price:$1,450,000
- Price per sq. ft.:$483.33
About this home
NEW CONSTRUCTION! PRICE IMPROVEMENT! Imagine coming home to your own private retreat, tucked away on a quiet dead end street with the Sudbury River flowing past your backyard, protected conservation land bordering the property, and a private hiking trail just steps from your door. Welcome to 12 On The River, a truly unique custom home set on approximately 1.5 acres in Southborough, where thoughtful design, natural surroundings, and modern luxury come together.From the moment you walk inside, it is clear this is not a typical new build. Soaring ceilings, oversized black framed windows, five automated skylights, and walls of glass fill the home with natural light while bringing the surrounding landscape into nearly every room. Acacia hardwood floors run throughout, complemented by custom millwork, exposed architectural wood, and built ins that give the home warmth and character.The home offers three bedrooms, three full bathrooms, one half bathroom, and a spacious office and gym. The bathrooms were designed to feel like a retreat of their own, with inspiration from Japanese ofuro/onsen traditions as well as Roman design. Marble finishes, heated floors, and dramatic ceiling mounted rain showers create a spa like experience at home.The living spaces are equally inviting. Multiple fireplaces create warm gathering areas throughout the house, while a premium appliance package and integrated LED lighting make the home ideal for both everyday living and entertaining. A custom Finnish style sauna adds another place to relax and unwind without ever leaving home.Outside, the property feels just as special. James Hardie siding, custom decking, landscaped grounds, and an illuminated driveway lined with distinctive torch style posts create a memorable first impression. The home was also built with efficiency in mind, with high performance construction and an exceptional HERS energy rating.A whole house AqualiteUS water treatment system provides filtered and conditioned water throughout the home, adding another thoughtful feature to a property where very little was overlooked.What truly sets 12 On The River apart, though, is the setting. River views from your own backyard, conservation land surrounding you, private access to nature, and a home filled with architectural details that give it real personality.12 On The River offers the privacy of a retreat, the comfort of a designed home, and a connection to nature that can be enjoyed every day. Come Experience for yourself....
Contact an agent
Home facts
- Year built:2026
- Listing ID #:73567054
- Updated:October 07, 2026 at 11:27 AM
Rooms and interior
- Bedrooms:3
- Total bathrooms:4
- Full bathrooms:3
- Half bathrooms:1
- Rooms Total:13
- Flooring:Hardwood, Tile, Wood
- Kitchen Description:Cooktop, Dishwasher, ENERGY STAR Qualified Dishwasher, ENERGY STAR Qualified Refrigerator, Energy Star Rangetop, Freezer, Microwave, Oven, Range, Refrigerator, Water Treatment
- Basement Description:Crawl Space, Unfinished
- Living area:3,000 sq. ft.
Heating and cooling
- Cooling:2 Cooling Zones, Central Air, Heat Pump
- Heating:Central, ENERGY STAR Qualified Equipment, Electric, Forced Air, Heat Pump
- Central air:Yes
Structure and exterior
- Roof:Shingle
- Year built:2026
- Building area:3,000 sq. ft.
- Lot area:1.5 Acres
- Lot Features:Easements, Level, Wooded
- Architectural Style:Colonial
- Construction Materials:Frame
- Exterior Features:Balcony, Deck, Fruit Trees, Porch, Professional Landscaping, Rain Gutters
- Foundation Description:Stone
Utilities
- Water:Private
- Sewer:Private Sewer
Finances and disclosures
- Price:$1,450,000
- Price per sq. ft.:$483.33
- Tax amount:$6,014 (2025)
Features and amenities
- Appliances:Dishwasher, Dryer, ENERGY STAR Qualified Dishwasher, ENERGY STAR Qualified Refrigerator, Freezer, Microwave, Range, Refrigerator, Washer, Water Treatment
- Laundry features:Dryer, ENERGY STAR Qualified Dryer, Electric Dryer Hookup, Second Floor, Washer
- Amenities:High Speed Internet
Parking
- Total parking spaces:16
- Parking description:Deeded, Detached, Driveway, Insulated, Off Street, Oversized, Paved, Paved Drive
- Garage:Yes
- Garage spaces:1
New listings near 12 Wood St
- Open Sun, 11am to 12:30pmNew
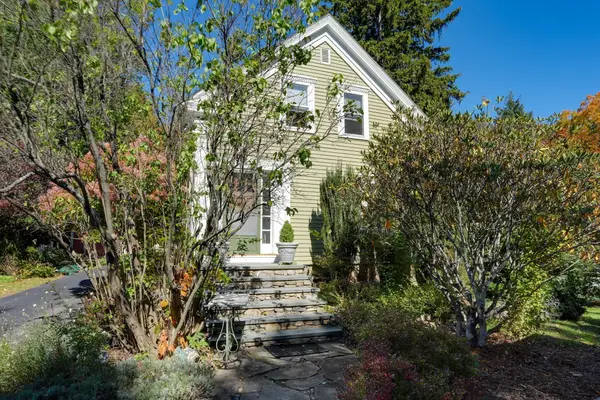 $675,000Active3 beds 2 baths1,582 sq. ft.
151 Southville Rd, Southborough, MA 01772
MLS# 73587404Listed by: Coldwell Banker Realty - Worcester - Open Thu, 5 to 6:30pmNew
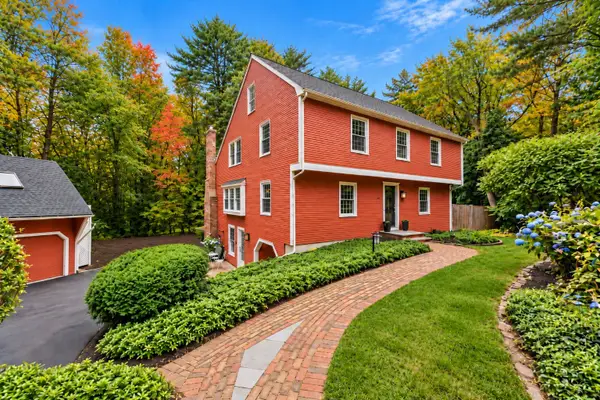 $1,017,888Active4 beds 4 baths4,136 sq. ft.
8 Partridge Hill Rd, Southborough, MA 01772
MLS# 73587314Listed by: Gibson Sotheby's International Realty - Open Thu, 4 to 6pmNew
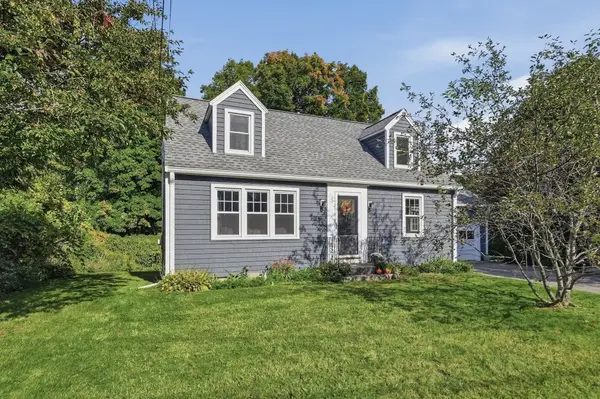 $569,000Active3 beds 2 baths1,152 sq. ft.
6 Maple Street, Southborough, MA 01745
MLS# 73586138Listed by: Lamacchia Realty, Inc. - New
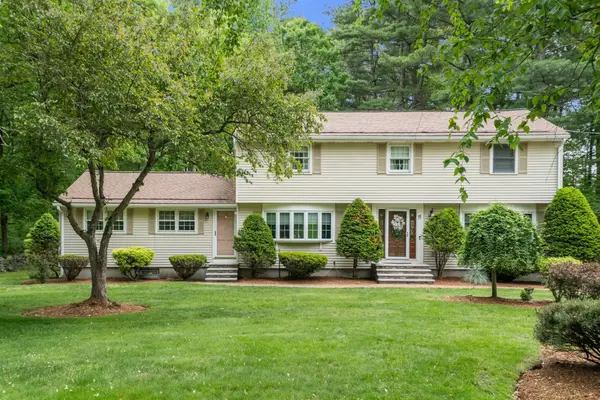 $799,000Active5 beds 4 baths2,586 sq. ft.
11 Summit Road, Southborough, MA 01772
MLS# 73584937Listed by: Gibson Sotheby's International Realty - New
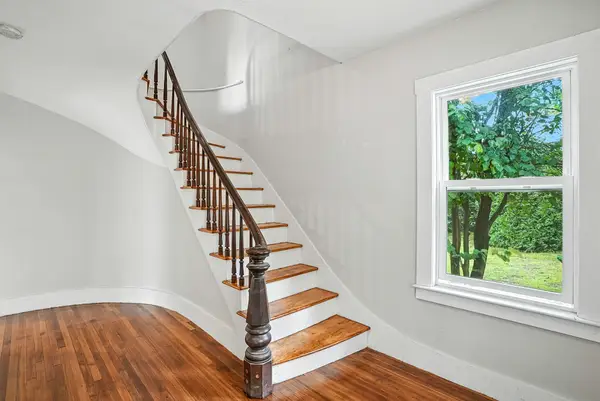 $899,900Active5 beds 2 baths2,710 sq. ft.
271 Cordaville Road, Southborough, MA 01772
MLS# 73584700Listed by: Lamacchia Realty, Inc. - New
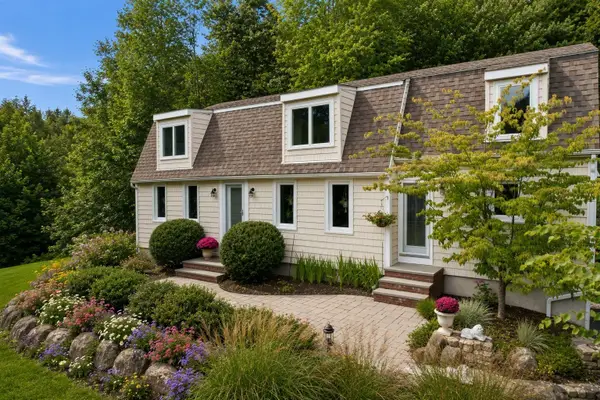 $1,050,000Active3 beds 3 baths2,688 sq. ft.
64 Pine Hill Road, Southborough, MA 01772
MLS# 73584214Listed by: Coldwell Banker Realty - Framingham - New
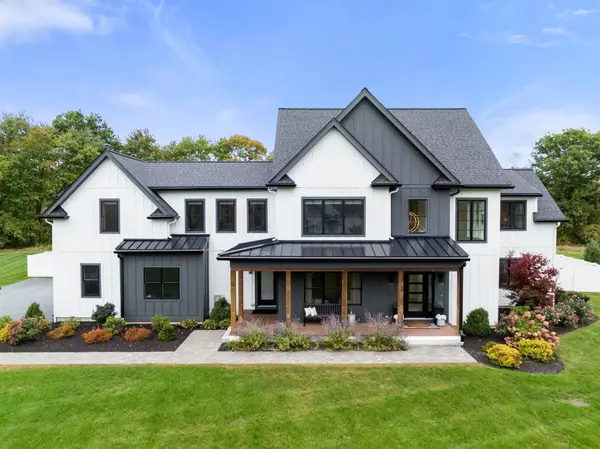 $2,080,000Active5 beds 4 baths4,110 sq. ft.
12 Dairy Farm Lane, Southborough, MA 01772
MLS# 73584144Listed by: Gibson Sotheby's International Realty - Open Fri, 1 to 4pmNew
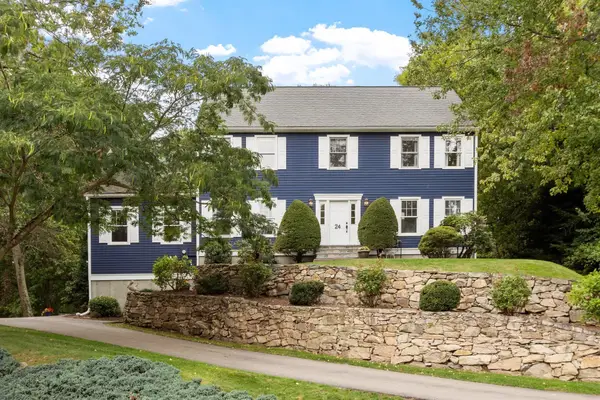 $1,249,000Active4 beds 3 baths3,146 sq. ft.
24 Darlene Dr, Southborough, MA 01772
MLS# 73583751Listed by: Keller Williams Realty-Merrimack  $850,000Active3 beds 4 baths2,275 sq. ft.
51 Carriage Hill Circle #51, Southborough, MA 01772
MLS# 73582845Listed by: Team Impressa LLC $5,000,000Active5 beds 7 baths9,910 sq. ft.
3 Wyndemere Dr, Southborough, MA 01772
MLS# 73582552Listed by: William Raveis R.E. & Home Services


Protect your home and budget from life's surprises with an Assurant Home Warranty, backed by a partner that supports you through every step of homeownership. Explore Plans.
© 2026 Better Homes and Gardens Real Estate LLC. An Anywhere Real Estate company. All rights reserved. Better Homes and Gardens® Real Estate is a registered trademark owned by Meredith Operations Corporation, licensed to Better Homes and Gardens Real Estate LLC and used with permission. Better Homes and Gardens Real Estate LLC fully supports the principles of the Fair Housing Act and the Equal Opportunity Act. Listing information is deemed reliable but is not guaranteed accurate.
Each office is independently owned and operated.
Any services or products provided by third parties are not provided by, affiliated with or related to Better Homes and Gardens Real Estate LLC, or its affiliated companies.