
3 Graystone Way, Southborough, MA 01772
Local realty services provided by:Better Homes and Gardens Real Estate The Masiello Group
3 Graystone Way,Southborough, MA 01772
$1,499,900
- 5 Beds
- 4 Baths
- 4,054 sq. ft.
- Single family
- Active
Upcoming open houses
- Sat, Aug 1511:00 am - 12:30 pm
- Sun, Aug 1611:00 am - 12:30 pm
Listed by: kim foemmel, kim foemmel
Office: foemmel fine homes
MLS#:73562898
Source:MLSPIN
Price summary
- Price:$1,499,900
- Price per sq. ft.:$369.98
- Monthly HOA dues:$117
About this home
Handsome 5-bedroom, 3.5-bath Colonial privately neslted on 2+ acres, one of 12 custom built estates on a prestigious private way & cul de sac. A dramatic two-story foyer opens to an elegant home office with French doors and wood-burning fireplace, flowing into the oversized dining room and expansive gourmet eat-in kitchen with maple cabinetry, Thermador gas cooking, large breakfast island, multiple workstations, and pantry. The sunny kitchen opens to the backyard for grilling and entertaining, as well as a spacious family room with masonry fireplace with gas insert. A generous mudroom off the garage offers exciting ADU/expansion potential. The second-floor features four bedrooms and two full baths, while the third floor offers a private guest retreat with family room, bedroom, and full bath. 4050+ sqft above grade and priced $100k below assessment! Southborough is known for its world renowned private Fay and St. Mark’s schools as well as it’s highly regarded public schools. Enjoy nearby 6-mile trail around the reservoir, Framingham’s many restaurants and shops just moments away, plus easy access to Route 9, I-90, and commuter rail. See feature sheet for many recent upgrades & capital improvements including a brand new heating/cooling system &19 upgraded windows....
Contact an agent
Home facts
- Year built:1997
- Listing ID #:73562898
- Updated:August 14, 2026 at 11:19 AM
Rooms and interior
- Bedrooms:5
- Total bathrooms:4
- Full bathrooms:3
- Half bathrooms:1
- Rooms Total:10
- Flooring:Carpet, Flooring - Wall to Wall Carpet, Tile, Wood
- Dining Description:Window(s) - Picture, Wood
- Bathrooms Description:Bathroom, Bathroom - Full, Bathroom - With Shower Stall
- Kitchen Description:Countertops - Stone/Granite/Solid, Dining Area, Dishwasher, Flooring - Hardwood, Kitchen Island, Open Floorplan, Oven, Range, Recessed Lighting, Refrigerator
- Basement Description:Full, Radon Remediation System
- Living area:4,054 sq. ft.
Heating and cooling
- Cooling:3 Cooling Zones, Central Air
- Heating:Central, Forced Air
- Central air:Yes
Structure and exterior
- Roof:Shingle
- Year built:1997
- Building area:4,054 sq. ft.
- Lot area:2.11 Acres
- Lot Features:Corner Lot, Wooded
- Architectural Style:Colonial
- Construction Materials:Frame
- Exterior Features:Patio, Porch, Professional Landscaping, Rain Gutters, Stone Wall
- Foundation Description:Concrete Perimeter
Schools
- High school:Algonquin Reg.
- Middle school:Trottier
- Elementary school:Finn/Neary/Wdwd
Utilities
- Water:Private
- Sewer:Private Sewer
Finances and disclosures
- Price:$1,499,900
- Price per sq. ft.:$369.98
- Tax amount:$22,970 (2026)
Features and amenities
- Appliances:Dishwasher, Range, Refrigerator
- Laundry features:First Floor, Flooring - Stone/Ceramic Tile, Main Level, Washer Hookup
- Amenities:Closet - Linen
Parking
- Total parking spaces:10
- Parking description:Attached, Garage Door Opener, Off Street, Paved Drive
- Garage:Yes
- Garage spaces:2
New listings near 3 Graystone Way
- New
 $725,000Active3 beds 2 baths1,585 sq. ft.
8 School Street, Southborough, MA 01772
MLS# 73560586Listed by: REMAX Executive Realty - Open Sun, 12 to 1:30pmNew
 $875,000Active2 beds 4 baths3,200 sq. ft.
69 Carriage Hill Circle #69, Southborough, MA 01772
MLS# 73560176Listed by: Ginny Martins & Associates - New
 $619,900Active3 beds 2 baths1,322 sq. ft.
7 Cherry Street, Southborough, MA 01745
MLS# 73559998Listed by: Chinatti Realty Group, Inc. - New
 $624,000Active2 beds 3 baths1,980 sq. ft.
48 William Onthank Ln #48, Southborough, MA 01772
MLS# 73559820Listed by: Keller Williams Boston MetroWest  $999,900Active4 beds 3 baths2,633 sq. ft.
8 Bantry Road, Southborough, MA 01772
MLS# 73556730Listed by: Comrie Real Estate, Inc. $900,000Active4 beds 3 baths2,705 sq. ft.
11 Hickory Rd, Southborough, MA 01772
MLS# 73553288Listed by: Andrew J. Abu Inc., REALTORS®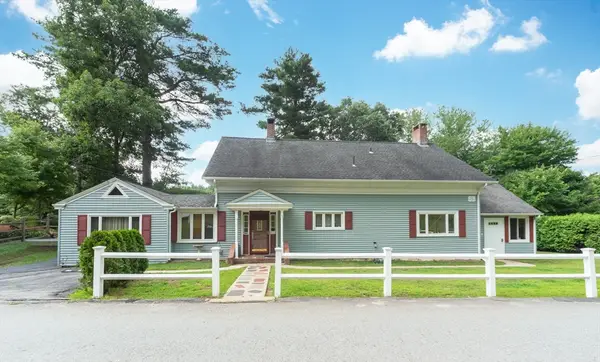 $640,000Active3 beds 2 baths2,010 sq. ft.
28 Highland St, Southborough, MA 01772
MLS# 73554468Listed by: Remax A-Team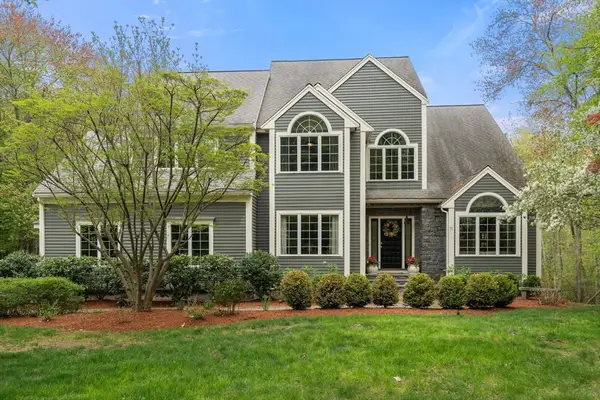 $1,199,000Active3 beds 4 baths4,416 sq. ft.
71 Sears Rd, Southborough, MA 01772
MLS# 73553502Listed by: Fireside Real Estate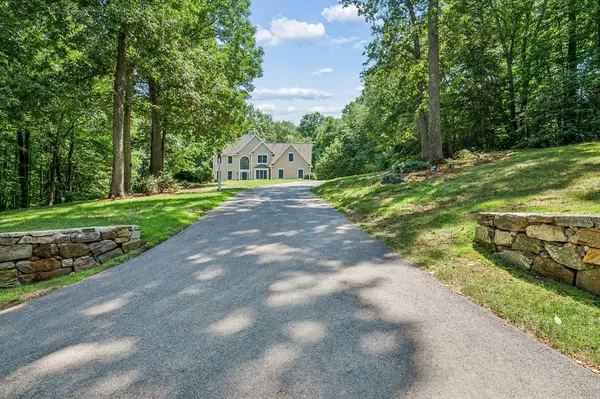 $1,350,000Active4 beds 4 baths4,513 sq. ft.
10 Burnett Road, Southborough, MA 01772
MLS# 73553335Listed by: REMAX Executive Realty


Protect your home and budget from life's surprises with an Assurant Home Warranty, backed by a partner that supports you through every step of homeownership. Explore Plans.
© 2026 Better Homes and Gardens Real Estate LLC. An Anywhere Real Estate company. All rights reserved. Better Homes and Gardens® Real Estate is a registered trademark owned by Meredith Operations Corporation, licensed to Better Homes and Gardens Real Estate LLC and used with permission. Better Homes and Gardens Real Estate LLC fully supports the principles of the Fair Housing Act and the Equal Opportunity Act. Listing information is deemed reliable but is not guaranteed accurate.
Each office is independently owned and operated.
Any services or products provided by third parties are not provided by, affiliated with or related to Better Homes and Gardens Real Estate LLC, or its affiliated companies.