
48 William Onthank Ln #48, Southborough, MA 01772
Local realty services provided by:Better Homes and Gardens Real Estate The Shanahan Group
Listed by: nicole esposito
Office: keller williams boston metrowest
MLS#:73559820
Source:MLSPIN
Price summary
- Price:$613,000
- Price per sq. ft.:$309.6
About this home
55+ Living at Its Best! Welcome to this beautifully maintained home, ideally situated on a quiet cul-de-sac in the highly sought-after Southborough Meadows community.Step inside to an open-concept floor plan featuring hardwood floors, a vaulted ceiling with newer skylight. The bright kitchen opens seamlessly to the dining area, making it perfect for entertaining. Main-level primary suite offers new carpeting, a spacious closet, a private en suite bath, and laundry area. A second bedroom is also located on the main living level.Front-to-back living room features a custom opening to a charming den/sunroom, providing access to private rear deck.The finished walk-out lower level adds to living space with brand-new carpeting, a bonus bedroom, gas fireplace, full bath, ample storage, and slider to rear private patio.Recent updates include a new hot water heater, as well as a new roof, skylight, deck, driveway, and walkways, all completed in 2022.Conveniently located near shopping, restaurants, and major commuter routes including Route 9, I-495, and the Mass Pike, this home offers the perfect blend of comfort, convenience, and low-maintenance living....
Contact an agent
Home facts
- Year built:1998
- Listing ID #:73559820
- Updated:September 28, 2026 at 12:21 PM
Rooms and interior
- Bedrooms:2
- Total bathrooms:3
- Full bathrooms:2
- Half bathrooms:1
- Rooms Total:7
- Flooring:Carpet, Hardwood, Tile
- Dining Description:Hardwood, Skylight
- Kitchen Description:Dishwasher, Disposal, Flooring - Hardwood, Microwave, Range, Refrigerator
- Living area:1,980 sq. ft.
Heating and cooling
- Cooling:2 Cooling Zones, Central Air
- Heating:Forced Air, Natural Gas
- Central air:Yes
Structure and exterior
- Roof:Shingle
- Year built:1998
- Building area:1,980 sq. ft.
- Construction Materials:Frame
- Exterior Features:Deck, Patio
Utilities
- Water:Public
- Sewer:Private Sewer
Finances and disclosures
- Price:$613,000
- Price per sq. ft.:$309.6
- Tax amount:$6,848 (2025)
Features and amenities
- Appliances:Dishwasher, Disposal, Dryer, Microwave, Range, Refrigerator, Washer
- Laundry features:Dryer, Washer
Parking
- Total parking spaces:3
- Parking description:Attached, Off Street
- Garage:Yes
- Garage spaces:1
New listings near 48 William Onthank Ln #48
- New
 $850,000Active3 beds 4 baths2,275 sq. ft.
51 Carriage Hill Circle #51, Southborough, MA 01772
MLS# 73582845Listed by: Team Impressa LLC - New
 $5,000,000Active5 beds 7 baths9,910 sq. ft.
3 Wyndemere Dr, Southborough, MA 01772
MLS# 73582552Listed by: William Raveis R.E. & Home Services - New
 $565,000Active2 beds 2 baths1,874 sq. ft.
30 William Onthank Ln #30, Southborough, MA 01772
MLS# 73582287Listed by: Mathieu Newton Sotheby's International Realty - New
 $599,900Active3 beds 2 baths1,692 sq. ft.
47 Southville Rd, Southborough, MA 01772
MLS# 73582162Listed by: eXp Realty LLC - New
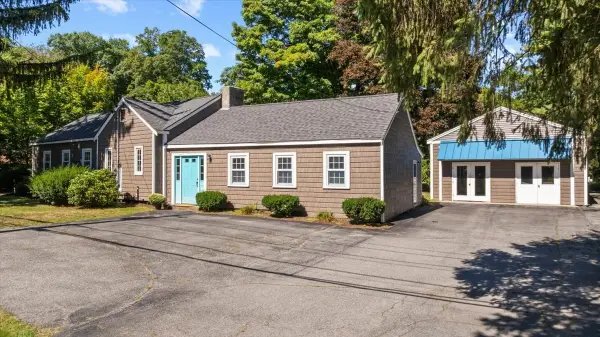 $775,000Active3 beds 3 baths2,100 sq. ft.
216 Boston Rd, Southborough, MA 01772
MLS# 73580361Listed by: Andrew J. Abu Inc., REALTORS® - New
 $999,900Active3 beds 3 baths2,008 sq. ft.
147 Woodland Road, Southborough, MA 01772
MLS# 73578833Listed by: Entryway Real Estate  $889,000Active4 beds 3 baths2,064 sq. ft.
7 Tara Road, Southborough, MA 01772
MLS# 73578661Listed by: Gibson Sotheby's International Realty $949,900Active4 beds 3 baths3,462 sq. ft.
8 Southwood Dr #8, Southborough, MA 01772
MLS# 73577109Listed by: REMAX Executive Realty $1,899,900Active4 beds 5 baths6,026 sq. ft.
6 Watkins Ln, Southborough, MA 01772
MLS# 73575459Listed by: RE/MAX Signature Properties $6,250,000Active5 beds 9 baths12,329 sq. ft.
31 Sears Rd, Southborough, MA 01772
MLS# 73575382Listed by: Andrew J. Abu Inc., REALTORS®


Protect your home and budget from life's surprises with an Assurant Home Warranty, backed by a partner that supports you through every step of homeownership. Explore Plans.
© 2026 Better Homes and Gardens Real Estate LLC. An Anywhere Real Estate company. All rights reserved. Better Homes and Gardens® Real Estate is a registered trademark owned by Meredith Operations Corporation, licensed to Better Homes and Gardens Real Estate LLC and used with permission. Better Homes and Gardens Real Estate LLC fully supports the principles of the Fair Housing Act and the Equal Opportunity Act. Listing information is deemed reliable but is not guaranteed accurate.
Each office is independently owned and operated.
Any services or products provided by third parties are not provided by, affiliated with or related to Better Homes and Gardens Real Estate LLC, or its affiliated companies.