
3 Hubley Lane, Southborough, MA 01772
Local realty services provided by:Better Homes and Gardens Real Estate The Shanahan Group
3 Hubley Lane,Southborough, MA 01772
$1,199,000
- 4 Beds
- 3 Baths
- 3,329 sq. ft.
- Single family
- Active
Listed by: annie pfaff
Office: gibson sotheby's international realty
MLS#:73528743
Source:MLSPIN
Price summary
- Price:$1,199,000
- Price per sq. ft.:$360.17
About this home
Welcome to one of Southborough's most desirable cul-de-sac neighborhoods. Set on a beautiful acre+ lot, this stunning Colonial features a flat backyard, spacious deck, and charming front porch with sunset views. The two-story foyer opens to a first-floor layout with 9' ceilings, front-to-back living and dining rooms, a home office, and a family room with a stone fireplace. The eat-in kitchen offers granite counters, a large center island, wine fridge, and abundant cabinetry. Upstairs, the primary suite has two walk-in closets, a spa-like bath with double vanity, and a versatile bonus room (office, fitness space, or nursery). Three additional bedrooms and a full bath complete the second level. Major improvements: owned solar panels, $35K heat pump HVAC with transferable warranty, refreshed bathrooms with quartz vanities, hardwood floors, and partial roof replacement—an efficient, all-electric home with reduced utility costs. Top schools; minutes to Commuter Rail, Rt 9, 495, Mass Pike.
Contact an agent
Home facts
- Year built:1998
- Listing ID #:73528743
- Updated:July 25, 2026 at 10:45 AM
Rooms and interior
- Bedrooms:4
- Total bathrooms:3
- Full bathrooms:2
- Half bathrooms:1
- Rooms Total:10
- Flooring:Hardwood, Tile, Wood
- Kitchen Description:Dishwasher, Microwave, Range, Refrigerator, Wine Refrigerator
- Basement Description:Concrete, Full, Interior Entry, Unfinished
- Living area:3,329 sq. ft.
Heating and cooling
- Cooling:2 Cooling Zones, Central Air, High Seer Heat Pump (12+)
- Heating:Forced Air, Heat Pump
- Central air:Yes
Structure and exterior
- Roof:Shingle
- Year built:1998
- Building area:3,329 sq. ft.
- Lot area:1.01 Acres
- Lot Features:Cul-De-Sac, Easements
- Architectural Style:Colonial
- Exterior Features:Deck - Wood, Porch, Professional Landscaping, Rain Gutters, Sprinkler System, Stone Wall
- Foundation Description:Concrete Perimeter
Schools
- High school:Arhs
- Middle school:Trottier
- Elementary school:Finn / Woodward / Neary
Utilities
- Water:Public
- Sewer:Private Sewer
Finances and disclosures
- Price:$1,199,000
- Price per sq. ft.:$360.17
- Tax amount:$17,439 (2026)
Features and amenities
- Appliances:Dishwasher, Microwave, Range, Refrigerator, Wine Refrigerator
- Laundry features:Electric Dryer Hookup, First Floor, Washer Hookup
Parking
- Total parking spaces:8
- Parking description:Attached, Garage Door Opener, Off Street, Paved, Under
- Garage:Yes
- Garage spaces:2
New listings near 3 Hubley Lane
- Open Sun, 12 to 2pmNew
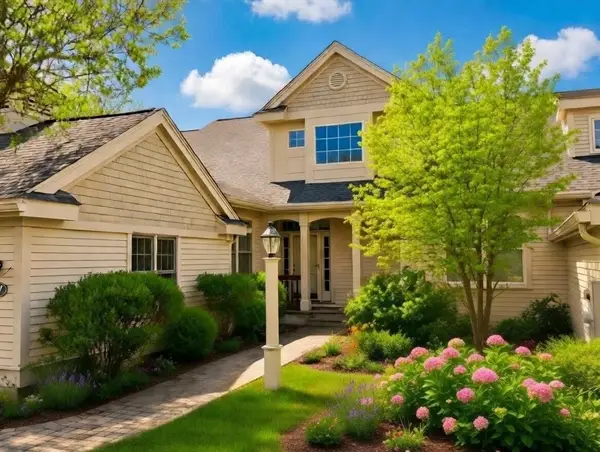 $839,000Active2 beds 4 baths3,000 sq. ft.
57 Carriage Hill Cir #57, Southborough, MA 01772
MLS# 73554574Listed by: Mathieu Newton Sotheby's International Realty - New
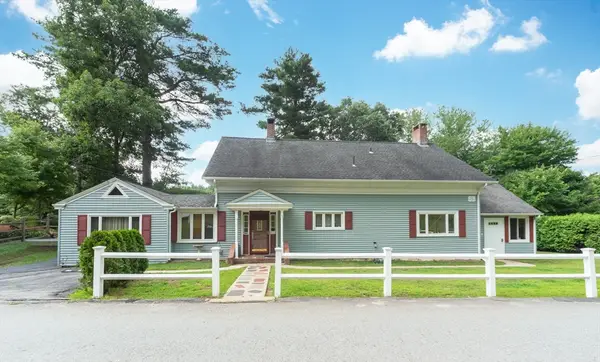 $640,000Active3 beds 2 baths2,010 sq. ft.
28 Highland St, Southborough, MA 01772
MLS# 73554464Listed by: Remax A-Team - New
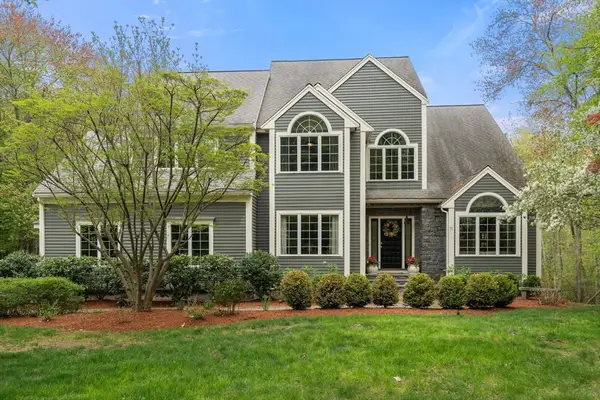 $1,199,000Active3 beds 4 baths4,416 sq. ft.
71 Sears Rd, Southborough, MA 01772
MLS# 73553502Listed by: Fireside Real Estate - Open Sun, 12 to 2pmNew
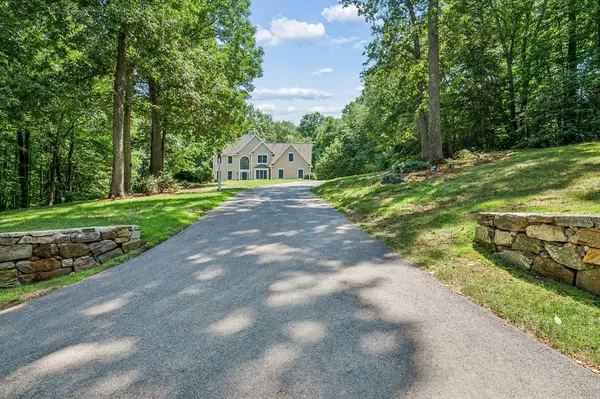 $1,350,000Active4 beds 4 baths4,513 sq. ft.
10 Burnett Road, Southborough, MA 01772
MLS# 73553335Listed by: REMAX Executive Realty - Open Sun, 11am to 12:30pmNew
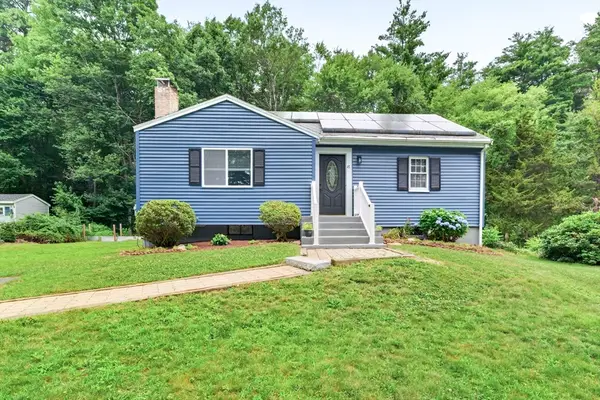 $625,000Active2 beds 1 baths1,692 sq. ft.
47 Southville Rd, Southborough, MA 01772
MLS# 73552611Listed by: eXp Realty LLC - Open Sat, 12 to 1pmNew
 $975,000Active4 beds 3 baths3,024 sq. ft.
162 Main St, Southborough, MA 01772
MLS# 73552290Listed by: REMAX Executive Realty - Open Sun, 1 to 2:30pm
 $850,000Active4 beds 2 baths1,858 sq. ft.
45 Highland Street, Southborough, MA 01772
MLS# 73547957Listed by: Keller Williams Boston MetroWest 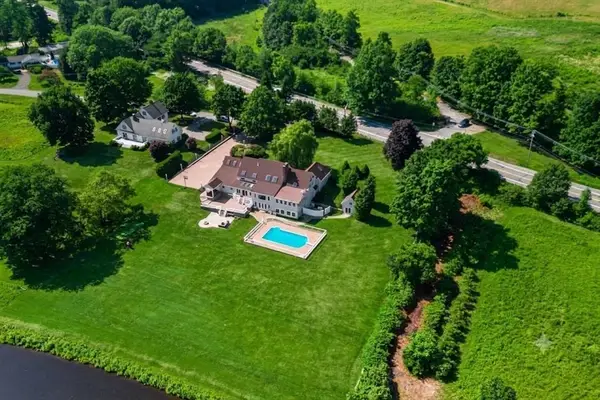 $1,995,000Active4 beds 5 baths7,483 sq. ft.
6 Lynbrook Road, Southborough, MA 01772
MLS# 73547570Listed by: BA Property & Lifestyle Advisors- Open Sun, 11am to 12:30pm
 $999,520Active4 beds 4 baths4,136 sq. ft.
8 Partridge Hill Rd, Southborough, MA 01772
MLS# 73547418Listed by: Gibson Sotheby's International Realty 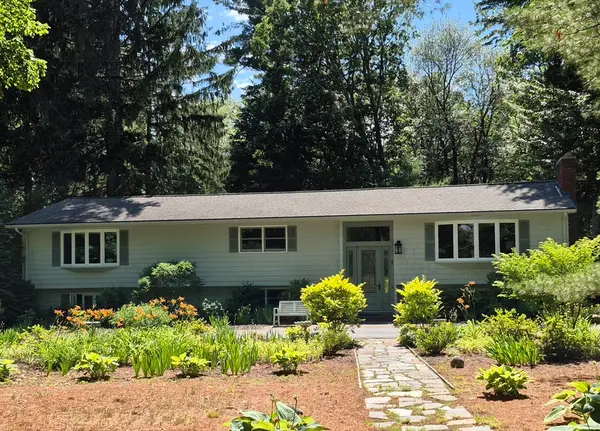 $899,900Active3 beds 3 baths3,069 sq. ft.
1 Tara Rd., Southborough, MA 01772
MLS# 73546294Listed by: REMAX Executive Realty


Protect your home and budget from life's surprises with an Assurant Home Warranty, backed by a partner that supports you through every step of homeownership. Explore Plans.
© 2026 Better Homes and Gardens Real Estate LLC. An Anywhere Real Estate company. All rights reserved. Better Homes and Gardens® Real Estate is a registered trademark owned by Meredith Operations Corporation, licensed to Better Homes and Gardens Real Estate LLC and used with permission. Better Homes and Gardens Real Estate LLC fully supports the principles of the Fair Housing Act and the Equal Opportunity Act. Listing information is deemed reliable but is not guaranteed accurate.
Each office is independently owned and operated.
Any services or products provided by third parties are not provided by, affiliated with or related to Better Homes and Gardens Real Estate LLC, or its affiliated companies.