
43 Servant Way, Southbridge, MA 01550
Local realty services provided by:Better Homes and Gardens Real Estate The Masiello Group
43 Servant Way,Southbridge, MA 01550
$419,900
- 2 Beds
- 2 Baths
- 2,030 sq. ft.
- Single family
- Active
Upcoming open houses
- Sun, Jul 2612:00 pm - 02:00 pm
Listed by: troy jacques
Office: william raveis inspire
MLS#:73552328
Source:MLSPIN
Price summary
- Price:$419,900
- Price per sq. ft.:$206.85
About this home
Welcome to 43 Servant Way in Southbridge. A beautifully maintained home offering the perfect blend of comfort, space, and convenience. Set on a generous 28,314 sq ft lot, this inviting property features over 2,000 sq ft of living space ideal for both everyday living and entertaining. This 2 bedroom, 1.5 bath home is in truly move-in condition, with a bright, open layout that flows seamlessly throughout. The lower level offers a great family room, perfect for a media room, home office, playroom, or guest space to suit your lifestyle. Enjoy central air conditioning, a wood burning fireplace, and the peace of mind of a standby whole-house generator. Outside, the expansive yard provides endless possibilities, while the two-car garage adds convenience and storage. A wonderful opportunity to own a home that truly has it all.
Contact an agent
Home facts
- Year built:2007
- Listing ID #:73552328
- Updated:July 25, 2026 at 10:45 AM
Rooms and interior
- Bedrooms:2
- Total bathrooms:2
- Full bathrooms:1
- Half bathrooms:1
- Rooms Total:7
- Kitchen Description:Dishwasher, Range, Refrigerator
- Basement Description:Garage Access, Partially Finished
- Living area:2,030 sq. ft.
Heating and cooling
- Cooling:1 Cooling Zone, Central Air
- Heating:Baseboard, Oil
- Central air:Yes
Structure and exterior
- Roof:Shingle
- Year built:2007
- Building area:2,030 sq. ft.
- Lot area:0.65 Acres
- Architectural Style:Raised Ranch
- Construction Materials:Frame
- Exterior Features:Deck, Rain Gutters, Storage
- Foundation Description:Concrete Perimeter
Utilities
- Water:Public
- Sewer:Public Sewer
Finances and disclosures
- Price:$419,900
- Price per sq. ft.:$206.85
- Tax amount:$5,758 (2025)
Features and amenities
- Appliances:Dishwasher, Range, Refrigerator
- Laundry features:Electric Dryer Hookup, Washer Hookup
Parking
- Total parking spaces:10
- Parking description:Off Street, Paved, Paved Drive, Under
- Garage:Yes
- Garage spaces:2
New listings near 43 Servant Way
- Open Sat, 11:30am to 1:30pmNew
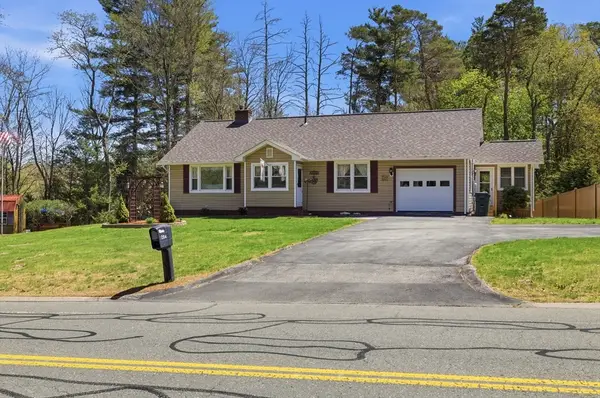 $460,000Active2 beds 3 baths1,501 sq. ft.
284 N Woodstock Rd, Southbridge, MA 01550
MLS# 73552548Listed by: Cameron Prestige, LLC - New
 $499,000Active38 Acres
80 Dresser Hill Rd, Southbridge, MA 01550
MLS# 73553038Listed by: Serhant - Open Sun, 11am to 1pmNew
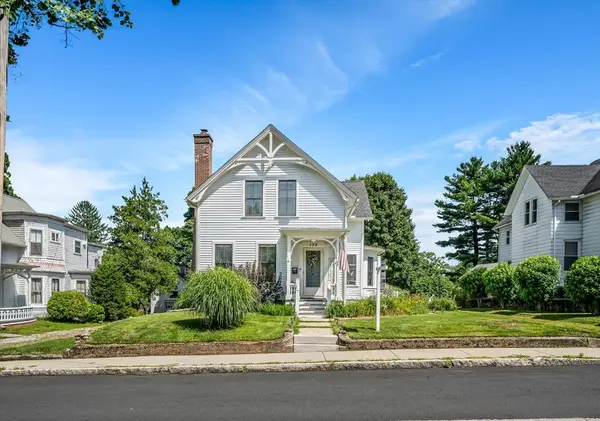 $415,000Active4 beds 2 baths2,473 sq. ft.
125 Chapin St, Southbridge, MA 01550
MLS# 73552836Listed by: Cameron Real Estate Group - New
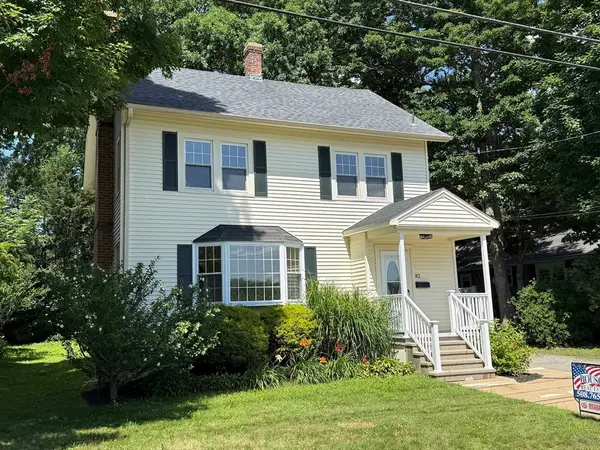 $424,900Active3 beds 2 baths1,884 sq. ft.
82 Hartwell St, Southbridge, MA 01550
MLS# 73551719Listed by: Bousquet Real Estate - New
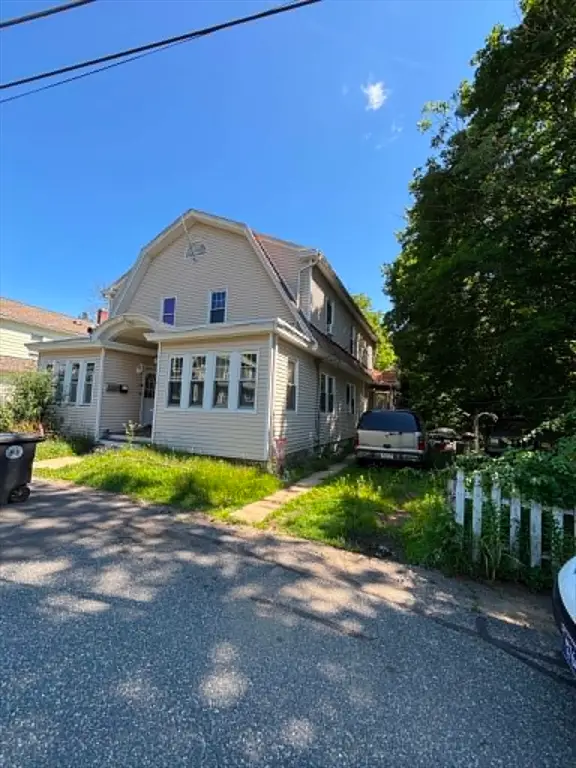 $429,900Active6 beds 2 baths2,576 sq. ft.
17-19 Coolidge Ave, Southbridge, MA 01550
MLS# 73551637Listed by: Cameron Real Estate Group - Open Sun, 11:30am to 1:30pmNew
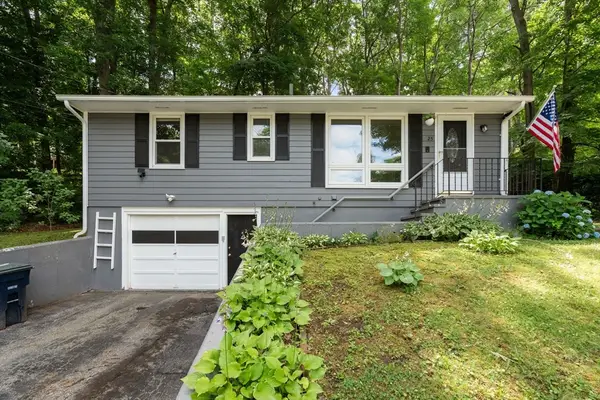 $349,900Active2 beds 1 baths864 sq. ft.
25 Pinedale St, Southbridge, MA 01550
MLS# 73550651Listed by: Coldwell Banker Realty - Westwood - New
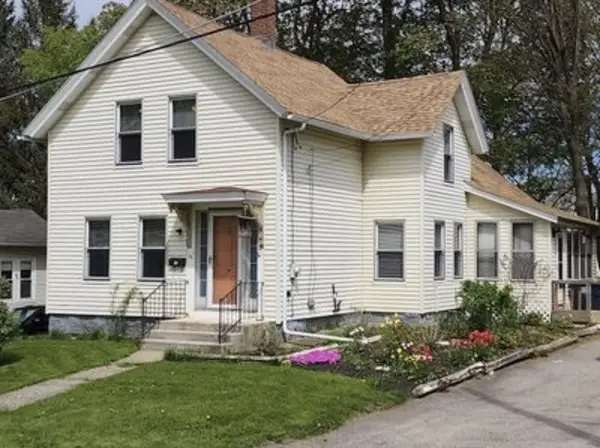 $265,000Active3 beds 2 baths1,242 sq. ft.
16 Water St, Southbridge, MA 01550
MLS# 73550589Listed by: The Greene Realty Group - New
 $425,000Active3 beds 2 baths1,678 sq. ft.
320 Alpine Dr, Southbridge, MA 01550
MLS# 73550086Listed by: Real Broker MA, LLC - New
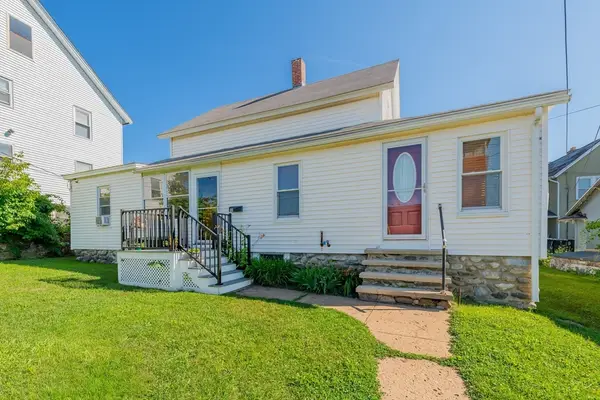 $285,000Active3 beds 1 baths1,223 sq. ft.
10 Snow St, Southbridge, MA 01550
MLS# 73550140Listed by: The Neighborhood Realty Group


Protect your home and budget from life's surprises with an Assurant Home Warranty, backed by a partner that supports you through every step of homeownership. Explore Plans.
© 2026 Better Homes and Gardens Real Estate LLC. An Anywhere Real Estate company. All rights reserved. Better Homes and Gardens® Real Estate is a registered trademark owned by Meredith Operations Corporation, licensed to Better Homes and Gardens Real Estate LLC and used with permission. Better Homes and Gardens Real Estate LLC fully supports the principles of the Fair Housing Act and the Equal Opportunity Act. Listing information is deemed reliable but is not guaranteed accurate.
Each office is independently owned and operated.
Any services or products provided by third parties are not provided by, affiliated with or related to Better Homes and Gardens Real Estate LLC, or its affiliated companies.