
10 Two States Ave, Southwick, MA 01077
Local realty services provided by:Better Homes and Gardens Real Estate The Masiello Group
10 Two States Ave,Southwick, MA 01077
$1,100,000
- 4 Beds
- 4 Baths
- 4,304 sq. ft.
- Single family
- Active
Listed by: lauren mazzoli
Office: chestnut oak associates
MLS#:73553261
Source:MLSPIN
Price summary
- Price:$1,100,000
- Price per sq. ft.:$255.58
About this home
Perched on 10 Two States Ave. w/sweeping western views of northern middle pond sits this sprawling, well built custom home w/panoramic sunset views! Enjoy waking up everyday to the serenity and tranquility this waterfront home offers, privately situated on a dead end street w/only 5 other lakefront properties. Take advantage of 75' of water frontage w/the many out door features including wrap around deck, walk/out lower level to paver patio & hot tub, terrace style patio seating area atop the sloping hill w/steps to the dock and water. The focal point of the interior of the home is the sun drenched great room, complete w/cathedral ceilings w/floor to ceiling windows on the octagonal shaped wall to maximize views of the water from every angle. The open floor plan blends the great room, dining room and kitchen masterfully for everyday living but also a tremendous layout for entertaining. The primary bedroom is on the upper level w/an open wall w/retractable blinds to view the lake from the soaring great room windows complete w/remodeled full bath complete w/soaking tub/shower and walk-in closet. A pocket door separates the primary bedroom from the rear staircase and hallway that houses two generous sized bedrooms and another full bathroom. The large landing atop the main stair case creates a lofted area that lends itself to the perfect work from home space. The kitchen is complete w/propane stove top, island and pantry. A fourth bedroom on the main level along with a full bath and washer/dryer hook ups allows for prime one floor living if desired. The main and upper levels of the home are bestowed w/hardwood floors throughout. The walk out lower level is mostly finished w/tile floors, a casual feel, direct access to the lakeside of the property and a convenient half bath as well as plenty of accessible storage. Do not miss the oversized 2-car, heated garage w/workbench and commercial grade storage drawers as well as a shed just beyond the garage. Brand new central air system for upper level. You will not just be purchasing this 4,000+ sq. ft. home and all it has to offer but also a lake lifestyle of hosting friends and family, boating, fishing, 2 restaurants reachable by water and even a bald eagle nest on the adjacent property visible from the primary bedroom and wrap around deck! Make this incredible home and property yours!...
Contact an agent
Home facts
- Year built:1975
- Listing ID #:73553261
- Updated:July 25, 2026 at 10:45 AM
Rooms and interior
- Bedrooms:4
- Total bathrooms:4
- Full bathrooms:3
- Half bathrooms:1
- Rooms Total:9
- Flooring:Hardwood, Tile
- Dining Description:Hardwood, Open Floorplan
- Kitchen Description:Countertops - Stone/Granite/Solid, Dishwasher, Flooring - Hardwood, Flooring - Stone/Ceramic Tile, Gas Stove, Kitchen Island, Microwave, Open Floorplan, Oven, Pantry, Range, Refrigerator, Water Softner
- Basement Description:Full, Partially Finished, Walk-Out Access
- Living area:4,304 sq. ft.
Heating and cooling
- Cooling:Central Air
- Heating:Baseboard, Forced Air, Oil
- Central air:Yes
Structure and exterior
- Roof:Shingle
- Year built:1975
- Building area:4,304 sq. ft.
- Lot area:0.39 Acres
- Lot Features:Sloped
- Architectural Style:Contemporary
- Construction Materials:Frame
- Exterior Features:Deck - Wood, Garden, Patio, Professional Landscaping, Storage
- Foundation Description:Concrete Perimeter
Utilities
- Water:Private
- Sewer:Private Sewer
Finances and disclosures
- Price:$1,100,000
- Price per sq. ft.:$255.58
- Tax amount:$10,874 (2025)
Features and amenities
- Appliances:Dishwasher, Microwave, Range, Refrigerator
Parking
- Total parking spaces:8
- Parking description:Attached, Heated Garage, Off Street, Paved, Workshop in Garage
- Garage:Yes
- Garage spaces:2
New listings near 10 Two States Ave
- New
 $875,000Active2 beds 2 baths2,009 sq. ft.
1 Mallard Lane #1, Bolton, MA 01740
MLS# 73554754Listed by: The Greene Realty Group - New
 $365,000Active2 beds 1 baths976 sq. ft.
14 Oak St, Southwick, MA 01077
MLS# 73552098Listed by: Stuart St James, Inc. - New
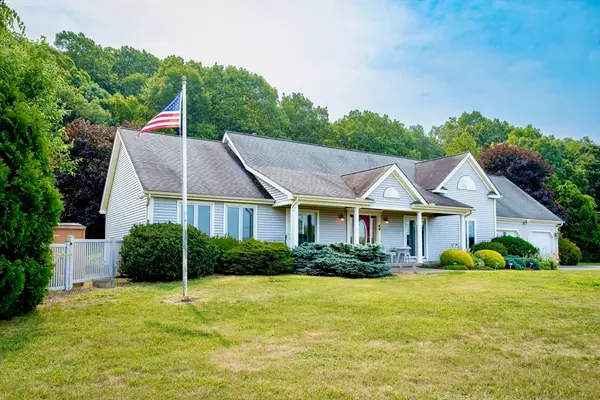 $779,900Active3 beds 2 baths1,792 sq. ft.
48 N Longyard Road, Southwick, MA 01077
MLS# 73550877Listed by: Witalisz & Associates, Inc. - Open Sat, 11am to 1pmNew
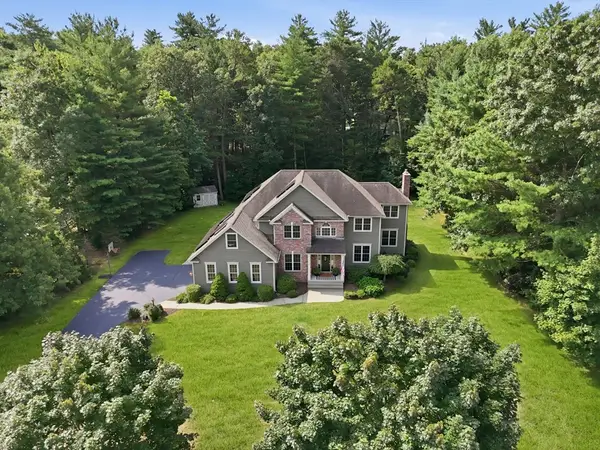 $780,000Active4 beds 4 baths3,334 sq. ft.
8 Lexington Circle, Southwick, MA 01077
MLS# 73549936Listed by: Berkshire Hathaway HomeServices Realty Professionals - Open Sun, 11am to 1pm
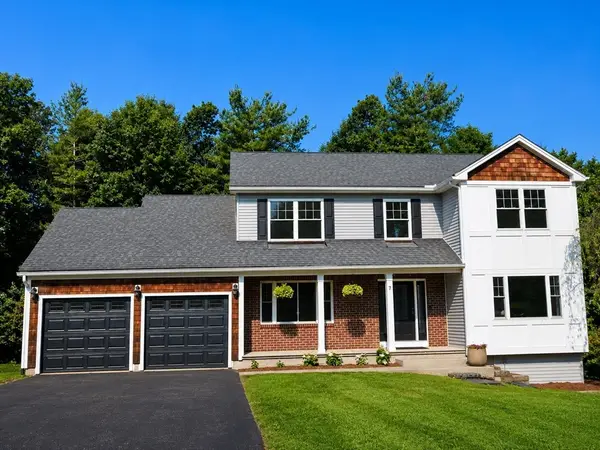 $699,900Active5 beds 5 baths3,372 sq. ft.
7 Deer Run, Southwick, MA 01077
MLS# 73543617Listed by: Gallagher Real Estate  $779,000Active3 beds 3 baths2,859 sq. ft.
Lot 20 Silvergrass Lane, Southwick, MA 01077
MLS# 73547975Listed by: Real Broker MA, LLC $565,000Active3 beds 2 baths1,257 sq. ft.
109 N Lake Ave, Southwick, MA 01077
MLS# 73546139Listed by: Coldwell Banker Realty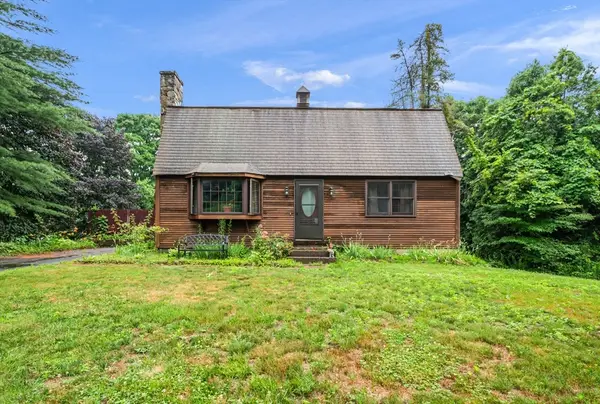 $299,900Active3 beds 2 baths1,632 sq. ft.
17 George Loomis Rd, Southwick, MA 01077
MLS# 73546052Listed by: Century 21 North East $849,900Active3 beds 3 baths1,831 sq. ft.
118 Berkshire Ave, Southwick, MA 01077
MLS# 73544464Listed by: Landmark, REALTORS®


Protect your home and budget from life's surprises with an Assurant Home Warranty, backed by a partner that supports you through every step of homeownership. Explore Plans.
© 2026 Better Homes and Gardens Real Estate LLC. An Anywhere Real Estate company. All rights reserved. Better Homes and Gardens® Real Estate is a registered trademark owned by Meredith Operations Corporation, licensed to Better Homes and Gardens Real Estate LLC and used with permission. Better Homes and Gardens Real Estate LLC fully supports the principles of the Fair Housing Act and the Equal Opportunity Act. Listing information is deemed reliable but is not guaranteed accurate.
Each office is independently owned and operated.
Any services or products provided by third parties are not provided by, affiliated with or related to Better Homes and Gardens Real Estate LLC, or its affiliated companies.