
7 Deer Run, Southwick, MA 01077
Local realty services provided by:Better Homes and Gardens Real Estate The Shanahan Group
7 Deer Run,Southwick, MA 01077
$699,900
- 5 Beds
- 5 Baths
- 3,372 sq. ft.
- Single family
- Active
Upcoming open houses
- Sun, Jul 1911:00 am - 01:00 pm
Listed by: oleg kulyak
Office: gallagher real estate
MLS#:73543617
Source:MLSPIN
Price summary
- Price:$699,900
- Price per sq. ft.:$207.56
About this home
Spacious and well-maintained Colonial offering 9 rooms, 5 bedrooms, and 4.5 bathrooms, providing exceptional space for comfortable living. The inviting living room features a cozy fireplace, while hardwood floors add warmth and character throughout much of the home. The updated kitchen is designed for both everyday living and entertaining. Numerous improvements include updated windows and siding, a newer roof, and newer garage doors, providing lasting value and peace of mind. Outside, enjoy mature fruit trees and a private yard perfect for relaxing or gardening. The walk-out lower level offers excellent potential for an accessory dwelling unit (ADU), extended family living, or additional recreational space, with direct access to a patio. Completing the home is a spacious 2-car garage, making this property a wonderful blend of classic Colonial charm, modern updates, and flexible living options.
Contact an agent
Home facts
- Year built:1988
- Listing ID #:73543617
- Updated:July 16, 2026 at 11:11 AM
Rooms and interior
- Bedrooms:5
- Total bathrooms:5
- Full bathrooms:4
- Half bathrooms:1
- Rooms Total:9
- Flooring:Carpet, Hardwood, Tile, Wood
- Bathrooms Description:Bathroom
- Kitchen Description:Dishwasher, Range, Refrigerator
- Basement Description:Finished, Full, Walk-Out Access
- Living area:3,372 sq. ft.
Heating and cooling
- Cooling:1 Cooling Zone, Central Air
- Heating:Forced Air, Natural Gas
- Central air:Yes
Structure and exterior
- Roof:Shingle
- Year built:1988
- Building area:3,372 sq. ft.
- Lot area:0.98 Acres
- Architectural Style:Colonial
- Construction Materials:Frame
- Exterior Features:Fruit Trees, Porch, Rain Gutters, Storage
- Foundation Description:Concrete Perimeter
Utilities
- Water:Public
- Sewer:Private Sewer
Finances and disclosures
- Price:$699,900
- Price per sq. ft.:$207.56
- Tax amount:$6,603 (2026)
Features and amenities
- Appliances:Dishwasher, Dryer, Range, Refrigerator, Washer
- Laundry features:Dryer, Electric Dryer Hookup, Second Floor, Washer, Washer Hookup
- Amenities:Central Vacuum, Gas Water Heater, Inlaw Apt.
Parking
- Total parking spaces:10
- Parking description:Attached, Off Street, Paved Drive
- Garage:Yes
- Garage spaces:2
New listings near 7 Deer Run
- New
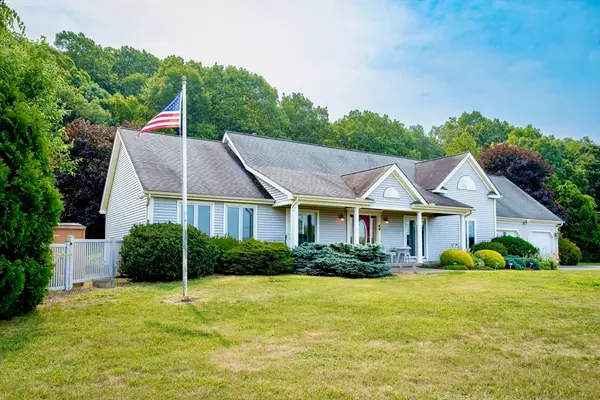 $779,900Active3 beds 2 baths1,792 sq. ft.
48 N Longyard Road, Southwick, MA 01077
MLS# 73550877Listed by: Witalisz & Associates, Inc. - New
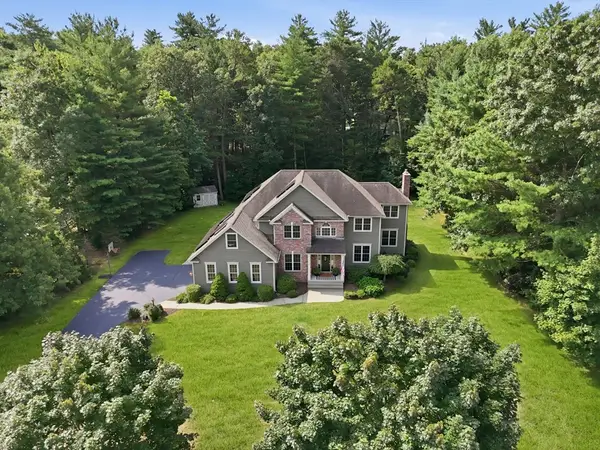 $780,000Active4 beds 4 baths3,334 sq. ft.
8 Lexington Circle, Southwick, MA 01077
MLS# 73549936Listed by: Berkshire Hathaway HomeServices Realty Professionals - Open Sun, 11am to 12:30pmNew
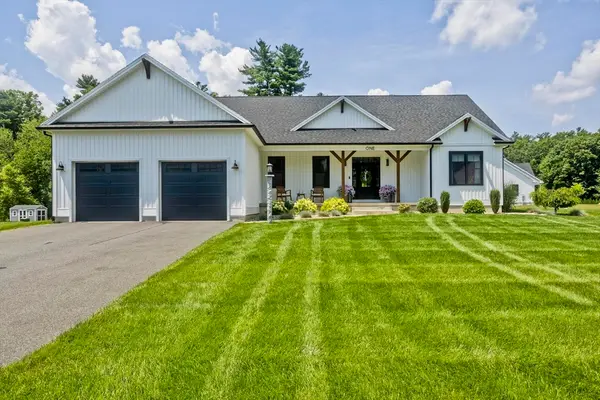 $749,900Active3 beds 2 baths2,070 sq. ft.
1 Honeybird Run, Southwick, MA 01077
MLS# 73548405Listed by: Keller Williams Realty - New
 $779,000Active3 beds 3 baths2,859 sq. ft.
Lot 20 Silvergrass Lane, Southwick, MA 01077
MLS# 73547975Listed by: Real Broker MA, LLC - New
 $565,000Active3 beds 2 baths1,257 sq. ft.
109 N Lake Ave, Southwick, MA 01077
MLS# 73546139Listed by: Coldwell Banker Realty - New
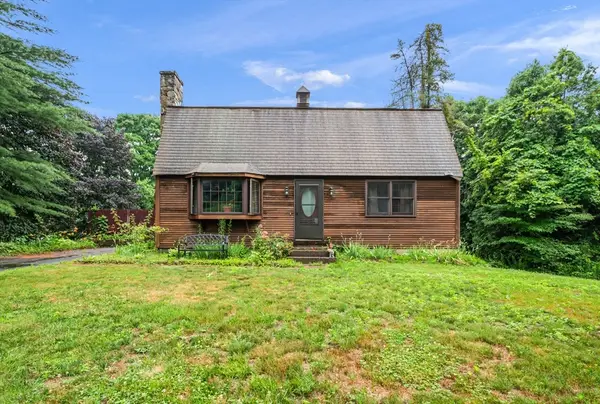 $299,900Active3 beds 2 baths1,632 sq. ft.
17 George Loomis Rd, Southwick, MA 01077
MLS# 73546052Listed by: Century 21 North East - New
 $209,900Active1 beds 1 baths560 sq. ft.
9 Rosewood Ln #9, Southwick, MA 01077
MLS# 73545453Listed by: Coldwell Banker Realty - Western MA - New
 $849,900Active3 beds 3 baths1,831 sq. ft.
118 Berkshire Ave, Southwick, MA 01077
MLS# 73544464Listed by: Landmark, REALTORS® - New
 $719,900Active5 beds 4 baths2,840 sq. ft.
54 College Hwy, Southwick, MA 01077
MLS# 73544761Listed by: Laplante and Company LLC


Protect your home and budget from life's surprises with an Assurant Home Warranty, backed by a partner that supports you through every step of homeownership. Explore Plans.
© 2026 Better Homes and Gardens Real Estate LLC. An Anywhere Real Estate company. All rights reserved. Better Homes and Gardens® Real Estate is a registered trademark owned by Meredith Operations Corporation, licensed to Better Homes and Gardens Real Estate LLC and used with permission. Better Homes and Gardens Real Estate LLC fully supports the principles of the Fair Housing Act and the Equal Opportunity Act. Listing information is deemed reliable but is not guaranteed accurate.
Each office is independently owned and operated.
Any services or products provided by third parties are not provided by, affiliated with or related to Better Homes and Gardens Real Estate LLC, or its affiliated companies.