
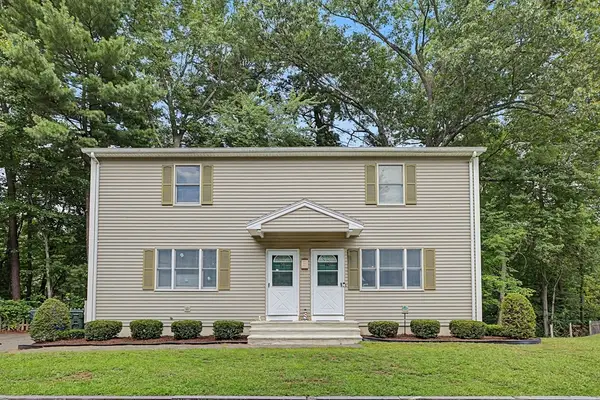
103 Duryea St, Springfield, MA 01104
Local realty services provided by:Better Homes and Gardens Real Estate The Masiello Group
103 Duryea St,Springfield, MA 01104
$255,000
- 2 Beds
- 1 Baths
- 816 sq. ft.
- Single family
- Active
Upcoming open houses
- Mon, Aug 1004:30 pm - 06:00 pm
Listed by: kristine cook
Office: real broker ma, llc
MLS#:73560656
Source:MLSPIN
Price summary
- Price:$255,000
- Price per sq. ft.:$312.5
About this home
Welcome home to this thoughtfully updated, handicap-accessible ranch offering easy one-level living! This well-maintained home features two comfortable bedrooms, an updated kitchen, and a functional floor plan designed for convenience and accessibility. Major improvements provide peace of mind, including a new roof (April 2021), replacement windows (February 2024), updated electrical with circuit breakers (2020), hot water tank (June 2020), a new deck (June 2023), and fencing (June 2020). Mass Save also enhanced the home’s energy efficiency by adding 6 inches of insulation. Whether you’re looking to downsize, purchase your first home, or need an accessible property with the convenience of single-level living, this home checks all the boxes. Enjoy the updated features, low-maintenance lifestyle, and the confidence that comes with so many major improvements already completed. Don’t miss this move-in-ready opportunity!
Contact an agent
Home facts
- Year built:1928
- Listing ID #:73560656
- Updated:August 07, 2026 at 06:53 PM
Rooms and interior
- Bedrooms:2
- Total bathrooms:1
- Full bathrooms:1
- Rooms Total:4
- Flooring:Carpet, Tile
- Kitchen Description:Flooring - Stone/Ceramic Tile, Microwave, Range, Refrigerator
- Basement Description:Full
- Living area:816 sq. ft.
Heating and cooling
- Cooling:Window Unit(s)
- Heating:Natural Gas, Steam
Structure and exterior
- Roof:Shingle
- Year built:1928
- Building area:816 sq. ft.
- Lot area:0.07 Acres
- Lot Features:Corner Lot
- Architectural Style:Ranch
- Construction Materials:Frame
- Exterior Features:Deck - Wood, Porch - Enclosed, Storage
- Foundation Description:Block
Utilities
- Water:Public
- Sewer:Public Sewer
Finances and disclosures
- Price:$255,000
- Price per sq. ft.:$312.5
- Tax amount:$2,866 (2025)
Features and amenities
- Appliances:Dryer, Microwave, Range, Refrigerator, Washer
- Laundry features:Dryer, Electric Dryer Hookup, In Basement, Washer
Parking
- Total parking spaces:2
- Parking description:Off Street, Paved Drive
New listings near 103 Duryea St
- Open Sat, 12 to 2pmNew
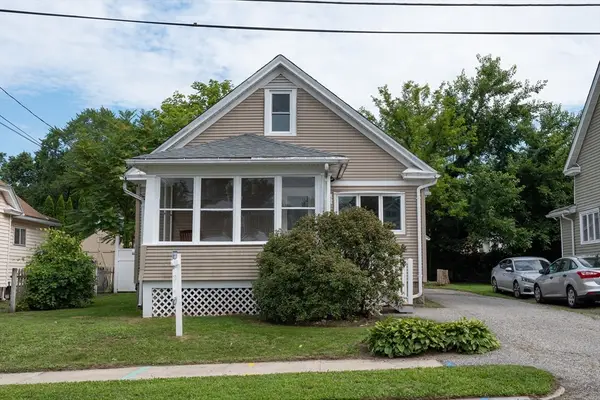 $289,900Active3 beds 1 baths1,276 sq. ft.
17 Bushwick Place, Springfield, MA 01109
MLS# 73560618Listed by: Today Real Estate, Inc. - Open Sun, 11am to 1pmNew
 $280,000Active3 beds 2 baths1,008 sq. ft.
47 Redden Rd, Springfield, MA 01119
MLS# 73560620Listed by: NextHome Elite Realty - Open Sun, 11:30am to 1pmNew
 $350,000Active4 beds 2 baths1,782 sq. ft.
155 Old Farm Rd, Springfield, MA 01119
MLS# 73560558Listed by: REMAX Connections - Open Sun, 2 to 4pmNew
 $449,000Active9 beds 3 baths3,506 sq. ft.
239-241 Oak Grove Ave, Springfield, MA 01109
MLS# 73560524Listed by: Keller Williams Realty - Open Sat, 2 to 4pmNew
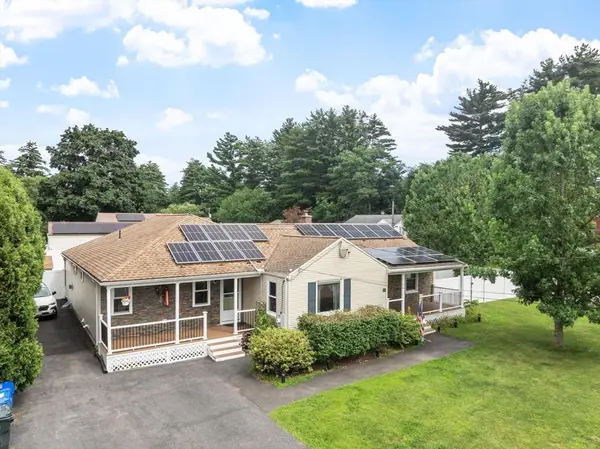 $465,000Active5 beds 2 baths2,094 sq. ft.
15 Pinebrook Dr, Springfield, MA 01129
MLS# 73560370Listed by: Daisy Hill Real Estate and Rentals - Open Sat, 1 to 2:30pmNew
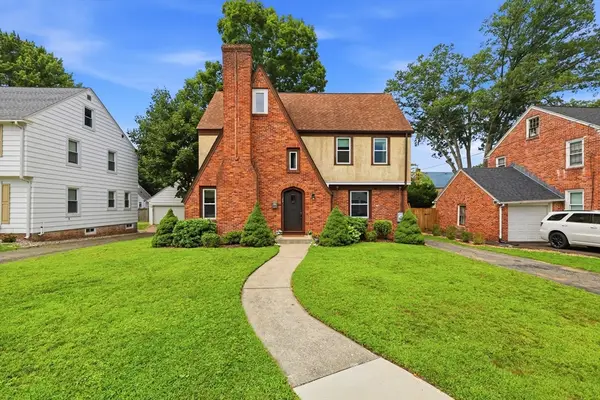 $349,900Active4 beds 2 baths2,121 sq. ft.
66 Rencelau St, Springfield, MA 01118
MLS# 73560467Listed by: Coldwell Banker Realty - Western MA - Open Sun, 11am to 12:30pmNew
 $525,000Active9 beds 2 baths2,918 sq. ft.
68-70 Cambridge St, Springfield, MA 01109
MLS# 73560316Listed by: Lock and Key Realty Inc. - Open Sun, 2 to 3:30pmNew
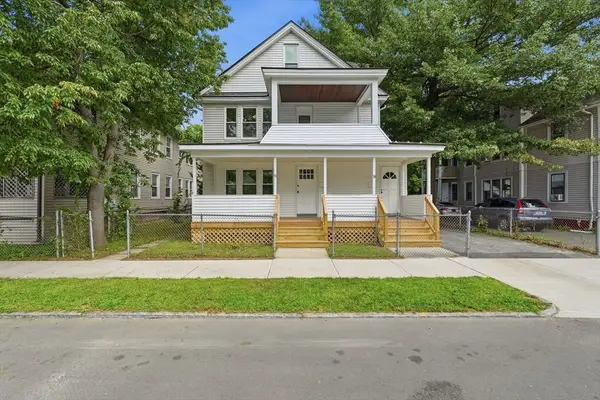 $499,900Active9 beds 3 baths3,455 sq. ft.
51-53 Suffolk St, Springfield, MA 01109
MLS# 73560205Listed by: Naples Realty Group - Open Sat, 12 to 1:30pmNew
 $399,900Active4 beds 4 baths1,824 sq. ft.
58-60 Beverly Lane, Springfield, MA 01151
MLS# 73560092Listed by: Today Real Estate, Inc.


Protect your home and budget from life's surprises with an Assurant Home Warranty, backed by a partner that supports you through every step of homeownership. Explore Plans.
© 2026 Better Homes and Gardens Real Estate LLC. An Anywhere Real Estate company. All rights reserved. Better Homes and Gardens® Real Estate is a registered trademark owned by Meredith Operations Corporation, licensed to Better Homes and Gardens Real Estate LLC and used with permission. Better Homes and Gardens Real Estate LLC fully supports the principles of the Fair Housing Act and the Equal Opportunity Act. Listing information is deemed reliable but is not guaranteed accurate.
Each office is independently owned and operated.
Any services or products provided by third parties are not provided by, affiliated with or related to Better Homes and Gardens Real Estate LLC, or its affiliated companies.