
108 Fenway Dr, Springfield, MA 01109
Local realty services provided by:Better Homes and Gardens Real Estate The Masiello Group
108 Fenway Dr,Springfield, MA 01109
$350,000
- 3 Beds
- 2 Baths
- 1,433 sq. ft.
- Single family
- Active
Upcoming open houses
- Sat, Jul 2510:00 am - 11:30 am
Listed by: kristine cook
Office: real broker ma, llc
MLS#:73553266
Source:MLSPIN
Price summary
- Price:$350,000
- Price per sq. ft.:$244.24
About this home
Welcome home to this adorable and move-in ready Colonial nestled on a desirable street in Springfield’s sought-after 16 Acres neighborhood! Offering 3 spacious bedrooms and 1.5 baths, this home combines modern updates with inviting living spaces. The heart of the home is the beautifully updated, wide-open kitchen featuring stainless steel appliances, a gas range, recessed lighting, and a cozy breakfast nook overlooking a versatile bonus room to be used as a formal dining room, family room, home office, or den to fit your lifestyle. The kitchen flows seamlessly into the dining area with glass sliders leading to a generous 16’ x 20’ Trex deck—perfect for entertaining, outdoor dining, or simply relaxing while overlooking the backyard. Upstairs, you’ll find three generously sized bedrooms and a beautifully renovated full bathroom completed in 2020. Major updates completed between 2019 and 2020 provide peace of mind, including the roof, kitchen, bathrooms, windows, exterior and interior doors, plumbing, flooring, and hot water tank. Mass Save insulation improvements have also enhanced the home’s energy efficiency. Conveniently located near parks, schools, shopping, restaurants, and major routes, this charming home offers the perfect blend of comfort, style, and location. Simply unpack and enjoy everything this wonderful home has to offer....
Contact an agent
Home facts
- Year built:1946
- Listing ID #:73553266
- Updated:July 25, 2026 at 07:55 PM
Rooms and interior
- Bedrooms:3
- Total bathrooms:2
- Full bathrooms:1
- Half bathrooms:1
- Rooms Total:7
- Flooring:Flooring - Vinyl, Hardwood, Vinyl
- Dining Description:Exterior Access, Hardwood
- Kitchen Description:Breakfast Bar / Nook, Countertops - Upgraded, Dishwasher, Flooring - Vinyl, Gas Stove, Microwave, Range, Recessed Lighting, Refrigerator, Remodeled, Stainless Steel Appliances
- Basement Description:Full, Interior Entry
- Living area:1,433 sq. ft.
Heating and cooling
- Heating:Electric Baseboard, Forced Air, Natural Gas
Structure and exterior
- Roof:Shingle
- Year built:1946
- Building area:1,433 sq. ft.
- Lot area:0.25 Acres
- Lot Features:Level
- Architectural Style:Colonial
- Construction Materials:Frame
- Exterior Features:Patio
- Foundation Description:Block
Utilities
- Water:Public
- Sewer:Public Sewer
Finances and disclosures
- Price:$350,000
- Price per sq. ft.:$244.24
- Tax amount:$4,751 (2025)
Features and amenities
- Appliances:Dishwasher, Microwave, Range, Refrigerator
- Laundry features:Electric Dryer Hookup, In Basement, Washer Hookup
- Amenities:Recessed Lighting
Parking
- Total parking spaces:3
- Parking description:Attached, Off Street, Paved Drive
- Garage:Yes
- Garage spaces:1
New listings near 108 Fenway Dr
- New
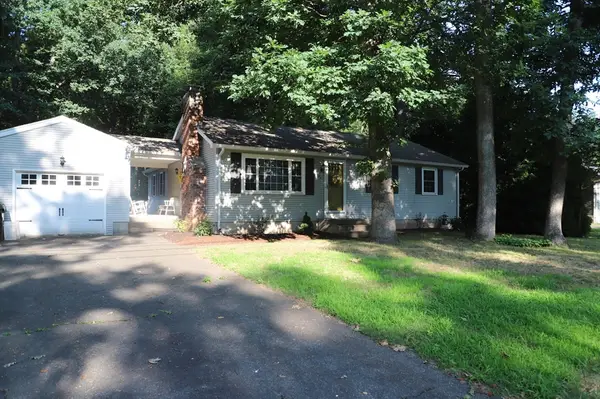 $329,000Active3 beds 1 baths1,280 sq. ft.
134 Peekskill Ave., Springfield, MA 01129
MLS# 73554919Listed by: Coldwell Banker Realty - Western MA - New
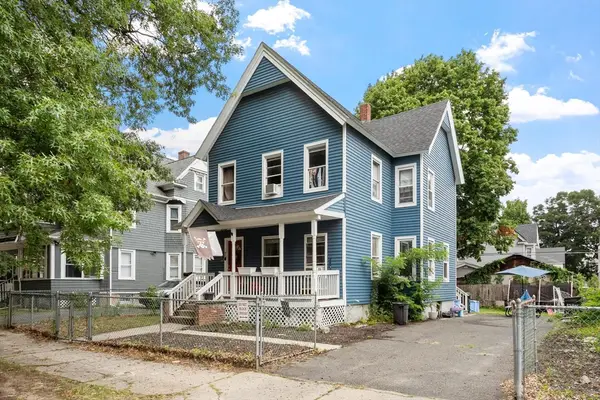 $310,000Active4 beds 1 baths1,823 sq. ft.
85 Montrose St, Springfield, MA 01109
MLS# 73554931Listed by: Coldwell Banker Realty - Leominster - New
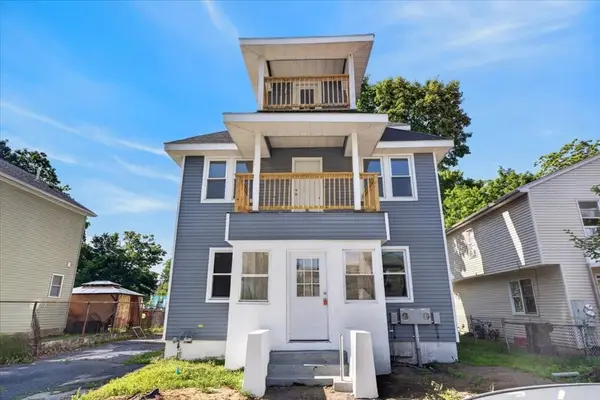 $439,000Active9 beds 2 baths2,576 sq. ft.
229 Quincy St, Springfield, MA 01109
MLS# 73554846Listed by: Lock and Key Realty Inc. - Open Sun, 11am to 12:30pmNew
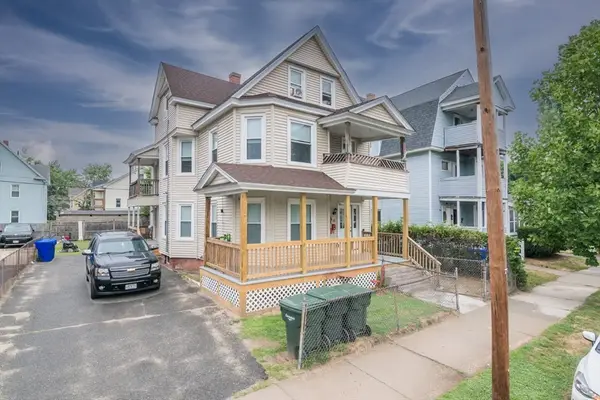 $429,000Active6 beds 3 baths2,857 sq. ft.
10 Revere St, Springfield, MA 01108
MLS# 73554747Listed by: Lamacchia Realty, Inc. - Open Sun, 1 to 3pmNew
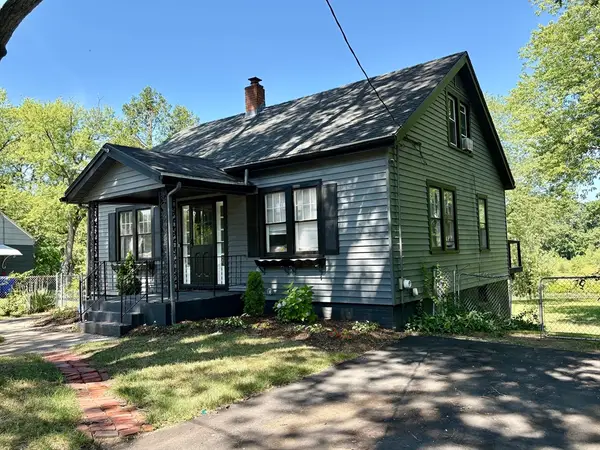 $319,000Active3 beds 2 baths1,708 sq. ft.
110 Darling Street, Springfield, MA 01151
MLS# 73554735Listed by: The Murphys REALTORS®, Inc. - Open Sat, 1 to 2:30pmNew
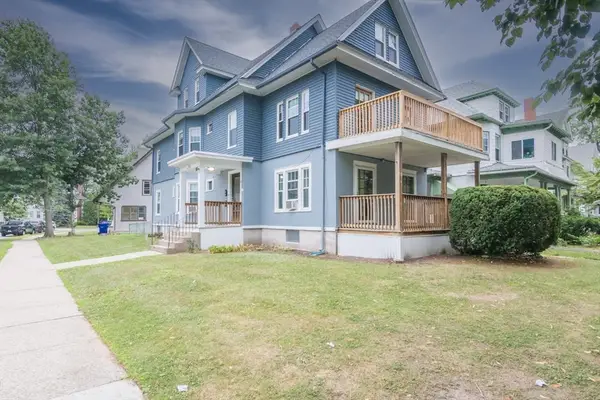 $405,000Active6 beds 2 baths3,559 sq. ft.
5 Rupert St, Springfield, MA 01108
MLS# 73554589Listed by: Lamacchia Realty, Inc. - Open Sun, 1 to 2:30pmNew
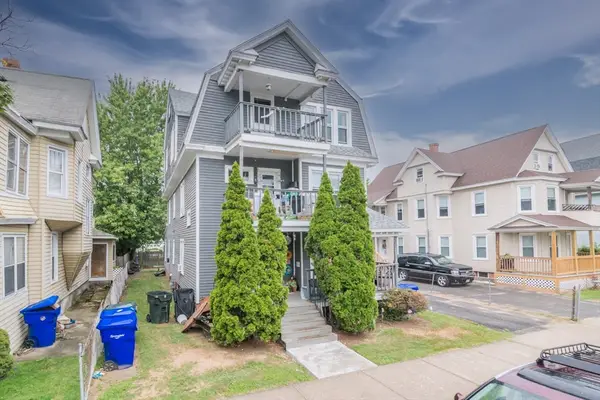 $429,000Active7 beds 3 baths3,769 sq. ft.
14-16 Revere St, Springfield, MA 01108
MLS# 73554631Listed by: Lamacchia Realty, Inc. - Open Sun, 11:30am to 1pmNew
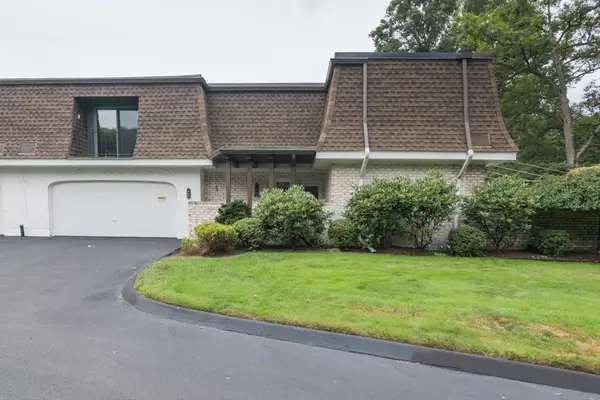 $399,250Active3 beds 3 baths1,352 sq. ft.
177 Porter Lake Dr #177, Springfield, MA 01106
MLS# 73554405Listed by: HB Real Estate, LLC - New
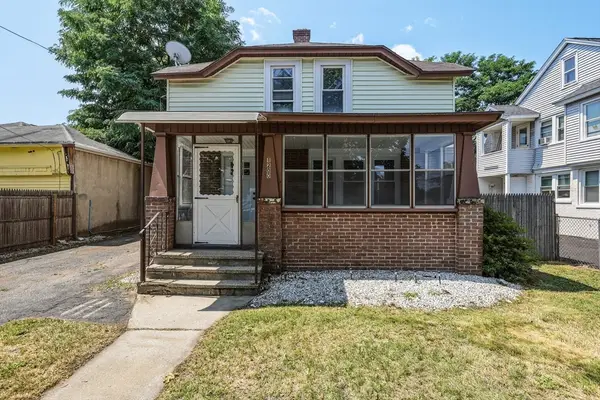 $279,987Active3 beds 2 baths1,382 sq. ft.
1200 Saint James Ave, Springfield, MA 01104
MLS# 73554415Listed by: Hampden Realty Center, LLC - Open Sat, 12:30 to 2:30pmNew
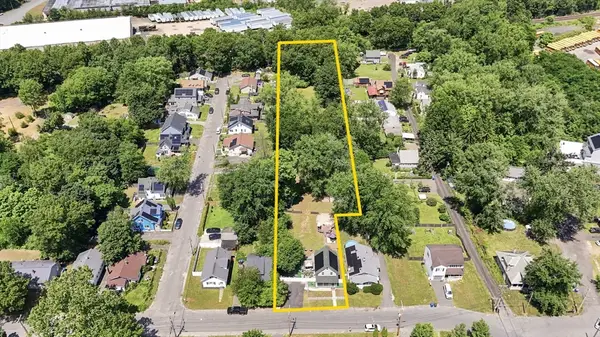 $349,900Active3 beds 2 baths1,226 sq. ft.
72 Switzer Street, Springfield, MA 01109
MLS# 73554384Listed by: Lock and Key Realty Inc.


Protect your home and budget from life's surprises with an Assurant Home Warranty, backed by a partner that supports you through every step of homeownership. Explore Plans.
© 2026 Better Homes and Gardens Real Estate LLC. An Anywhere Real Estate company. All rights reserved. Better Homes and Gardens® Real Estate is a registered trademark owned by Meredith Operations Corporation, licensed to Better Homes and Gardens Real Estate LLC and used with permission. Better Homes and Gardens Real Estate LLC fully supports the principles of the Fair Housing Act and the Equal Opportunity Act. Listing information is deemed reliable but is not guaranteed accurate.
Each office is independently owned and operated.
Any services or products provided by third parties are not provided by, affiliated with or related to Better Homes and Gardens Real Estate LLC, or its affiliated companies.