
1261 Page Blvd, Springfield, MA 01104
Local realty services provided by:Better Homes and Gardens Real Estate The Shanahan Group
1261 Page Blvd,Springfield, MA 01104
$225,000
- 3 Beds
- 1 Baths
- 1,068 sq. ft.
- Single family
- Active
Listed by: joseph garvey
Office: remax connections
MLS#:73553156
Source:MLSPIN
Price summary
- Price:$225,000
- Price per sq. ft.:$210.67
About this home
Great opportunity for sweat equity in this Ranch style home close to area amenities including highway access, shopping, public transportation, and a nearby public park. This home features a large eat-in kitchen with access to the backyard via sliding door, hardwood floors throughout most of the house, and clean full basement with plenty of room for storage and possibly additional finished living area. Come see the potential for yourself!
Contact an agent
Home facts
- Year built:1952
- Listing ID #:73553156
- Updated:July 23, 2026 at 07:31 PM
Rooms and interior
- Bedrooms:3
- Total bathrooms:1
- Full bathrooms:1
- Rooms Total:5
- Flooring:Wood
- Kitchen Description:Dining Area, Dishwasher, Exterior Access, Flooring - Vinyl, Refrigerator
- Basement Description:Full
- Living area:1,068 sq. ft.
Heating and cooling
- Heating:Forced Air, Natural Gas
Structure and exterior
- Roof:Shingle
- Year built:1952
- Building area:1,068 sq. ft.
- Lot area:0.16 Acres
- Architectural Style:Ranch
- Construction Materials:Frame
- Exterior Features:Rain Gutters
- Foundation Description:Concrete Perimeter
Utilities
- Water:Public
- Sewer:Public Sewer
Finances and disclosures
- Price:$225,000
- Price per sq. ft.:$210.67
- Tax amount:$2,187 (2025)
Features and amenities
- Appliances:Dishwasher, Refrigerator
- Laundry features:Electric Dryer Hookup, In Basement, Washer Hookup
- Amenities:Gas Water Heater
Parking
- Total parking spaces:3
- Parking description:Paved, Paved Drive
New listings near 1261 Page Blvd
- Open Sat, 11am to 12:30pmNew
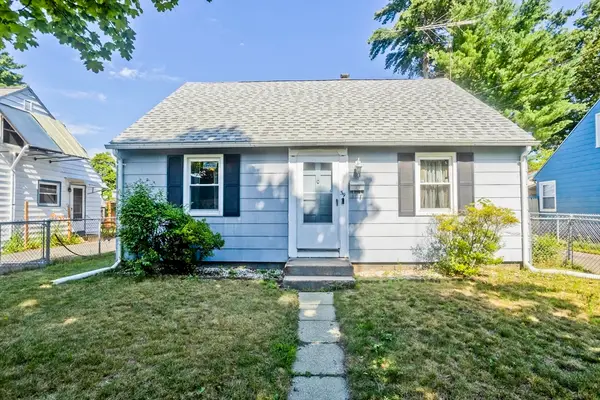 $255,000Active4 beds 1 baths1,008 sq. ft.
39 Seymour Ave, Springfield, MA 01109
MLS# 73554349Listed by: Real Broker MA, LLC - Open Sat, 2:45 to 4pmNew
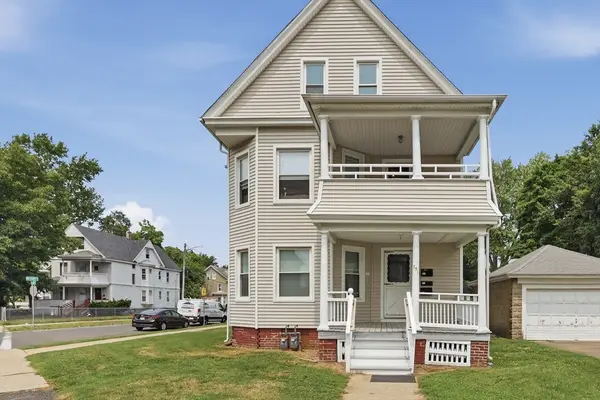 $400,000Active6 beds 3 baths3,082 sq. ft.
751 Belmont Avenue, Springfield, MA 01108
MLS# 73554189Listed by: Lamacchia Realty, Inc. - Open Sat, 12:45 to 2:15pmNew
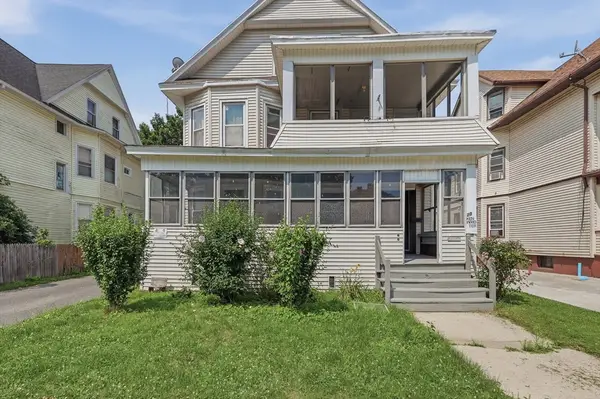 $400,000Active4 beds 2 baths4,049 sq. ft.
20 Kenwood Terrace, Springfield, MA 01108
MLS# 73554184Listed by: Lamacchia Realty, Inc. - Open Sat, 11am to 12:30pmNew
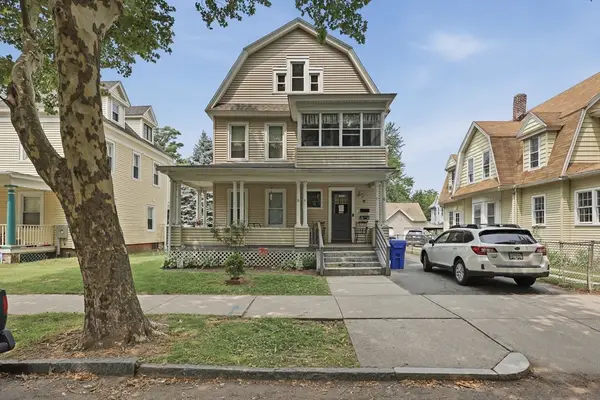 $400,000Active4 beds 2 baths4,450 sq. ft.
32 Kenwood Park, Springfield, MA 01108
MLS# 73554188Listed by: Lamacchia Realty, Inc. - Open Sun, 11am to 12:30pmNew
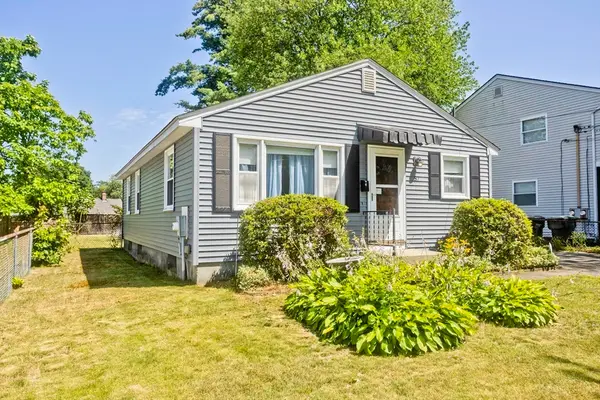 $272,000Active3 beds 1 baths950 sq. ft.
57 Price Street, Springfield, MA 01104
MLS# 73554012Listed by: Keller Williams Realty - Open Sat, 10:30am to 12:30pmNew
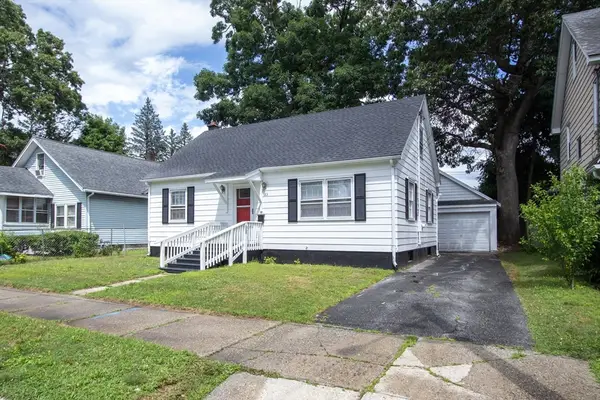 $299,900Active5 beds 2 baths1,428 sq. ft.
83 Newhall St, Springfield, MA 01109
MLS# 73554020Listed by: Lock and Key Realty Inc. - New
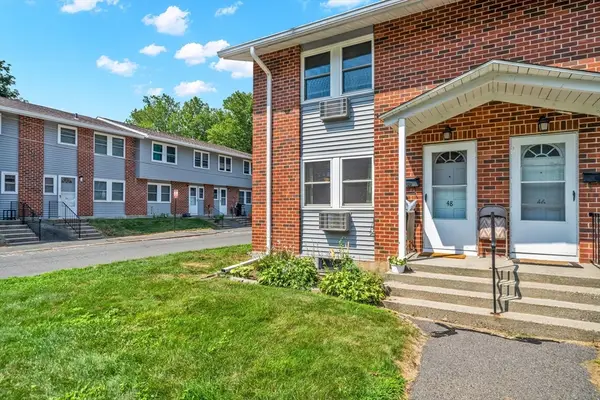 $129,000Active2 beds 1 baths875 sq. ft.
48 Manor Court #48, Springfield, MA 01118
MLS# 73554045Listed by: J. Brown Realty - Open Sun, 10:30am to 12pmNew
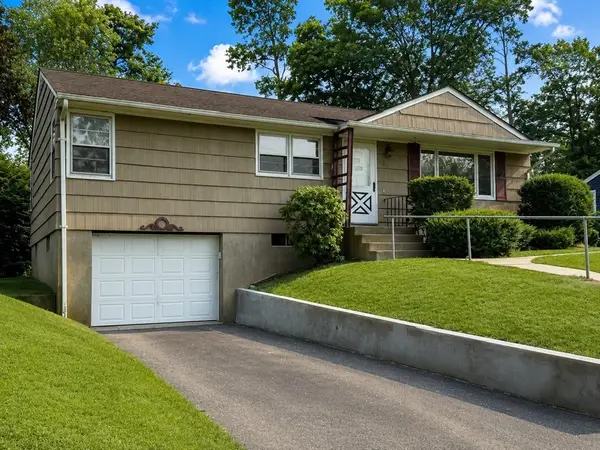 $250,000Active3 beds 1 baths1,554 sq. ft.
185 Gardens Dr, Springfield, MA 01119
MLS# 73550325Listed by: Cuoco & Co. Real Estate - New
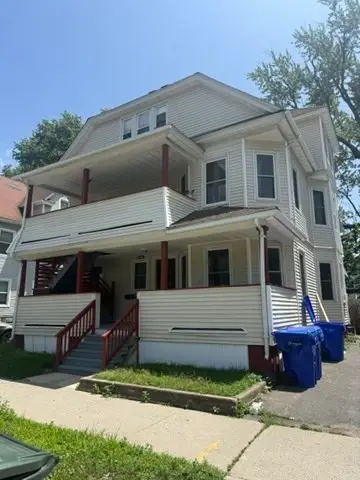 $395,500Active6 beds 3 baths3,366 sq. ft.
45-47 Johnson Street, Springfield, MA 01108
MLS# 73553966Listed by: Rose Bud Realty - Open Sun, 1 to 3pmNew
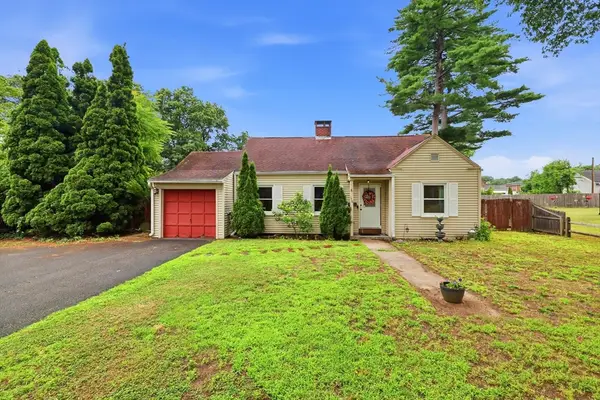 $315,000Active3 beds 2 baths1,619 sq. ft.
170 Brittany Rd, Springfield, MA 01151
MLS# 73553492Listed by: Berkshire Hathaway HomeServices Realty Professionals


Protect your home and budget from life's surprises with an Assurant Home Warranty, backed by a partner that supports you through every step of homeownership. Explore Plans.
© 2026 Better Homes and Gardens Real Estate LLC. An Anywhere Real Estate company. All rights reserved. Better Homes and Gardens® Real Estate is a registered trademark owned by Meredith Operations Corporation, licensed to Better Homes and Gardens Real Estate LLC and used with permission. Better Homes and Gardens Real Estate LLC fully supports the principles of the Fair Housing Act and the Equal Opportunity Act. Listing information is deemed reliable but is not guaranteed accurate.
Each office is independently owned and operated.
Any services or products provided by third parties are not provided by, affiliated with or related to Better Homes and Gardens Real Estate LLC, or its affiliated companies.