
190 Fort Pleasant Ave, Springfield, MA 01108
Local realty services provided by:Better Homes and Gardens Real Estate The Masiello Group
190 Fort Pleasant Ave,Springfield, MA 01108
$549,900
- 7 Beds
- 5 Baths
- 3,857 sq. ft.
- Single family
- Active
Upcoming open houses
- Sun, Oct 1101:30 pm - 03:00 pm
Listed by: carol e. smith
Office: home equity assets realty, llc
MLS#:73589309
Source:MLSPIN
Price summary
- Price:$549,900
- Price per sq. ft.:$142.57
About this home
A remarkable beautiful Colonial Tudor with 7 bedrooms and 4 1/2 baths in Springfield’s Forest Park neighborhood, that pairs timeless craftsmanship with thoughtful modern updates that makes you feel at home. This distinctive home offers striking architectural details, an open floor plan on main floor, with upgrades to baths, fresh paint, and new modern lighting throughout. The first floor features a spacious living room and dining area, convenient half bath, updated fixtures, and a beautiful kitchen with all new modern lighting complete with ample cabinetry and granite countertops. It even offers two sunrooms that overlook the spacious backyard, and a seasonal ground-level sunroom opens to the patio. The lower sunroom is ideal for gatherings. Recent improvements include updates to the electrical system plus fresh paint and light fixtures. A spacious three-car garage adds convenience. Ther is an underground passage from the basement leads to the garage which is a truly uncommon feature....
Contact an agent
Home facts
- Year built:1910
- Subdivision & Development:Forest Park
- Listing ID #:73589309
- Updated:October 11, 2026 at 11:44 AM
Rooms and interior
- Bedrooms:7
- Total bathrooms:5
- Full bathrooms:4
- Half bathrooms:1
- Rooms Total:12
- Flooring:Wood
- Kitchen Description:Range, Refrigerator
- Basement Description:Full, Garage Access, Partially Finished, Walk-Out Access
- Living area:3,857 sq. ft.
Heating and cooling
- Heating:Natural Gas, Steam
Structure and exterior
- Year built:1910
- Building area:3,857 sq. ft.
- Lot area:0.47 Acres
- Architectural Style:Colonial, Tudor
- Exterior Features:Porch - Enclosed
- Foundation Description:Block, Brick/Mortar
Utilities
- Water:Public
- Sewer:Public Sewer
Finances and disclosures
- Price:$549,900
- Price per sq. ft.:$142.57
- Tax amount:$8,053 (2026)
Features and amenities
- Appliances:Range, Refrigerator
Parking
- Total parking spaces:7
- Parking description:Detached, Off Street, Paved, Paved Drive
- Garage:Yes
- Garage spaces:3
New listings near 190 Fort Pleasant Ave
- Coming SoonOpen Sat, 11am to 12:30pm
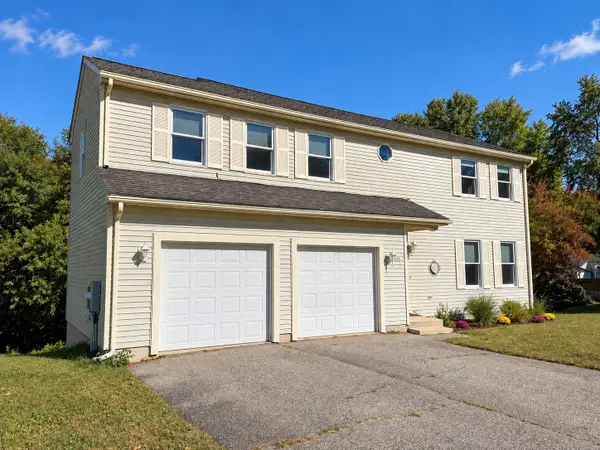 $439,000Coming Soon3 beds 3 baths3,338 sq. ft.
35 Lemnos Ln, Springfield, MA 01119
MLS# 73587687Listed by: Cuoco & Co. Real Estate - Coming Soon
 $329,000Coming Soon3 beds 2 baths1,233 sq. ft.
122 Hartford Ter, Springfield, MA 01118
MLS# 73586561Listed by: Lock and Key Realty Inc. - New
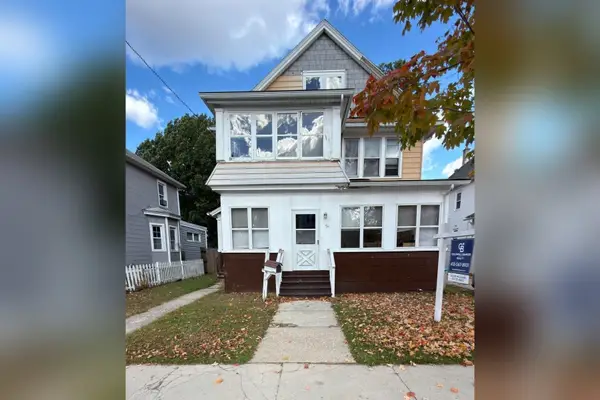 $349,900Active6 beds 2 baths2,444 sq. ft.
58-60 Somerset St, Springfield, MA 01108
MLS# 73589207Listed by: Coldwell Banker Realty - Western MA - New
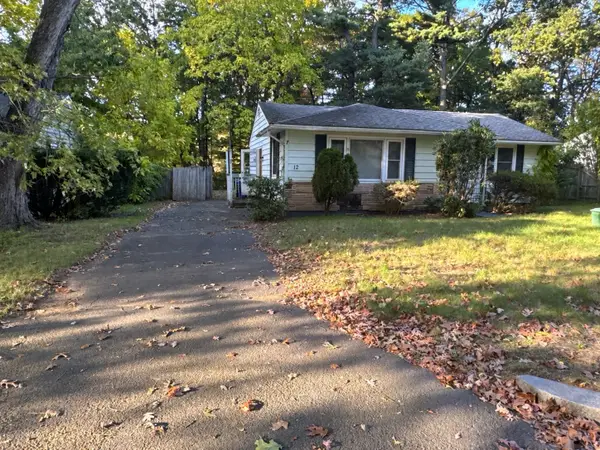 $229,000Active2 beds 1 baths1,072 sq. ft.
12 Lawton St, Springfield, MA 01109
MLS# 73589171Listed by: Silva Realty Group, Inc. - New
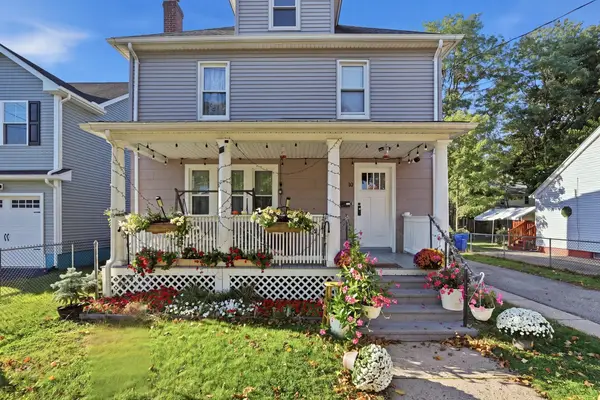 $329,000Active3 beds 2 baths1,622 sq. ft.
10 Wilber St, Springfield, MA 01104
MLS# 73589123Listed by: Gallagher Real Estate - Open Wed, 5:30 to 6:30pmNew
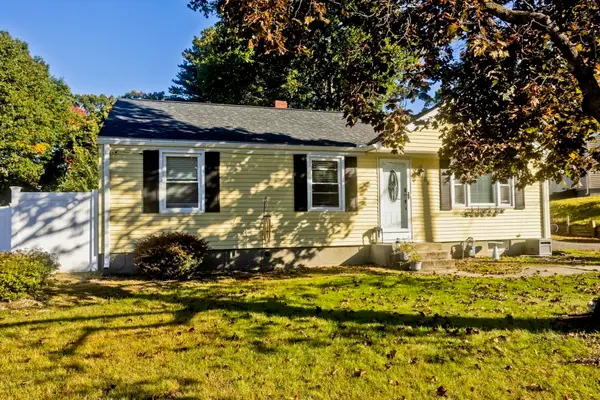 $310,000Active3 beds 2 baths1,442 sq. ft.
68 Gatewood Rd, Springfield, MA 01119
MLS# 73589138Listed by: Coldwell Banker Realty - Western MA - Open Sun, 12 to 2pmNew
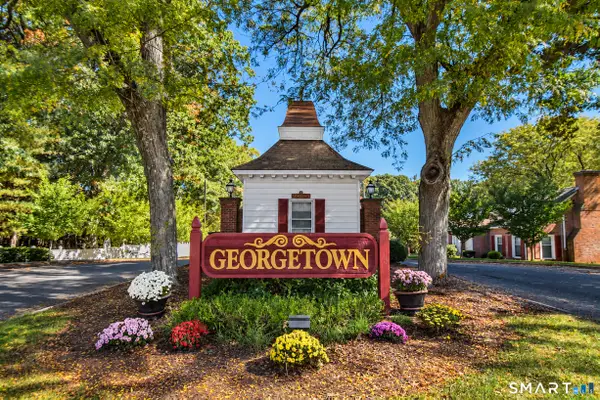 $239,900Active2 beds 2 baths884 sq. ft.
57 Williamsburg Drive #57, Springfield, MA 01108
MLS# 24213121Listed by: Realty One Group Cutting Edge - Open Sun, 12 to 1:30pmNew
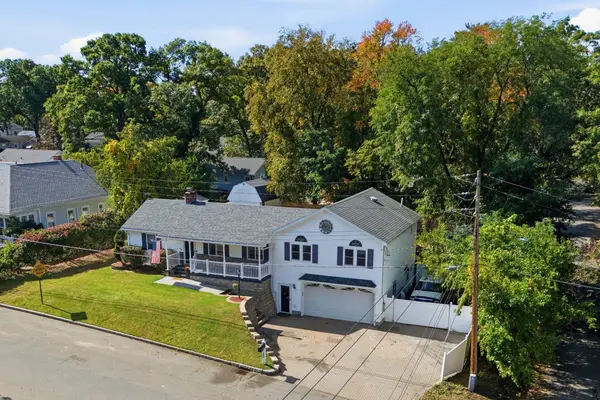 $399,900Active3 beds 4 baths2,076 sq. ft.
66 Barrison St, Springfield, MA 01109
MLS# 73588950Listed by: Teamwork Realty Group, LLC - New
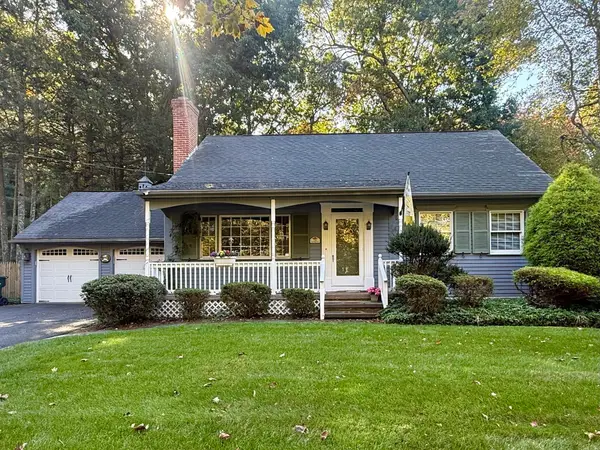 $349,900Active4 beds 3 baths1,648 sq. ft.
719 South Branch Parkway, Springfield, MA 01118
MLS# 73588898Listed by: Ayre Real Estate Co, Inc.


Protect your home and budget from life's surprises with an Assurant Home Warranty, backed by a partner that supports you through every step of homeownership. Explore Plans.
© 2026 Better Homes and Gardens Real Estate LLC. An Anywhere Real Estate company. All rights reserved. Better Homes and Gardens® Real Estate is a registered trademark owned by Meredith Operations Corporation, licensed to Better Homes and Gardens Real Estate LLC and used with permission. Better Homes and Gardens Real Estate LLC fully supports the principles of the Fair Housing Act and the Equal Opportunity Act. Listing information is deemed reliable but is not guaranteed accurate.
Each office is independently owned and operated.
Any services or products provided by third parties are not provided by, affiliated with or related to Better Homes and Gardens Real Estate LLC, or its affiliated companies.