
66 Barrison St, Springfield, MA 01109
Local realty services provided by:Better Homes and Gardens Real Estate The Shanahan Group
66 Barrison St,Springfield, MA 01109
$399,900
- 3 Beds
- 4 Baths
- 2,076 sq. ft.
- Single family
- Active
Upcoming open houses
- Sun, Oct 1112:00 pm - 01:30 pm
Listed by: teamwork realty group, john wynne
Office: teamwork realty group, llc
MLS#:73588950
Source:MLSPIN
Price summary
- Price:$399,900
- Price per sq. ft.:$192.63
About this home
Welcome to this spectacular 2000 + Sq Ft Ranch, with 9 rooms, 3.5 Baths, and 3 to 4 bedrooms. Modern kitchen with granite countertops, updated cabinets and all the appliances. Living room with slate and LVP floors, with an open floor plan and French doors that lead to a trex deck, and paver patio w/fire pit and yard. Dining room has Chandelier and wine chiller with cabinets and granite countertop. 3 bedrooms on the main floor. Prime bedroom has bamboo/carpet flooring, prime bath has fully tiled shower, walk-in cedar closet w/newer w/d, and a slider door to private trex deck and 24' above ground pool. Two additional spacious bedrooms, one with hardwood floors and one with laminate floors. Both w/ closets. Lower level includes beautiful open family room w/fireplace, wet bar, and appliances, and additional bonus room for office or workout area with full bathroom. Spacious workshop w/ heat/ a/c, garage door opener, and a half bath Life time warrantied, achitectural shingled roof, vinyl siding, insulated windows, central air, combination of electric and pellet furnace central heat, and a shed. Surround sound speakers throughout the house and outside in the back. This custom built home has too many extra features to list. Set an appointment to view this house, and you will not be disappointed....
Contact an agent
Home facts
- Year built:1951
- Listing ID #:73588950
- Updated:October 11, 2026 at 10:55 AM
Rooms and interior
- Bedrooms:3
- Total bathrooms:4
- Full bathrooms:3
- Half bathrooms:1
- Rooms Total:9
- Flooring:Hardwood, Tile
- Dining Description:Ceiling Fan(s), Hardwood, Recessed Lighting, Wine Chiller
- Kitchen Description:Cabinets - Upgraded, Countertops - Stone/Granite/Solid, Countertops - Upgraded, Dishwasher, Flooring - Stone/Ceramic Tile, Lighting - Sconce, Microwave, Range, Recessed Lighting, Refrigerator, Stainless Steel Appliances
- Basement Description:Full
- Living area:2,076 sq. ft.
Heating and cooling
- Cooling:1 Cooling Zone, Central Air
- Heating:Central, Electric Baseboard, Forced Air, Pellet Stove
- Central air:Yes
Structure and exterior
- Roof:Shingle
- Year built:1951
- Building area:2,076 sq. ft.
- Lot area:0.23 Acres
- Architectural Style:Ranch, Split Entry
- Construction Materials:Frame
- Exterior Features:Deck, Deck - Composite, Patio, Storage
- Foundation Description:Concrete Perimeter
Utilities
- Water:Public
- Sewer:Public Sewer
Finances and disclosures
- Price:$399,900
- Price per sq. ft.:$192.63
- Tax amount:$5,069 (2026)
Features and amenities
- Appliances:Dishwasher, Dryer, Microwave, Range, Refrigerator, Washer
- Laundry features:Dryer, Electric Dryer Hookup, First Floor, Main Level, Washer
- Amenities:Wired For Sound
- Pool features:Above Ground, Private Pool
Parking
- Total parking spaces:8
- Parking description:Attached, Driveway, Garage Door Opener, Heated Garage, Paved, Paved Drive, Storage, Workshop in Garage
- Garage:Yes
- Garage spaces:2
New listings near 66 Barrison St
- Coming SoonOpen Sat, 11am to 12:30pm
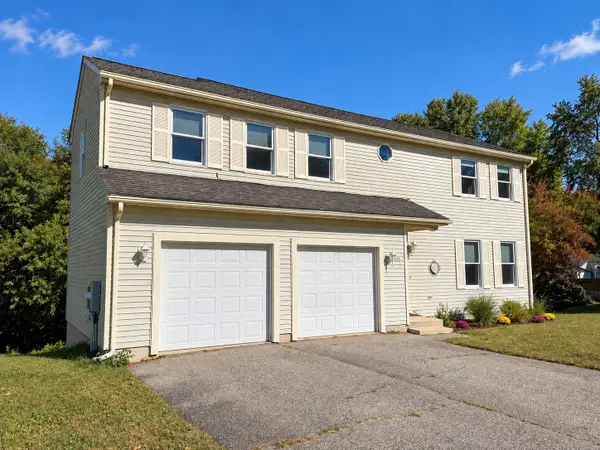 $439,000Coming Soon3 beds 3 baths3,338 sq. ft.
35 Lemnos Ln, Springfield, MA 01119
MLS# 73587687Listed by: Cuoco & Co. Real Estate - Coming Soon
 $329,000Coming Soon3 beds 2 baths1,233 sq. ft.
122 Hartford Ter, Springfield, MA 01118
MLS# 73586561Listed by: Lock and Key Realty Inc. - Open Sun, 1:30 to 3pmNew
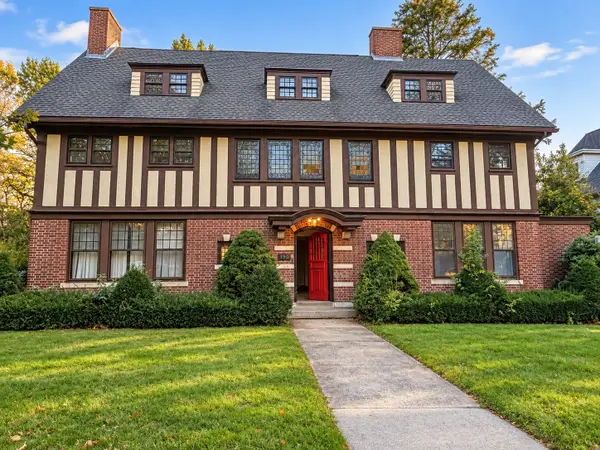 $549,900Active7 beds 5 baths3,857 sq. ft.
190 Fort Pleasant Ave, Springfield, MA 01108
MLS# 73589309Listed by: Home Equity Assets Realty, LLC - New
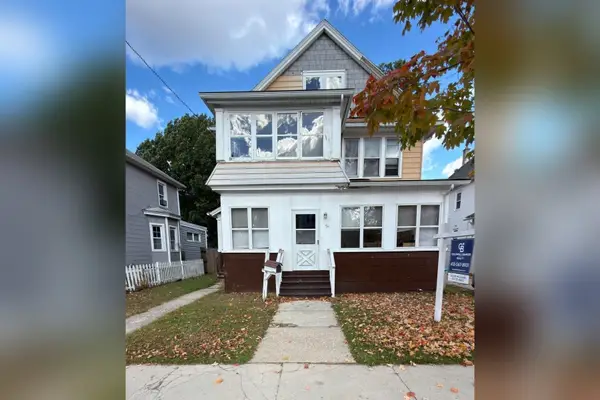 $349,900Active6 beds 2 baths2,444 sq. ft.
58-60 Somerset St, Springfield, MA 01108
MLS# 73589207Listed by: Coldwell Banker Realty - Western MA - New
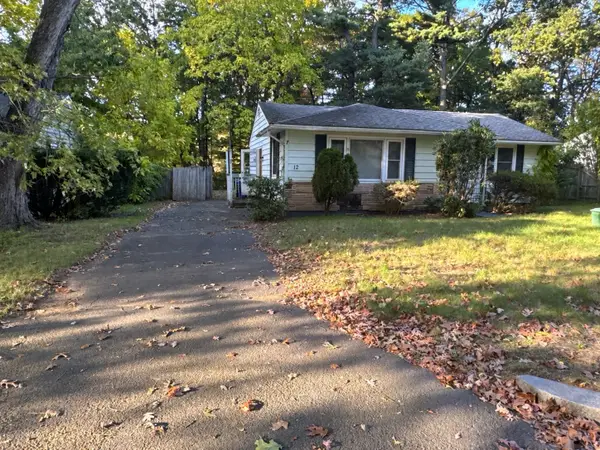 $229,000Active2 beds 1 baths1,072 sq. ft.
12 Lawton St, Springfield, MA 01109
MLS# 73589171Listed by: Silva Realty Group, Inc. - New
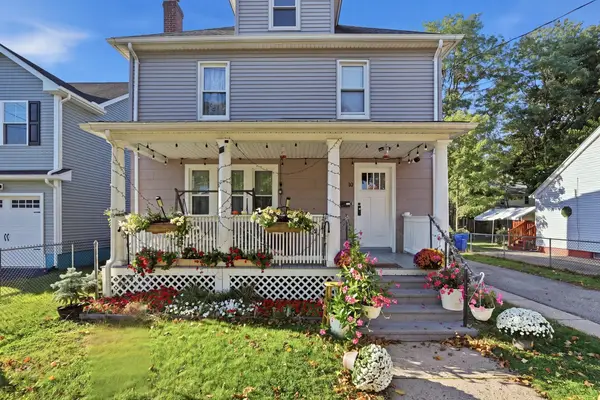 $329,000Active3 beds 2 baths1,622 sq. ft.
10 Wilber St, Springfield, MA 01104
MLS# 73589123Listed by: Gallagher Real Estate - Open Wed, 5:30 to 6:30pmNew
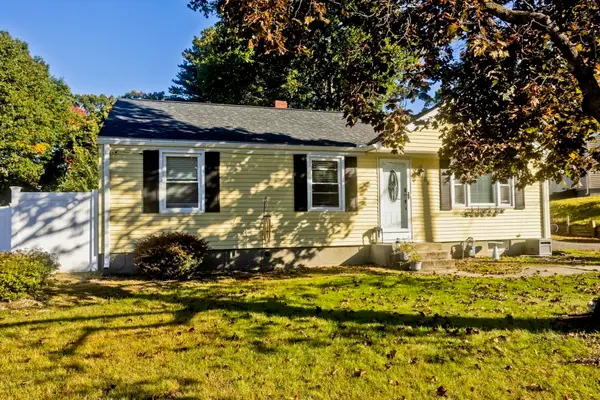 $310,000Active3 beds 2 baths1,442 sq. ft.
68 Gatewood Rd, Springfield, MA 01119
MLS# 73589138Listed by: Coldwell Banker Realty - Western MA - New
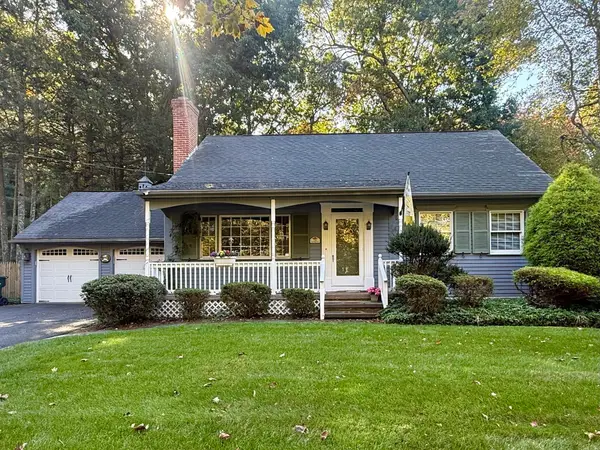 $349,900Active4 beds 3 baths1,648 sq. ft.
719 South Branch Parkway, Springfield, MA 01118
MLS# 73588898Listed by: Ayre Real Estate Co, Inc. - New
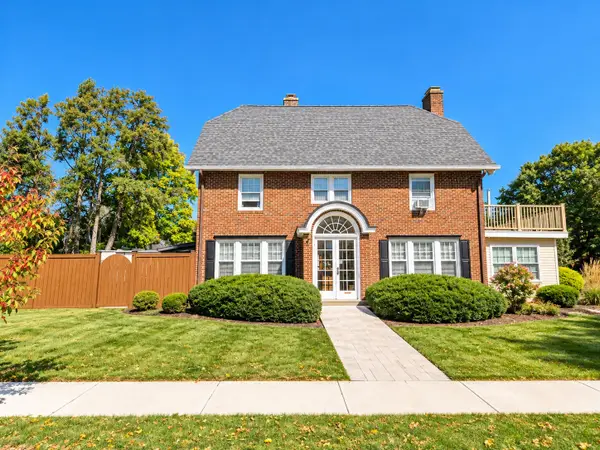 $499,900Active6 beds 2 baths2,841 sq. ft.
170 Shefford St, Springfield, MA 01107
MLS# 73588937Listed by: Berkshire Hathaway HomeServices Realty Professionals


Protect your home and budget from life's surprises with an Assurant Home Warranty, backed by a partner that supports you through every step of homeownership. Explore Plans.
© 2026 Better Homes and Gardens Real Estate LLC. An Anywhere Real Estate company. All rights reserved. Better Homes and Gardens® Real Estate is a registered trademark owned by Meredith Operations Corporation, licensed to Better Homes and Gardens Real Estate LLC and used with permission. Better Homes and Gardens Real Estate LLC fully supports the principles of the Fair Housing Act and the Equal Opportunity Act. Listing information is deemed reliable but is not guaranteed accurate.
Each office is independently owned and operated.
Any services or products provided by third parties are not provided by, affiliated with or related to Better Homes and Gardens Real Estate LLC, or its affiliated companies.