
93 Balboa Dr, Springfield, MA 01119
Local realty services provided by:Better Homes and Gardens Real Estate The Masiello Group
93 Balboa Dr,Springfield, MA 01119
$299,999
- 3 Beds
- 1 Baths
- 1,078 sq. ft.
- Single family
- Active
Upcoming open houses
- Sun, Oct 1812:00 pm - 01:30 pm
Listed by: heather trombly
Office: naples realty group
MLS#:73591048
Source:MLSPIN
Price summary
- Price:$299,999
- Price per sq. ft.:$278.29
About this home
Welcome to 93 Balboa Drive! Discover modern style and comfortable living in this inviting 3-bedroom, 1-bathroom home. Featuring an open floor plan, beautiful hardwood flooring, and abundant natural light, this home offers a bright and welcoming atmosphere throughout. The kitchen showcases stylish butcher block countertops, adding warmth and character to the heart of the home. The three bedrooms upstairs are generously sized. The partially finished basement provides valuable additional living space, ideal for a home gym, office, or hobby area. Step outside to enjoy the oversized, private, fenced-in backyard, perfect for entertaining or simply relaxing. A storage shed adds extra convenience for outdoor equipment and seasonal belongings. Located in the desirable Sixteen Acres neighborhood, this home offers convenient access to shopping, parks, schools, and transportation. Whether you're looking for comfortable everyday living or a home with space to entertain and make your own, this property is full of possibilities. Don't miss the opportunity to make this inviting home your own!...
Contact an agent
Home facts
- Year built:1972
- Listing ID #:73591048
- Updated:October 17, 2026 at 11:20 AM
Rooms and interior
- Bedrooms:3
- Total bathrooms:1
- Full bathrooms:1
- Rooms Total:5
- Flooring:Wood
- Kitchen Description:Dishwasher, Microwave, Range, Refrigerator
- Basement Description:Full, Partially Finished
- Living area:1,078 sq. ft.
Heating and cooling
- Heating:Electric
Structure and exterior
- Roof:Shingle
- Year built:1972
- Building area:1,078 sq. ft.
- Lot area:0.3 Acres
- Architectural Style:Colonial
- Foundation Description:Concrete Perimeter
Utilities
- Water:Public
- Sewer:Public Sewer
Finances and disclosures
- Price:$299,999
- Price per sq. ft.:$278.29
- Tax amount:$4,388 (2026)
Features and amenities
- Appliances:Dishwasher, Microwave, Range, Refrigerator
- Amenities:Gas Water Heater
Parking
- Total parking spaces:3
- Parking description:Paved, Paved Drive
New listings near 93 Balboa Dr
- Coming SoonOpen Sat, 12 to 1:30pm
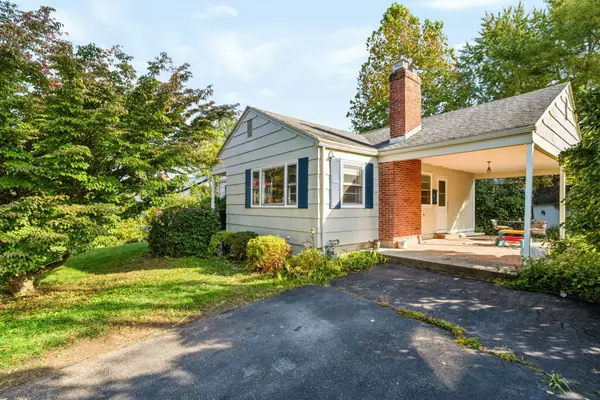 $299,000Coming Soon3 beds 2 baths1,048 sq. ft.
119 Bacon Rd, Springfield, MA 01119
MLS# 73591920Listed by: Executive Real Estate, Inc. - Coming Soon
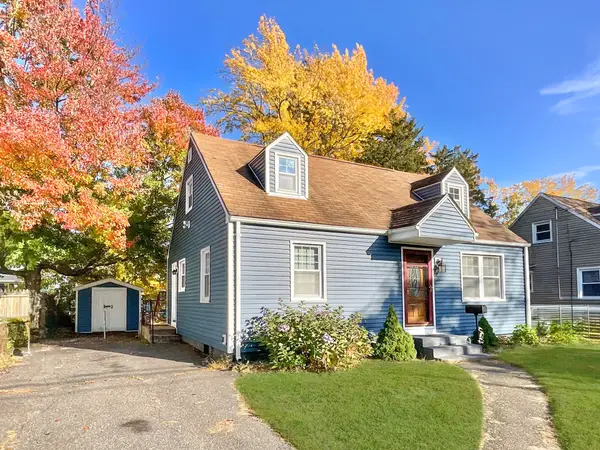 $299,000Coming Soon3 beds 1 baths1,008 sq. ft.
311 Rosewell St, Springfield, MA 01109
MLS# 73591629Listed by: REMAX Connections - Coming Soon
 $329,000Coming Soon3 beds 2 baths1,233 sq. ft.
122 Hartford Ter, Springfield, MA 01118
MLS# 73586561Listed by: Lock and Key Realty Inc. - New
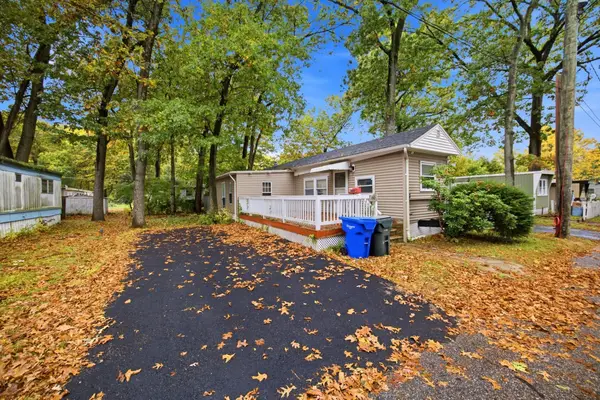 $90,000Active2 beds 1 baths700 sq. ft.
80 Better Way, Springfield, MA 01119
MLS# 73591898Listed by: Landmark, REALTORS® - Open Sun, 11am to 12:30pmNew
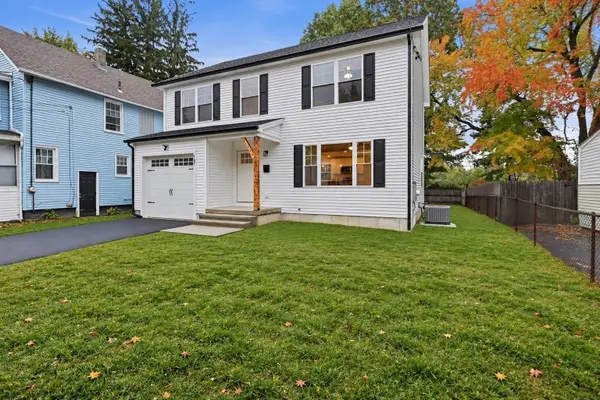 $429,900Active4 beds 2 baths1,800 sq. ft.
167 Dorset St, Springfield, MA 01108
MLS# 73592002Listed by: Gallagher Real Estate - New
 $285,000Active3 beds 2 baths1,449 sq. ft.
1426 Roosevelt Avenue, Springfield, MA 01109
MLS# 73591751Listed by: Lamacchia Realty, Inc. - Open Sun, 11:30am to 1pmNew
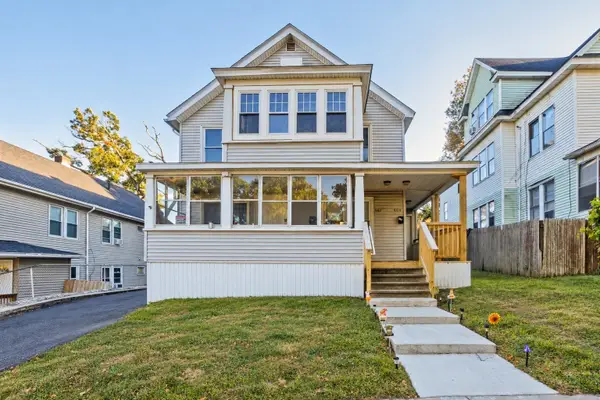 $489,900Active6 beds 2 baths2,340 sq. ft.
559-561 Wilbraham Rd, Springfield, MA 01109
MLS# 73591661Listed by: Lock and Key Realty Inc. - New
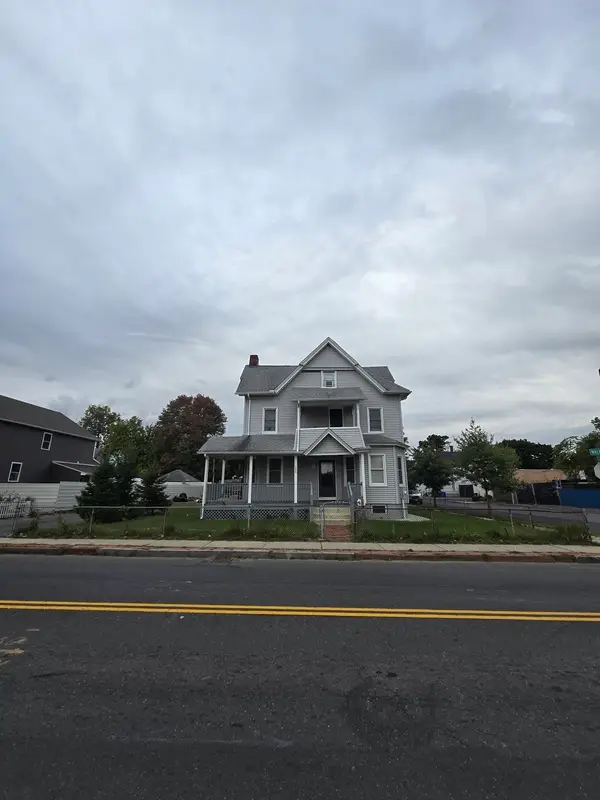 $300,000Active7 beds 2 baths2,281 sq. ft.
246 Walnut St, Springfield, MA 01105
MLS# 73591637Listed by: Real Broker MA, LLC - Open Sun, 11am to 12:30pmNew
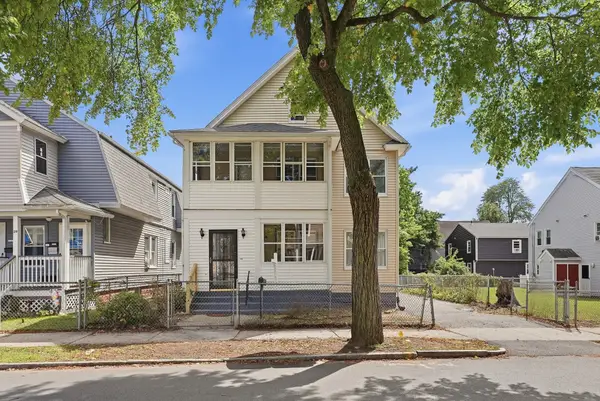 $489,900Active6 beds 3 baths2,110 sq. ft.
35-37 Acorn St, Springfield, MA 01109
MLS# 73591642Listed by: Keller Williams Realty - Open Sat, 12 to 1:30pmNew
 $450,000Active6 beds 3 baths2,836 sq. ft.
190 Oak St, Springfield, MA 01151
MLS# 73591533Listed by: Keller Williams Realty


Protect your home and budget from life's surprises with an Assurant Home Warranty, backed by a partner that supports you through every step of homeownership. Explore Plans.
© 2026 Better Homes and Gardens Real Estate LLC. An Anywhere Real Estate company. All rights reserved. Better Homes and Gardens® Real Estate is a registered trademark owned by Meredith Operations Corporation, licensed to Better Homes and Gardens Real Estate LLC and used with permission. Better Homes and Gardens Real Estate LLC fully supports the principles of the Fair Housing Act and the Equal Opportunity Act. Listing information is deemed reliable but is not guaranteed accurate.
Each office is independently owned and operated.
Any services or products provided by third parties are not provided by, affiliated with or related to Better Homes and Gardens Real Estate LLC, or its affiliated companies.