
13 Country Club Rd, Sterling, MA 01564
Local realty services provided by:Better Homes and Gardens Real Estate The Shanahan Group
13 Country Club Rd,Sterling, MA 01564
$715,000
- 3 Beds
- 4 Baths
- 3,984 sq. ft.
- Single family
- Active
Listed by: monica danaher
Office: remax executive realty
MLS#:73547224
Source:MLSPIN
Price summary
- Price:$715,000
- Price per sq. ft.:$179.47
About this home
Nestled in a sought-after Sterling neighborhood just minutes from Route 190, this spacious colonial offers over 3,000 square feet of living space across three finished levels. The main floor features an expansive family room with cathedral ceilings, a formal dining room with classic wainscoting, and a first-floor laundry room. The large kitchen provides excellent cabinet and pantry storage, anchored by a premium Viking stove. Upstairs, you'll find three bedrooms with sprawling master suite plus a flexible bonus room and walk in closets. The fully finished walkout basement adds substantial square footage, equipped with a large full bathroom, secondary laundry hookups, a spacious entertainment area, and a kitchenette featuring granite countertops. Outside, the property offers a good-sized yard, an oversized paved driveway, and a 2-car garage. Enjoy the peace and quiet of Sterling's classic small-town community alongside a highly convenient commuter location. Home has a 4 bedroom Septic.
Contact an agent
Home facts
- Year built:1998
- Listing ID #:73547224
- Updated:July 16, 2026 at 11:11 AM
Rooms and interior
- Bedrooms:3
- Total bathrooms:4
- Full bathrooms:3
- Half bathrooms:1
- Rooms Total:9
- Flooring:Carpet, Flooring - Wall to Wall Carpet, Vinyl, Wood
- Dining Description:Hardwood, Wainscoting
- Bathrooms Description:Bathroom, Bathroom - Full
- Kitchen Description:Balcony - Exterior, Balcony / Deck, Breakfast Bar / Nook, Dining Area, Dishwasher, Flooring - Stone/Ceramic Tile, Kitchen Island, Microwave, Open Floorplan, Pantry, Range, Recessed Lighting, Refrigerator, Stainless Steel Appliances, Window(s) - Bay/Bow/Box
- Basement Description:Finished, Walk-Out Access
- Living area:3,984 sq. ft.
Heating and cooling
- Cooling:2 Cooling Zones, Central Air
- Heating:Forced Air, Oil
- Central air:Yes
Structure and exterior
- Year built:1998
- Building area:3,984 sq. ft.
- Lot area:1.25 Acres
- Lot Features:Wooded
- Architectural Style:Colonial
- Exterior Features:Balcony, Deck, Patio, Storage
- Foundation Description:Concrete Perimeter
Utilities
- Water:Public
- Sewer:Private Sewer
Finances and disclosures
- Price:$715,000
- Price per sq. ft.:$179.47
- Tax amount:$9,938 (2026)
Features and amenities
- Appliances:Dishwasher, Microwave, Range, Refrigerator
- Laundry features:Bathroom - Half, Dryer Hookup - Electric, Electric Dryer Hookup, First Floor, Washer Hookup
- Amenities:Cabinets - Upgraded, Closet/Cabinets - Custom Built, Open Floorplan, Recessed Lighting, Walk-in Closet(s)
Parking
- Total parking spaces:8
- Parking description:Attached, Off Street, Paved, Paved Drive
- Garage:Yes
- Garage spaces:2
New listings near 13 Country Club Rd
- New
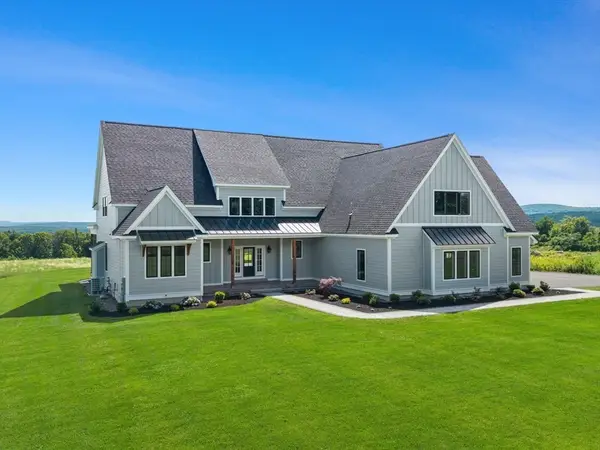 $1,695,000Active4 beds 5 baths5,225 sq. ft.
170 Justice Hill Rd, Sterling, MA 01564
MLS# 73551088Listed by: Mathieu Newton Sotheby's International Realty - New
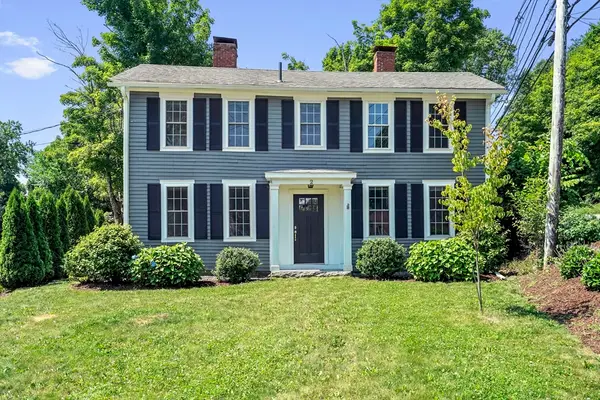 $524,900Active3 beds 3 baths1,898 sq. ft.
2 Princeton Rd, Sterling, MA 01564
MLS# 73542072Listed by: Real Broker MA, LLC 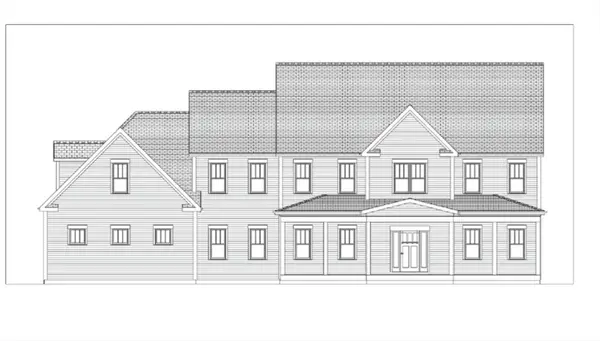 $2,100,000Active4 beds 5 baths5,500 sq. ft.
12 Stephanie Anne Lane, Sterling, MA 01564
MLS# 73544580Listed by: Evergreen Realty Assoc., Inc.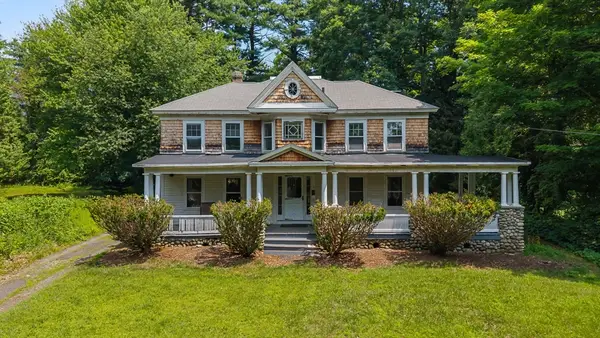 $599,900Active4 beds 2 baths2,696 sq. ft.
5 N Row Road, Sterling, MA 01564
MLS# 73544284Listed by: Gibbs Realty Inc. $995,000Active3 beds 2 baths3,845 sq. ft.
32 Osgood Rd, Sterling, MA 01564
MLS# 73540616Listed by: Coldwell Banker Realty - Leominster $499,900Active3 beds 2 baths1,500 sq. ft.
9-R Gates Terrace, Sterling, MA 01564
MLS# 73538688Listed by: Center Home Team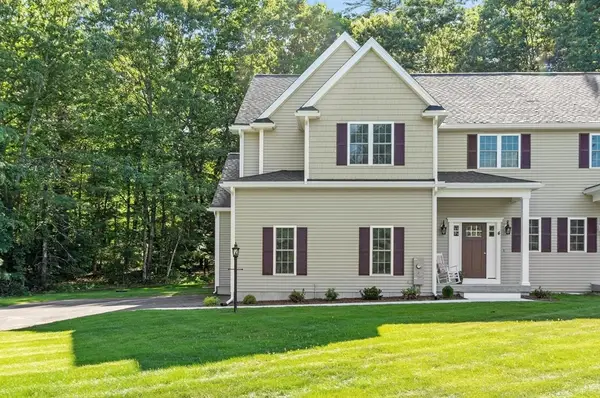 $735,000Active3 beds 3 baths2,565 sq. ft.
4 Jewett Rd, Sterling, MA 01564
MLS# 73537252Listed by: Keller Williams Realty North Central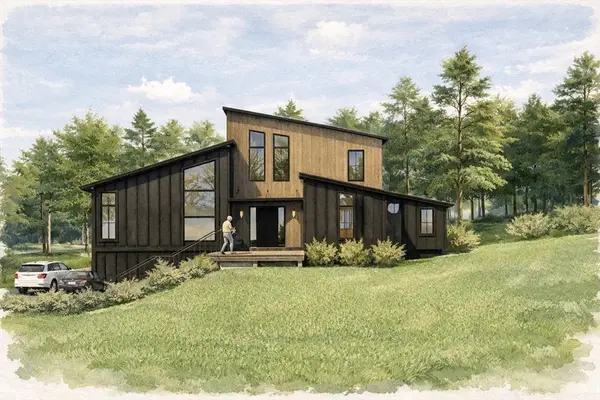 $1,250,000Active4 beds 4 baths4,030 sq. ft.
193 Justice Hill Cutoff, Sterling, MA 01564
MLS# 73536855Listed by: Hazel & Company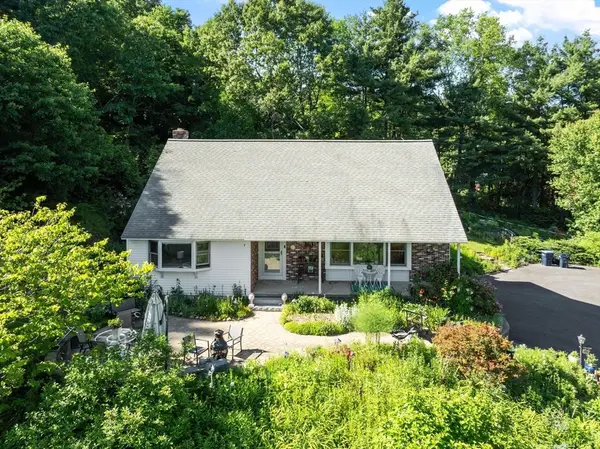 $649,900Active3 beds 2 baths2,524 sq. ft.
33 Taft Rd, Sterling, MA 01564
MLS# 73534265Listed by: Karen Packard Real Estate Inc.


Protect your home and budget from life's surprises with an Assurant Home Warranty, backed by a partner that supports you through every step of homeownership. Explore Plans.
© 2026 Better Homes and Gardens Real Estate LLC. An Anywhere Real Estate company. All rights reserved. Better Homes and Gardens® Real Estate is a registered trademark owned by Meredith Operations Corporation, licensed to Better Homes and Gardens Real Estate LLC and used with permission. Better Homes and Gardens Real Estate LLC fully supports the principles of the Fair Housing Act and the Equal Opportunity Act. Listing information is deemed reliable but is not guaranteed accurate.
Each office is independently owned and operated.
Any services or products provided by third parties are not provided by, affiliated with or related to Better Homes and Gardens Real Estate LLC, or its affiliated companies.