
186 Justice Hill Rd #Farm Ranch, Sterling, MA 01564
Local realty services provided by:Better Homes and Gardens Real Estate The Shanahan Group
186 Justice Hill Rd #Farm Ranch,Sterling, MA 01564
$1,149,000
- 3 Beds
- 3 Baths
- 2,109 sq. ft.
- Single family
- Active
Listed by: matt straight
Office: coldwell banker realty - leominster
MLS#:73602438
Source:MLSPIN
Price summary
- Price:$1,149,000
- Price per sq. ft.:$544.81
About this home
Rare opportunity to build your dream home in one of Sterling's most scenic locations. This custom farm style ranch offers the ease of single-level living on over 4 private acres with stunning countryside views, including Wachusett Mountain. A welcoming farmer's porch sets the tone for this thoughtfully designed 3-bedroom, 2.5-bath home. Inside, the open-concept floor plan is centered around a spacious great room featuring vaulted ceilings and a propane fireplace, creating the perfect gathering space for family and friends. The well-appointed kitchen offers granite countertops, a center island with seating, a walk-in pantry, and seamless flow to the dining area. The elegant dining room is enhanced by a tray ceiling, crown molding, and decorative shadow boxing. The private primary suite includes a large walk-in closet and a luxurious bath with a custom tile shower. Two additional bedrooms share a full bath, while a convenient half bath serves guests. Enjoy the beauty of the surrounding landscape from the rear porch, ideal for entertaining, relaxing, or taking in the breathtaking views. The expansive basement provides abundant storage and outstanding potential for future finishing. Quality construction, timeless farmhouse design, and a peaceful setting combine to create an exceptional opportunity to customize your new home in a desirable Sterling location. Conveniently located with easy access to Route 12, Route 190, and nearby amenities while offering the privacy and tranquility of country living....
Contact an agent
Home facts
- Year built:2026
- Listing ID #:73602438
- Updated:November 22, 2026 at 12:33 PM
Rooms and interior
- Bedrooms:3
- Total bathrooms:3
- Full bathrooms:2
- Half bathrooms:1
- Rooms Total:6
- Flooring:Carpet, Flooring - Hardwood, Hardwood, Tile
- Dining Description:Crown Molding, Hardwood
- Kitchen Description:Breakfast Bar / Nook, Countertops - Stone/Granite/Solid, Flooring - Hardwood, Kitchen Island, Recessed Lighting
- Basement Description:Concrete, Full, Unfinished
- Living area:2,109 sq. ft.
Heating and cooling
- Cooling:Central Air
- Heating:Forced Air, Propane
- Central air:Yes
Structure and exterior
- Roof:Shingle
- Year built:2026
- Building area:2,109 sq. ft.
- Lot area:4.27 Acres
- Architectural Style:Ranch
- Construction Materials:Frame
- Exterior Features:Deck - Composite, Porch, Rain Gutters
- Foundation Description:Concrete Perimeter
Schools
- High school:Wachusett Regional High School
- Middle school:Chocksett Middle School
- Elementary school:Houghton Elementary
Utilities
- Water:Private
- Sewer:Private Sewer
Finances and disclosures
- Price:$1,149,000
- Price per sq. ft.:$544.81
Features and amenities
- Laundry features:Electric Dryer Hookup, First Floor, Flooring - Stone/Ceramic Tile
Parking
- Total parking spaces:8
- Parking description:Attached, Garage Door Opener, Garage Faces Side, Off Street, Paved, Paved Drive
- Garage:Yes
- Garage spaces:2
New listings near 186 Justice Hill Rd #Farm Ranch
- New
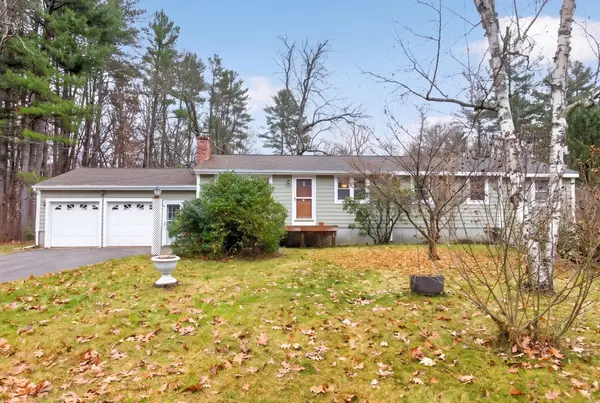 $379,900Active4 beds 2 baths1,413 sq. ft.
209 Beaman Rd., Sterling, MA 01564
MLS# 73603139Listed by: OPEN DOOR Real Estate - New
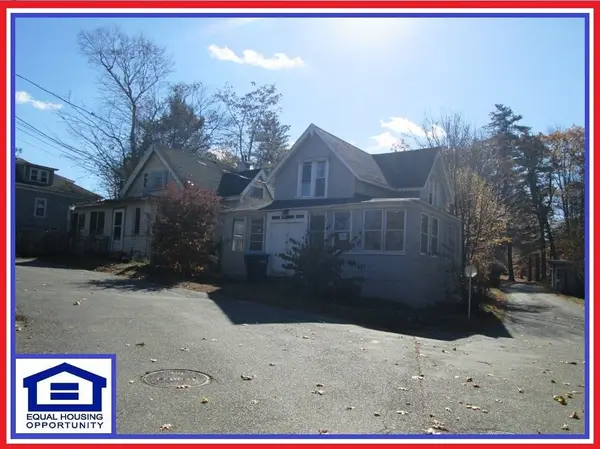 $195,000Active2 beds 1 baths910 sq. ft.
2 Lakeview Ave, Sterling, MA 01564
MLS# 73602163Listed by: ALL CAPITAL REALTY, LLC - New
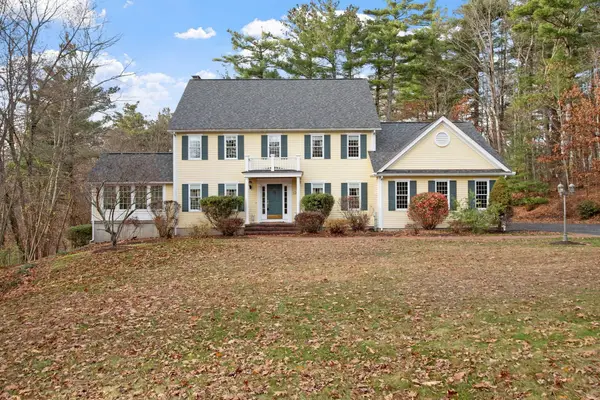 $824,900Active3 beds 3 baths2,872 sq. ft.
13 Adam Taylor Rd., Sterling, MA 01564
MLS# 73601864Listed by: OPEN DOOR Real Estate - New
 $945,000Active5 beds 4 baths4,133 sq. ft.
18 Birch Dr, Sterling, MA 01564
MLS# 73601681Listed by: RE/MAX Vision - New
 $549,900Active3 beds 3 baths1,704 sq. ft.
3 Millie's #3, Sterling, MA 01564
MLS# 73601409Listed by: Castinetti Realty Group 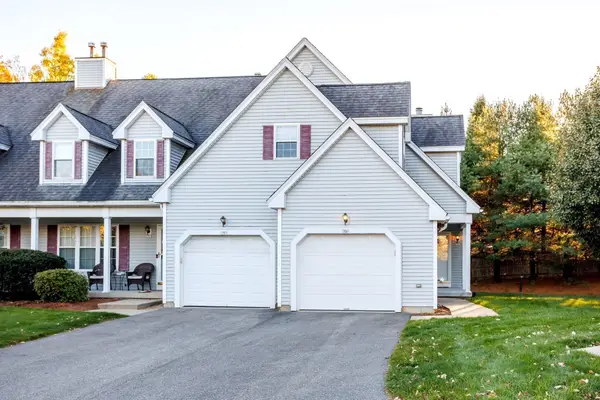 $448,900Active2 beds 3 baths1,564 sq. ft.
7 Patriots Way #D, Sterling, MA 01564
MLS# 73594107Listed by: Acres Away Realty, Inc.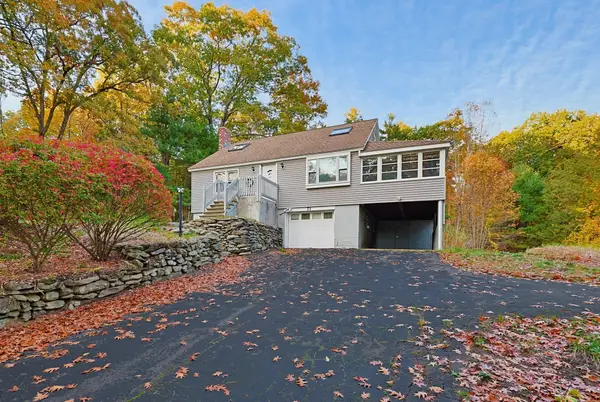 $465,000Active4 beds 2 baths1,666 sq. ft.
73 Justice Hill Rd, Sterling, MA 01564
MLS# 73591950Listed by: Berkshire Hathaway HomeServices Commonwealth Real Estate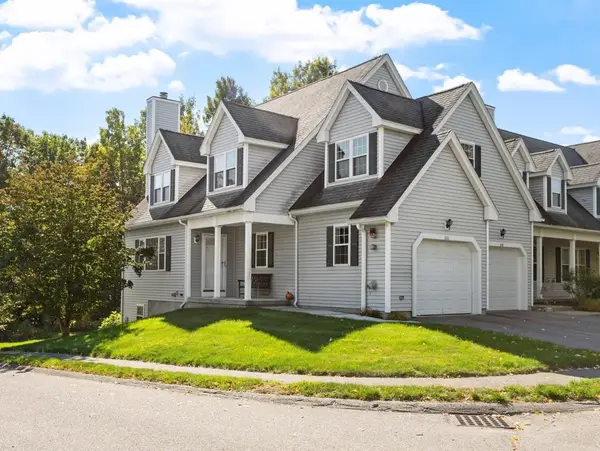 $449,900Active2 beds 3 baths1,440 sq. ft.
10 Patriots Way #A, Sterling, MA 01564
MLS# 73588034Listed by: OWN IT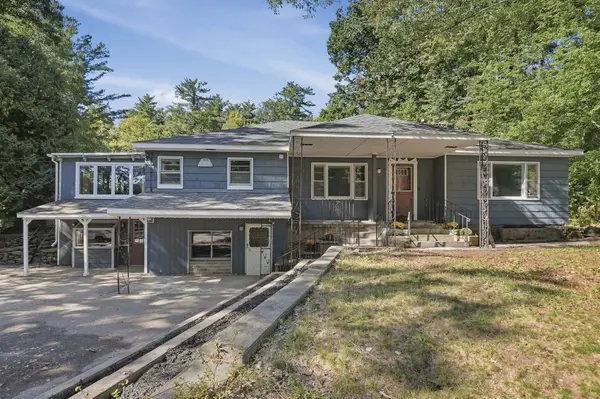 $475,000Active4 beds 3 baths3,287 sq. ft.
306 Leominster Road, Sterling, MA 01564
MLS# 73585189Listed by: Lamacchia Realty, Inc.


Protect your home and budget from life's surprises with an Assurant Home Warranty, backed by a partner that supports you through every step of homeownership. Explore Plans.
© 2026 Better Homes and Gardens Real Estate LLC. An Anywhere Real Estate company. All rights reserved. Better Homes and Gardens® Real Estate is a registered trademark owned by Meredith Operations Corporation, licensed to Better Homes and Gardens Real Estate LLC and used with permission. Better Homes and Gardens Real Estate LLC fully supports the principles of the Fair Housing Act and the Equal Opportunity Act. Listing information is deemed reliable but is not guaranteed accurate.
Each office is independently owned and operated.
Any services or products provided by third parties are not provided by, affiliated with or related to Better Homes and Gardens Real Estate LLC, or its affiliated companies.