
306 Leominster Road, Sterling, MA 01564
Local realty services provided by:Better Homes and Gardens Real Estate The Shanahan Group
Listed by: julie lavoie
Office: lamacchia realty, inc.
MLS#:73585189
Source:MLSPIN
Price summary
- Price:$500,000
- Price per sq. ft.:$152.11
About this home
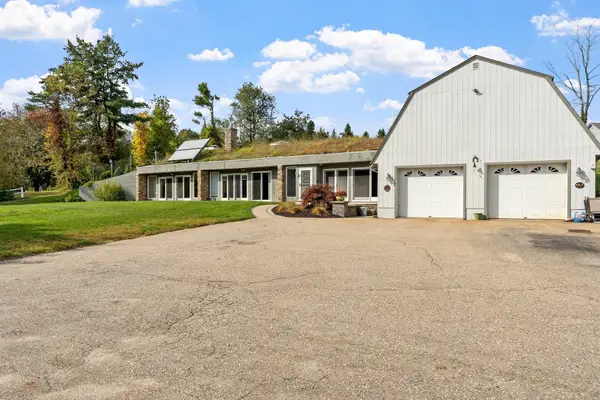
Welcome to a home where charm, character, space and endless possibilities come together! Nestled in the desirable town of Sterling, this special 4 bedroom, 3 bath home offers a wonderful blend of privacy and convenience, set among mature trees and beautiful wooded surroundings while remaining just minutes from Route 190, 290 and major routes. From the moment you step inside, you'll notice the character that makes this home truly unique. Dramatic wood-beamed ceilings, gorgeous wood floors and beautiful stone fireplaces create warmth and personality throughout. The main level offers a freshly painted kitchen with newer appliances, an elegant dining room and two inviting living spaces-one centered around a stunning stone fireplace and the other a bright, light-filled sunroom surrounded by windows. Three bedrooms & full bath with laundry plus central air complete the first floor. Upstairs, the spacious fourth bedroom offers its own private bath and an abundance of storage, creating a wonderful private retreat for guests, a home office, or anyone looking for a little extra space and privacy. And then there's the lower level-a truly special bonus space with so much potential. Multiple rooms, a second gorgeous stone fireplace, a dedicated workshop and an incredible amount of closet and storage space provide room to create whatever works best for you. Imagine a recreation room, movie room, home gym, office, hobby space, additional living area or possible in-law set-up-the possibilities are endless.Outside, enjoy the privacy of a large, tree-lined backyard, established flower beds, two driveways and plenty of parking. A newer septic system adds valuable peace of mind. This is a home with character you simply don't find every day, offering beautiful natural surroundings, generous space, incredible storage and a layout full of possibilities, all in a desirable Sterling location. This is a must-see in person!...
Contact an agent
Home facts
- Year built:1957
- Listing ID #:73585189
- Updated:October 07, 2026 at 05:02 PM
Rooms and interior
- Bedrooms:4
- Total bathrooms:3
- Full bathrooms:3
- Rooms Total:13
- Flooring:Carpet, Flooring - Vinyl, Flooring - Wall to Wall Carpet, Hardwood, Tile, Vinyl
- Dining Description:Coffered Ceiling(s), Dining Area, Recessed Lighting, Vinyl, Window(s) - Picture
- Kitchen Description:Breakfast Bar / Nook, Dishwasher, ENERGY STAR Qualified Refrigerator, Flooring - Stone/Ceramic Tile, Kitchen, Kitchen Island, Range, Recessed Lighting, Stainless Steel Appliances
- Basement Description:Finished, Full, Interior Entry, Walk-Out Access
- Living area:3,287 sq. ft.
Heating and cooling
- Cooling:Central Air
- Heating:Fireplace, Forced Air, Oil
- Central air:Yes
Structure and exterior
- Roof:Shingle
- Year built:1957
- Building area:3,287 sq. ft.
- Lot area:1.07 Acres
- Architectural Style:Bungalow
- Construction Materials:Frame
- Exterior Features:Patio, Storage
- Foundation Description:Block
Schools
- High school:Wachusett Regional High School
- Middle school:Chocksett Middle
- Elementary school:Houghton Elementary
Utilities
- Water:Public
- Sewer:Private Sewer
Finances and disclosures
- Price:$500,000
- Price per sq. ft.:$152.11
- Tax amount:$4,881 (2026)
Features and amenities
- Appliances:Dishwasher, ENERGY STAR Qualified Refrigerator, ENERGY STAR Qualified Washer, Range
- Laundry features:ENERGY STAR Qualified Dryer, ENERGY STAR Qualified Washer, Electric Dryer Hookup, First Floor, Washer Hookup
- Amenities:Recessed Lighting
- Pool features:Above Ground, Private Pool
Parking
- Total parking spaces:8
- Parking description:Paved, Paved Drive
New listings near 306 Leominster Road
- Coming Soon
 $465,000Coming Soon2 beds 3 baths1,655 sq. ft.
1 Patriots Way #A, Sterling, MA 01564
MLS# 73581963Listed by: REMAX Executive Realty - Open Sat, 12 to 1:30pmNew
 $619,900Active2 beds 2 baths2,175 sq. ft.
137 Princeton Rd, Sterling, MA 01564
MLS# 73586760Listed by: Karen Packard Real Estate Inc.  $559,900Active3 beds 3 baths1,704 sq. ft.
3 Millie's Way #3, Sterling, MA 01564
MLS# 73581853Listed by: Castinetti Realty Group $579,900Active3 beds 2 baths1,757 sq. ft.
144 N Row Rd, Sterling, MA 01564
MLS# 73580352Listed by: Center Home Team $975,000Active4 beds 3 baths2,821 sq. ft.
5 Pine Woods Ln, Sterling, MA 01564
MLS# 73579448Listed by: Center Home Team $1,025,000Active5 beds 3 baths4,176 sq. ft.
321 Princeton Rd, Sterling, MA 01564
MLS# 73578324Listed by: OPEN DOOR Real Estate $487,500Active3 beds 2 baths1,500 sq. ft.
9R Gates Terrace, Sterling, MA 01564
MLS# 73576651Listed by: Center Home Team $1,000,000Active4 beds 4 baths3,492 sq. ft.
6 James Patten Dr, Sterling, MA 01564
MLS# 73575092Listed by: Keller Williams Realty Boston Northwest $1,325,000Active4 beds 5 baths3,286 sq. ft.
35 Sandy Ridge Road, Sterling, MA 01564
MLS# 73573360Listed by: Coldwell Banker Realty - Worcester


Protect your home and budget from life's surprises with an Assurant Home Warranty, backed by a partner that supports you through every step of homeownership. Explore Plans.
© 2026 Better Homes and Gardens Real Estate LLC. An Anywhere Real Estate company. All rights reserved. Better Homes and Gardens® Real Estate is a registered trademark owned by Meredith Operations Corporation, licensed to Better Homes and Gardens Real Estate LLC and used with permission. Better Homes and Gardens Real Estate LLC fully supports the principles of the Fair Housing Act and the Equal Opportunity Act. Listing information is deemed reliable but is not guaranteed accurate.
Each office is independently owned and operated.
Any services or products provided by third parties are not provided by, affiliated with or related to Better Homes and Gardens Real Estate LLC, or its affiliated companies.