
209 Beaman Rd., Sterling, MA 01564
Local realty services provided by:Better Homes and Gardens Real Estate The Shanahan Group
209 Beaman Rd.,Sterling, MA 01564
$379,900
- 4 Beds
- 2 Baths
- 1,413 sq. ft.
- Single family
- Active
Listed by: laurie kraemer
Office: open door real estate
MLS#:73603139
Source:MLSPIN
Price summary
- Price:$379,900
- Price per sq. ft.:$268.86
About this home
Opportunity awaits! This 4-bedroom, 1.5-bath home offers wonderful potential for buyers looking to build sweat equity! With attractive curb appeal, vinyl siding, and an attached two-car garage, this home has a great start on the outside and plenty of possibilities within. The living room features hardwood floors and a fireplace, while a second fireplace with a woodstove in the basement adds even more potential. Some hardwood floors are ready to be brought back to life with refinishing. The unheated sunroom offers the possibility of additional living or family room space, and the walk-out basement includes a partially finished room with opportunities for future use. Situated on nearly 2 acres, the property features a generous backyard with plenty of room for gardening, outdoor activities, and entertaining. The deck awaits completion, and the interior needs significant updating, repairs, and TLC throughout. Bring your vision, roll up your sleeves, and discover the possibilities this property has to offer! Title V in hand. Offer deadline Monday November 23rd at noon....
Contact an agent
Home facts
- Year built:1972
- Listing ID #:73603139
- Updated:November 22, 2026 at 02:36 PM
Rooms and interior
- Bedrooms:4
- Total bathrooms:2
- Full bathrooms:1
- Half bathrooms:1
- Rooms Total:10
- Flooring:Flooring - Stone/Ceramic Tile, Hardwood, Plywood, Tile, Vinyl
- Kitchen Description:Dishwasher, Range, Refrigerator
- Basement Description:Concrete, Full, Partially Finished, Walk-Out Access
- Living area:1,413 sq. ft.
Heating and cooling
- Cooling:Central Air
- Heating:Baseboard, Oil
- Central air:Yes
Structure and exterior
- Roof:Shingle
- Year built:1972
- Building area:1,413 sq. ft.
- Lot area:1.89 Acres
- Lot Features:Wooded
- Architectural Style:Ranch
- Construction Materials:Frame
- Exterior Features:Deck
- Foundation Description:Concrete Perimeter
Schools
- High school:Wachusett
- Middle school:Chocksett
- Elementary school:Houghton
Utilities
- Water:Public
- Sewer:Private Sewer
Finances and disclosures
- Price:$379,900
- Price per sq. ft.:$268.86
- Tax amount:$7,113 (2026)
Features and amenities
- Appliances:Dishwasher, Range, Refrigerator
- Laundry features:Electric Dryer Hookup, In Basement, Washer Hookup
- Amenities:High Speed Internet, Internet Available - Broadband
Parking
- Total parking spaces:6
- Parking description:Off Street, Paved, Paved Drive
- Garage:Yes
- Garage spaces:2
New listings near 209 Beaman Rd.
- New
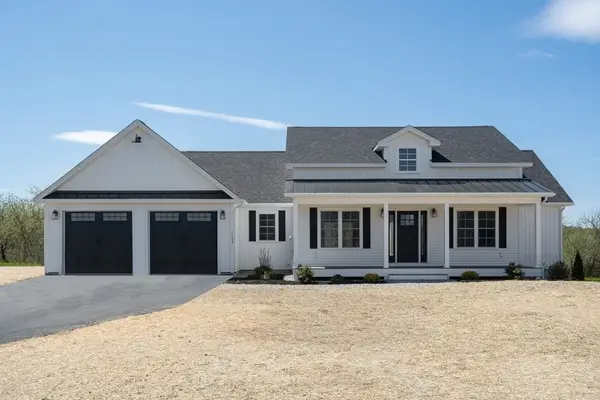 $1,149,000Active3 beds 3 baths2,109 sq. ft.
186 Justice Hill Rd #Farm Ranch, Sterling, MA 01564
MLS# 73602438Listed by: Coldwell Banker Realty - Leominster - New
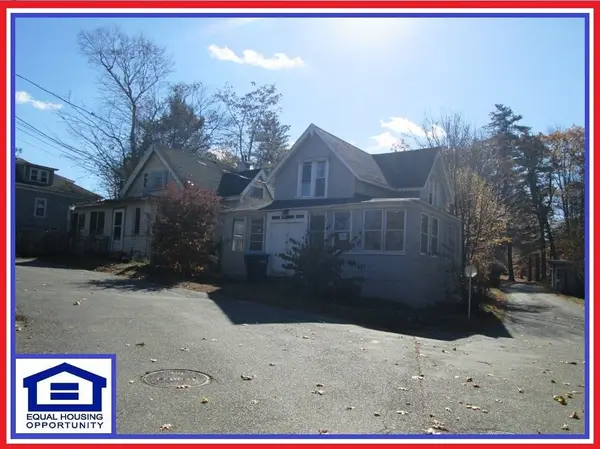 $195,000Active2 beds 1 baths910 sq. ft.
2 Lakeview Ave, Sterling, MA 01564
MLS# 73602163Listed by: ALL CAPITAL REALTY, LLC - New
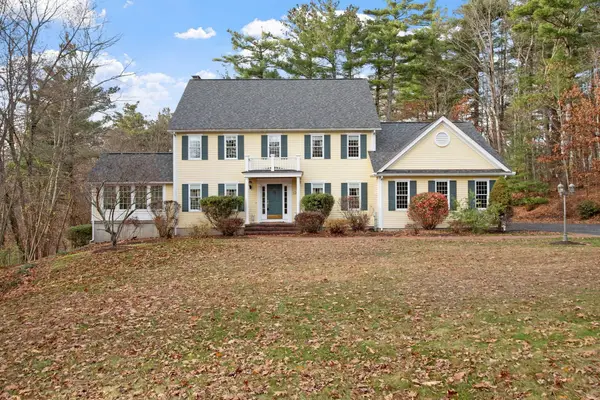 $824,900Active3 beds 3 baths2,872 sq. ft.
13 Adam Taylor Rd., Sterling, MA 01564
MLS# 73601864Listed by: OPEN DOOR Real Estate - New
 $945,000Active5 beds 4 baths4,133 sq. ft.
18 Birch Dr, Sterling, MA 01564
MLS# 73601681Listed by: RE/MAX Vision - New
 $549,900Active3 beds 3 baths1,704 sq. ft.
3 Millie's #3, Sterling, MA 01564
MLS# 73601409Listed by: Castinetti Realty Group 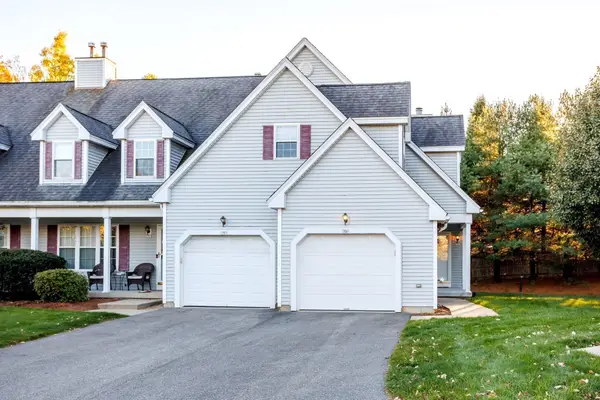 $448,900Active2 beds 3 baths1,564 sq. ft.
7 Patriots Way #D, Sterling, MA 01564
MLS# 73594107Listed by: Acres Away Realty, Inc.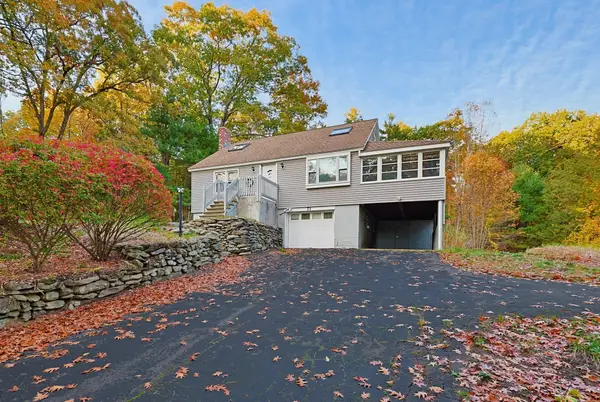 $465,000Active4 beds 2 baths1,666 sq. ft.
73 Justice Hill Rd, Sterling, MA 01564
MLS# 73591950Listed by: Berkshire Hathaway HomeServices Commonwealth Real Estate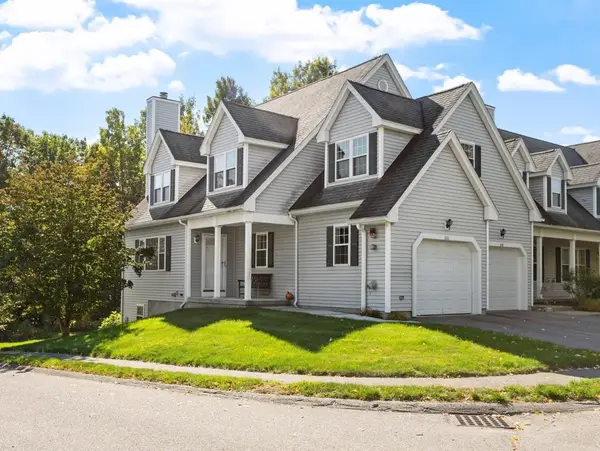 $449,900Active2 beds 3 baths1,440 sq. ft.
10 Patriots Way #A, Sterling, MA 01564
MLS# 73588034Listed by: OWN IT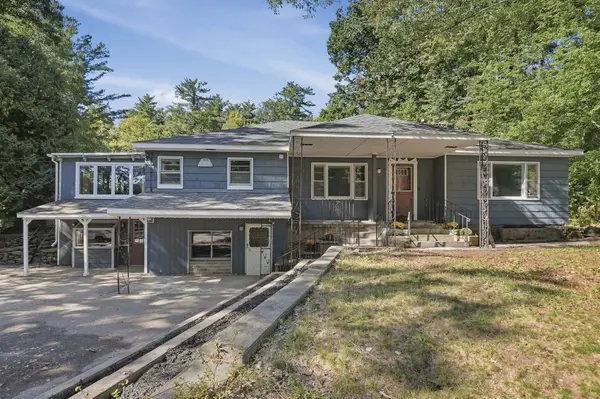 $475,000Active4 beds 3 baths3,287 sq. ft.
306 Leominster Road, Sterling, MA 01564
MLS# 73585189Listed by: Lamacchia Realty, Inc.


Protect your home and budget from life's surprises with an Assurant Home Warranty, backed by a partner that supports you through every step of homeownership. Explore Plans.
© 2026 Better Homes and Gardens Real Estate LLC. An Anywhere Real Estate company. All rights reserved. Better Homes and Gardens® Real Estate is a registered trademark owned by Meredith Operations Corporation, licensed to Better Homes and Gardens Real Estate LLC and used with permission. Better Homes and Gardens Real Estate LLC fully supports the principles of the Fair Housing Act and the Equal Opportunity Act. Listing information is deemed reliable but is not guaranteed accurate.
Each office is independently owned and operated.
Any services or products provided by third parties are not provided by, affiliated with or related to Better Homes and Gardens Real Estate LLC, or its affiliated companies.