
17 Garden Rd, Stoneham, MA 02180
Local realty services provided by:Better Homes and Gardens Real Estate The Masiello Group
17 Garden Rd,Stoneham, MA 02180
$1,089,000
- 3 Beds
- 4 Baths
- 3,023 sq. ft.
- Single family
- Active
Upcoming open houses
- Sat, May 3012:00 pm - 02:00 pm
- Sun, May 3112:00 pm - 02:00 pm
Listed by: kimberly kearns-nardone, vanessa palmieri
Office: kearns nardone realty llc
MLS#:73525545
Source:MLSPIN
Price summary
- Price:$1,089,000
- Price per sq. ft.:$360.24
About this home
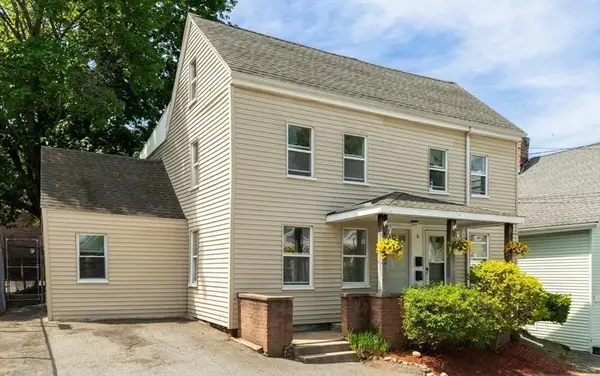
This is the home you’ve been waiting for! Welcome to 17 Garden Road, a stunning 3 bed, 3.5 bath Colonial tucked away in one of Stoneham’s well sought-after private neighborhoods. From the moment you enter, you’ll feel the grandeur with an expansive layout, including an enormous family room designed for gathering. The beautifully updated kitchen with modern finishes opens seamlessly to the heart of the home. All bathrooms are impeccably renovated, including a luxurious primary ensuite with heated floors, steam shower, and heated exhaust fan for a true spa-like retreat. Step outside to a backyard oasis featuring an expansive deck with stunning Pergolux pergola overlooking a large, level, fenced yard. The finished walkout lower level offers incredible potential for multi-generational living with multiple rooms, bath, and flexible space for guests or home office, with direct access to a 2-car garage. A rare offering that must be experienced in person to fully appreciate all it has to offer
Contact an agent
Home facts
- Year built:1910
- Listing ID #:73525545
- Updated:May 29, 2026 at 10:33 AM
Rooms and interior
- Bedrooms:3
- Total bathrooms:4
- Full bathrooms:3
- Half bathrooms:1
- Rooms Total:9
- Flooring:Carpet, Flooring - Stone/Ceramic Tile, Flooring - Wall to Wall Carpet, Hardwood, Tile
- Dining Description:Hardwood, Pendant, Wainscoting
- Bathrooms Description:Bathroom, Bathroom - Full, Bathroom - With Shower Stall
- Kitchen Description:Countertops - Stone/Granite/Solid, Dishwasher, Disposal, Flooring - Hardwood, Gas Stove, Microwave, Peninsula, Range, Recessed Lighting, Refrigerator, Remodeled, Stainless Steel Appliances
- Basement Description:Finished, Full, Garage Access, Interior Entry, Walk-Out Access
- Living area:3,023 sq. ft.
Heating and cooling
- Cooling:6 Cooling Zones, Ductless
- Heating:Baseboard, Ductless, Natural Gas
Structure and exterior
- Roof:Rubber, Shingle
- Year built:1910
- Building area:3,023 sq. ft.
- Lot area:0.25 Acres
- Lot Features:Corner Lot, Wooded
- Architectural Style:Colonial
- Construction Materials:Frame
- Exterior Features:Deck, Porch - Enclosed, Rain Gutters, Sprinkler System
- Foundation Description:Concrete Perimeter, Stone
Schools
- High school:Stoneham High School
- Middle school:Stoneham Central Middle School
- Elementary school:South Elementary
Utilities
- Water:Public
- Sewer:Public Sewer
Finances and disclosures
- Price:$1,089,000
- Price per sq. ft.:$360.24
- Tax amount:$9,158 (2025)
Features and amenities
- Appliances:Dishwasher, Disposal, Dryer, Microwave, Range, Refrigerator, Washer
- Laundry features:Dryer, Flooring - Wall to Wall Carpet, In Basement, Washer, Washer Hookup
- Amenities:Closet, Closet/Cabinets - Custom Built, Gas Water Heater, Recessed Lighting
Parking
- Total parking spaces:8
- Parking description:Attached, Garage Door Opener, Garage Faces Side, Off Street, Paved, Paved Drive, Under
- Garage:Yes
- Garage spaces:2
New listings near 17 Garden Rd
- New
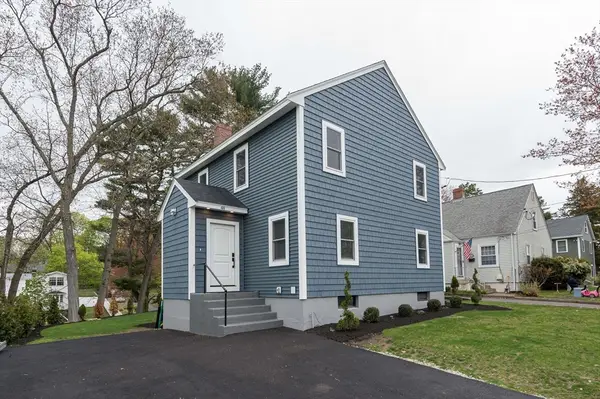 $929,900Active3 beds 3 baths1,800 sq. ft.
48 Macarthur Rd, Stoneham, MA 02180
MLS# 73526466Listed by: Anderson Realty Partners - Open Sun, 12:30 to 2pmNew
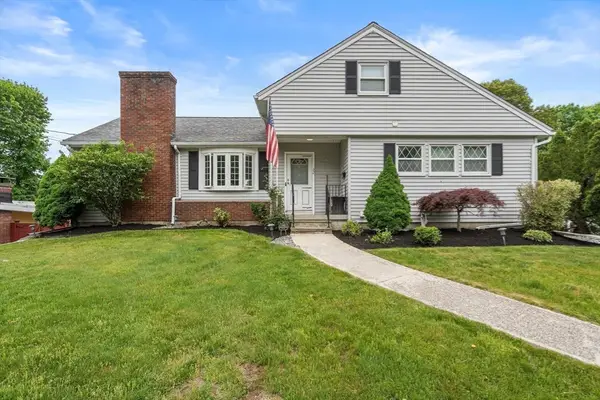 $749,000Active3 beds 2 baths1,507 sq. ft.
32 Oak St, Stoneham, MA 02180
MLS# 73526292Listed by: Coldwell Banker Realty - Boston - Open Sun, 12 to 1:30pmNew
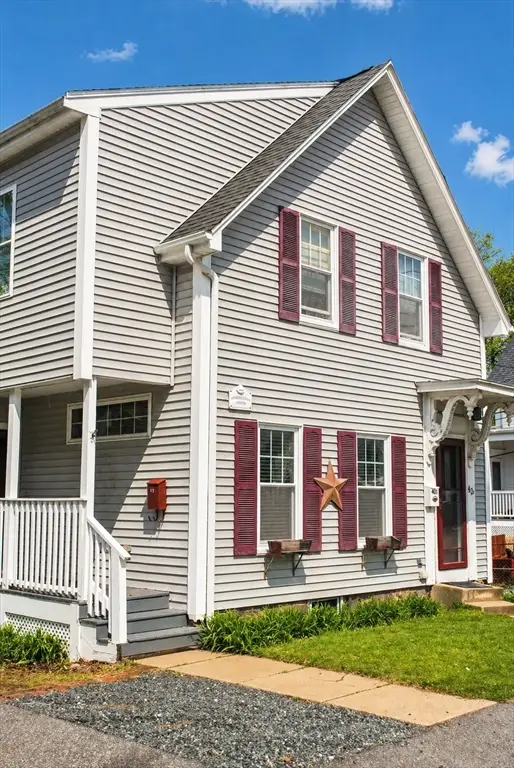 $829,000Active5 beds 2 baths2,023 sq. ft.
40 Wright Street, Stoneham, MA 02180
MLS# 73526243Listed by: Keller Williams Realty Signature Properties - Open Sat, 11:30am to 1pmNew
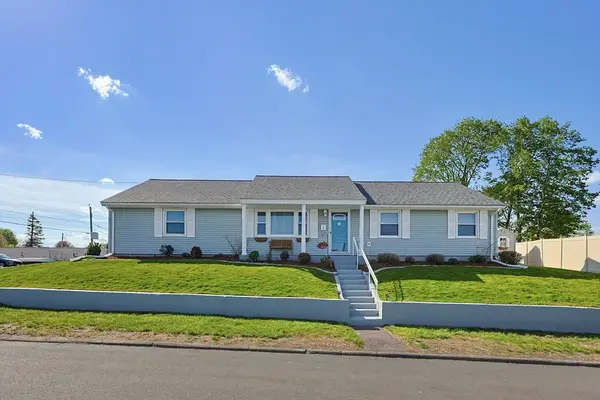 $719,999Active3 beds 1 baths1,200 sq. ft.
2 Theresa Rd, Stoneham, MA 02180
MLS# 73525624Listed by: Keller Williams Realty Boston Northwest - Open Sat, 12 to 1:30pmNew
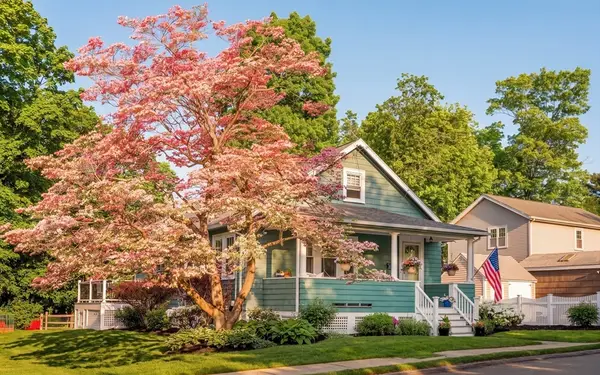 $669,900Active2 beds 1 baths988 sq. ft.
54 Endicott Rd, Stoneham, MA 02180
MLS# 73525265Listed by: Compass - Open Sat, 1:30 to 2:30pmNew
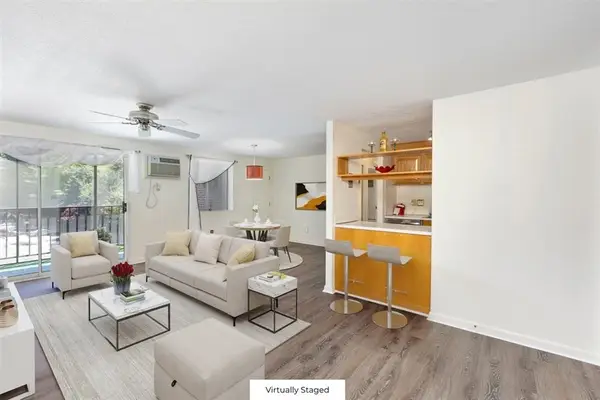 $399,999Active2 beds 1 baths921 sq. ft.
68 Maint St. #44C, Stoneham, MA 02180
MLS# 73525029Listed by: GDP Real Estate Group, LLC - Open Sat, 11am to 2pmNew
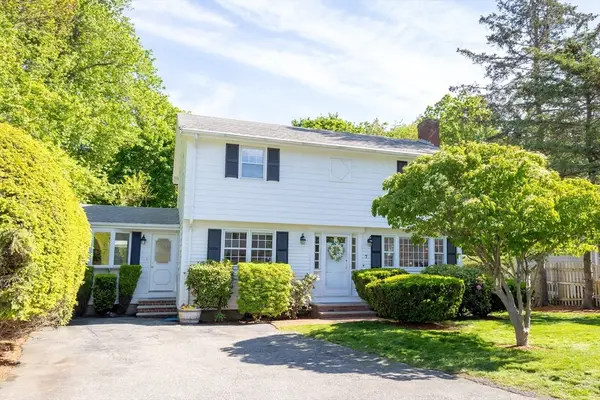 $849,000Active4 beds 2 baths2,211 sq. ft.
7 West Ferdinand St, Stoneham, MA 02180
MLS# 73524726Listed by: Patriot Property Advisors, LLC - Open Sat, 12:30 to 2pmNew
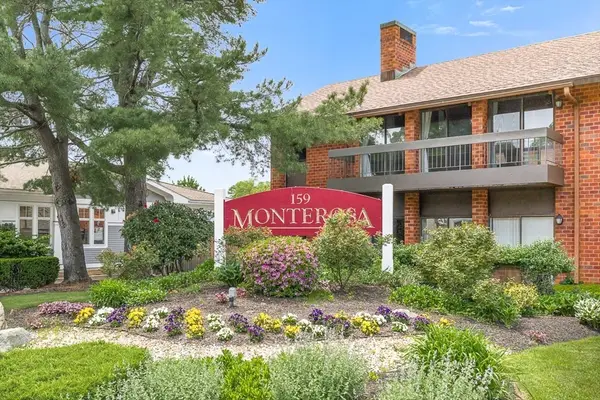 $424,500Active2 beds 2 baths1,095 sq. ft.
159 Main Street #11C, Stoneham, MA 02180
MLS# 73524582Listed by: Prestige Homes Real Estate, LLC - Open Sat, 11:30am to 1pmNew
 $724,900Active5 beds 2 baths2,041 sq. ft.
6 Minot St, Stoneham, MA 02180
MLS# 73524275Listed by: Barrett, Chris. J., REALTORS®


Protect your home and budget from life's surprises with an Assurant Home Warranty, backed by a partner that supports you through every step of homeownership. Explore Plans.
© 2026 Better Homes and Gardens Real Estate LLC. An Anywhere Real Estate company. All rights reserved. Better Homes and Gardens® Real Estate is a registered trademark owned by Meredith Operations Corporation, licensed to Better Homes and Gardens Real Estate LLC and used with permission. Better Homes and Gardens Real Estate LLC fully supports the principles of the Fair Housing Act and the Equal Opportunity Act. Listing information is deemed reliable but is not guaranteed accurate.
Each office is independently owned and operated.
Any services or products provided by third parties are not provided by, affiliated with or related to Better Homes and Gardens Real Estate LLC, or its affiliated companies.