
40 Wright Street, Stoneham, MA 02180
Local realty services provided by:Better Homes and Gardens Real Estate The Shanahan Group
40 Wright Street,Stoneham, MA 02180
$829,000
- 5 Beds
- 2 Baths
- 2,023 sq. ft.
- Multi-family
- Active
Upcoming open houses
- Sun, May 3112:00 pm - 01:30 pm
Listed by: jay hutchinson
Office: keller williams realty signature properties
MLS#:73526243
Source:MLSPIN
Price summary
- Price:$829,000
- Price per sq. ft.:$409.79
About this home
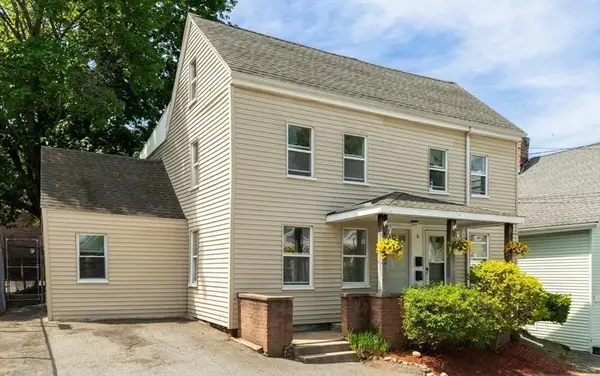
Opportunity awaits at 40 Wright St. Spacious and inviting two-family home with tons of potential. Constructed in 1880, renovated in 2000, this home offers 2023 square feet of refined living space, ready for immediate occupancy. This distinguished property presents a unique opportunity for multi-generational living or investment within a desirable Stoneham locale. The first floor unit offers an open-plan kitchen seamlessly integrated with the living area and two bedrooms, while the upper unit consists of three bedrooms. This space is well-appointed, facilitating both everyday living and entertaining. Property needs some work but offers endless possibilities for investors, developers, or owner-occupants ready to create value. With a little TLC, this property has the potential of a stunning dream home. Located minutes to downtown Stoneham, commuter rail, and routes 93 & 95. We invite you to discover the potential and charm of this exceptional Stoneham property
Contact an agent
Home facts
- Year built:1880
- Listing ID #:73526243
- Updated:May 29, 2026 at 10:33 AM
Rooms and interior
- Bedrooms:5
- Total bathrooms:2
- Full bathrooms:2
- Rooms Total:8
- Dining Description:Living Room/Dining Room Combo
- Kitchen Description:Kitchen
- Living area:2,023 sq. ft.
Structure and exterior
- Year built:1880
- Building area:2,023 sq. ft.
- Lot area:0.12 Acres
- Lot Features:Corner Lot
- Exterior Features:Deck - Wood
Utilities
- Water:Public
- Sewer:Public Sewer
Finances and disclosures
- Price:$829,000
- Price per sq. ft.:$409.79
- Tax amount:$8,170 (2025)
Parking
- Total parking spaces:3
- Parking description:Off Street, Paved Drive, Tandem
New listings near 40 Wright Street
- New
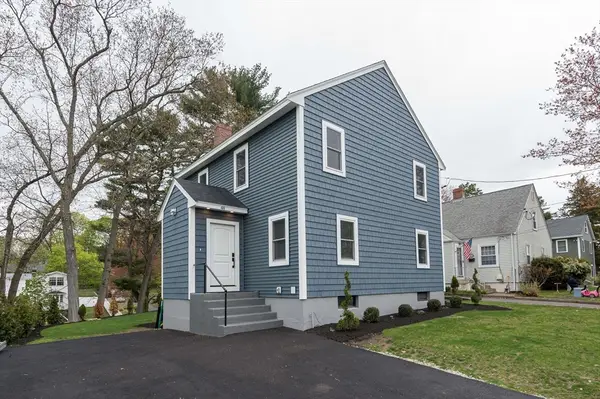 $929,900Active3 beds 3 baths1,800 sq. ft.
48 Macarthur Rd, Stoneham, MA 02180
MLS# 73526466Listed by: Anderson Realty Partners - Open Sun, 12:30 to 2pmNew
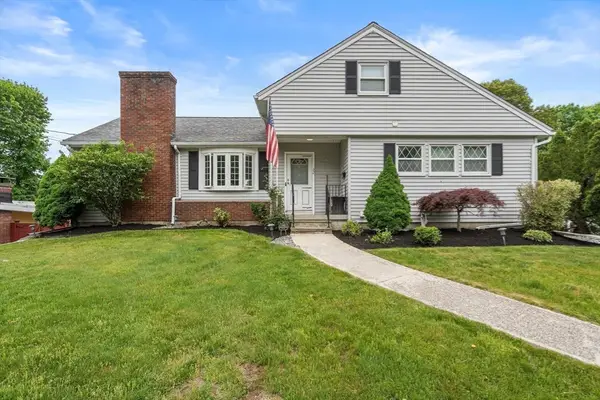 $749,000Active3 beds 2 baths1,507 sq. ft.
32 Oak St, Stoneham, MA 02180
MLS# 73526292Listed by: Coldwell Banker Realty - Boston - Open Sat, 11:30am to 1pmNew
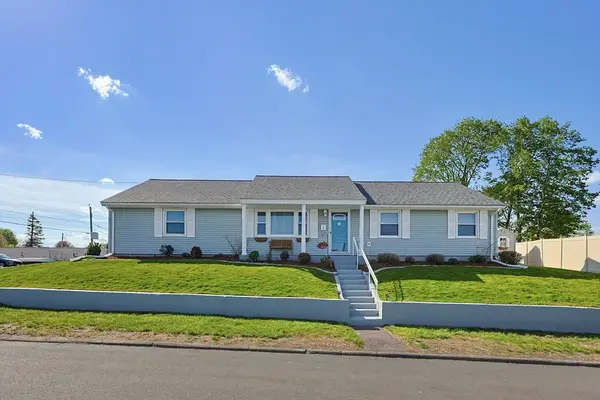 $719,999Active3 beds 1 baths1,200 sq. ft.
2 Theresa Rd, Stoneham, MA 02180
MLS# 73525624Listed by: Keller Williams Realty Boston Northwest - Open Sat, 12 to 2pmNew
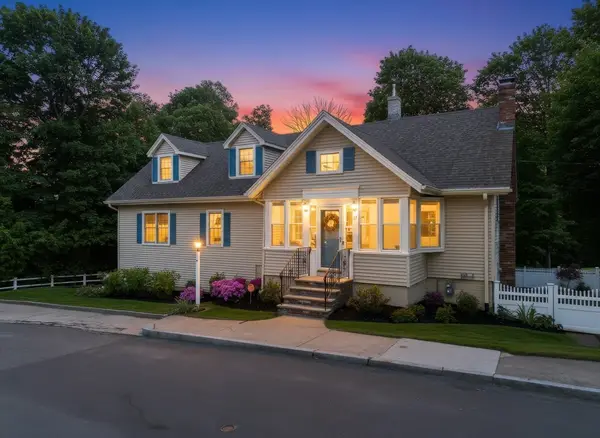 $1,089,000Active3 beds 4 baths3,023 sq. ft.
17 Garden Rd, Stoneham, MA 02180
MLS# 73525545Listed by: Kearns Nardone Realty LLC - Open Sat, 12 to 1:30pmNew
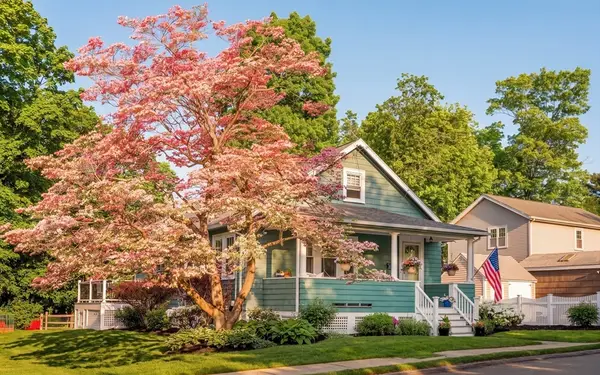 $669,900Active2 beds 1 baths988 sq. ft.
54 Endicott Rd, Stoneham, MA 02180
MLS# 73525265Listed by: Compass - Open Sat, 1:30 to 2:30pmNew
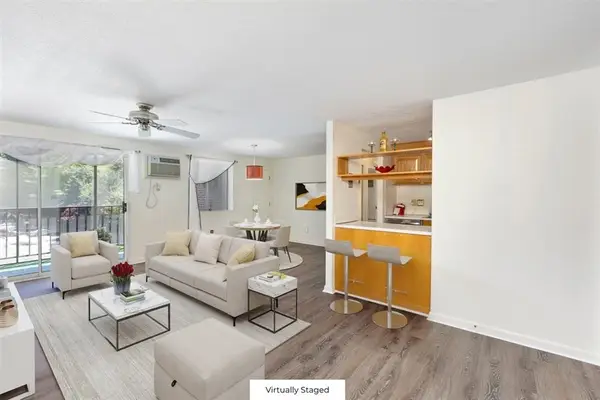 $399,999Active2 beds 1 baths921 sq. ft.
68 Maint St. #44C, Stoneham, MA 02180
MLS# 73525029Listed by: GDP Real Estate Group, LLC - Open Sat, 11am to 2pmNew
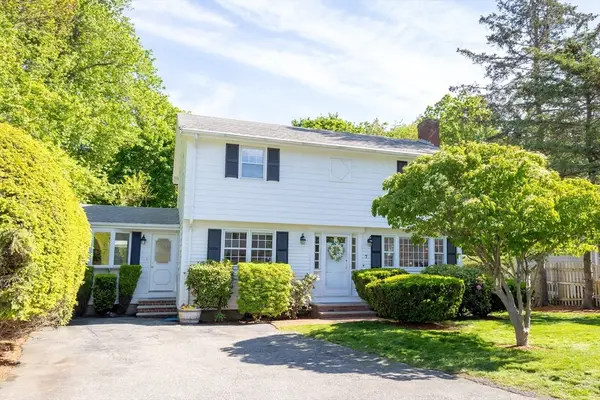 $849,000Active4 beds 2 baths2,211 sq. ft.
7 West Ferdinand St, Stoneham, MA 02180
MLS# 73524726Listed by: Patriot Property Advisors, LLC - Open Sat, 12:30 to 2pmNew
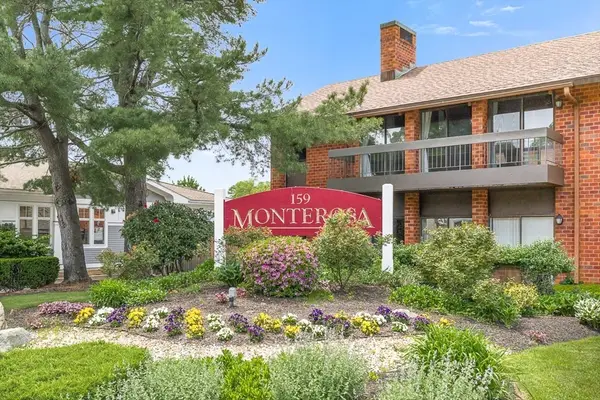 $424,500Active2 beds 2 baths1,095 sq. ft.
159 Main Street #11C, Stoneham, MA 02180
MLS# 73524582Listed by: Prestige Homes Real Estate, LLC - Open Sat, 11:30am to 1pmNew
 $724,900Active5 beds 2 baths2,041 sq. ft.
6 Minot St, Stoneham, MA 02180
MLS# 73524275Listed by: Barrett, Chris. J., REALTORS®


Protect your home and budget from life's surprises with an Assurant Home Warranty, backed by a partner that supports you through every step of homeownership. Explore Plans.
© 2026 Better Homes and Gardens Real Estate LLC. An Anywhere Real Estate company. All rights reserved. Better Homes and Gardens® Real Estate is a registered trademark owned by Meredith Operations Corporation, licensed to Better Homes and Gardens Real Estate LLC and used with permission. Better Homes and Gardens Real Estate LLC fully supports the principles of the Fair Housing Act and the Equal Opportunity Act. Listing information is deemed reliable but is not guaranteed accurate.
Each office is independently owned and operated.
Any services or products provided by third parties are not provided by, affiliated with or related to Better Homes and Gardens Real Estate LLC, or its affiliated companies.