
7 West Ferdinand St, Stoneham, MA 02180
Local realty services provided by:Better Homes and Gardens Real Estate The Shanahan Group
7 West Ferdinand St,Stoneham, MA 02180
$849,000
- 4 Beds
- 2 Baths
- 2,211 sq. ft.
- Single family
- Active
Upcoming open houses
- Sat, May 3011:00 am - 02:00 pm
- Sun, May 3111:00 am - 02:00 pm
Listed by: justin penney, justin penney
Office: patriot property advisors, llc
MLS#:73524726
Source:MLSPIN
Price summary
- Price:$849,000
- Price per sq. ft.:$383.99
About this home
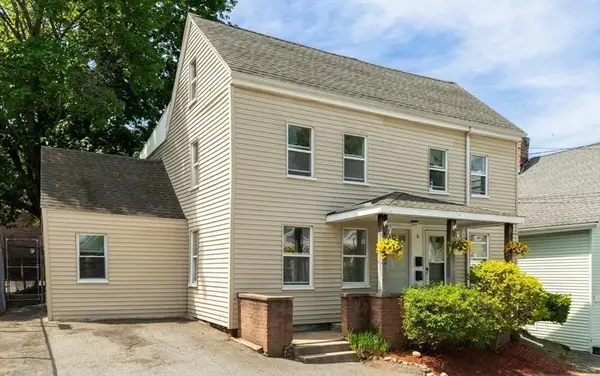
Welcome to 7 West Ferdinand Street, a classic center-entrance Colonial in one of Stoneham’s sought-after neighborhoods. Located as the last house on a dead-end street, this home offers a private setting. Built in 1966, this well-maintained home features 4 spacious second-floor bedrooms and 2,211 square feet of living space on a 9,758 square foot lot. The traditional layout offers well-proportioned rooms, timeless character, and a flexible floor plan for everyday living and entertaining. Refinished hardwood floors shine throughout the bedrooms, living room, and dining room. The living room features a fireplace, creating a comfortable gathering space. Updates include 200-amp electrical service and an updated gas heating system. With strong curb appeal, a spacious yard, and an exceptional neighborhood setting, this home presents a wonderful opportunity to personalize and build long-term value.
Contact an agent
Home facts
- Year built:1966
- Listing ID #:73524726
- Updated:May 29, 2026 at 10:33 AM
Rooms and interior
- Bedrooms:4
- Total bathrooms:2
- Full bathrooms:1
- Half bathrooms:1
- Rooms Total:8
- Flooring:Hardwood, Tile
- Dining Description:Chair Rail, Hardwood
- Kitchen Description:Breakfast Bar / Nook, Countertops - Stone/Granite/Solid, Disposal, ENERGY STAR Qualified Dishwasher, ENERGY STAR Qualified Refrigerator, Flooring - Stone/Ceramic Tile, Gas Stove, Microwave, Oven, Plumbed For Ice Maker, Range, Recessed Lighting
- Basement Description:Bulkhead, Full, Unfinished
- Living area:2,211 sq. ft.
Heating and cooling
- Cooling:Whole House Fan
- Heating:Baseboard
Structure and exterior
- Roof:Shingle
- Year built:1966
- Building area:2,211 sq. ft.
- Lot area:0.22 Acres
- Lot Features:Level
- Architectural Style:Colonial
- Construction Materials:Frame
- Exterior Features:Deck - Wood, Professional Landscaping, Rain Gutters, Sprinkler System, Storage
- Foundation Description:Concrete Perimeter
Schools
- High school:Stoneham Public Schools
- Middle school:Stoneham Public Schools
- Elementary school:Stoneham Public Schools
Utilities
- Water:Public
- Sewer:Public Sewer
Finances and disclosures
- Price:$849,000
- Price per sq. ft.:$383.99
- Tax amount:$7,161 (2026)
Features and amenities
- Appliances:Disposal, ENERGY STAR Qualified Dishwasher, ENERGY STAR Qualified Refrigerator, ENERGY STAR Qualified Washer, Microwave, Range
- Laundry features:ENERGY STAR Qualified Dryer, ENERGY STAR Qualified Washer, Gas Dryer Hookup, In Basement, Washer Hookup
Parking
- Total parking spaces:3
- Parking description:Paved, Paved Drive
New listings near 7 West Ferdinand St
- New
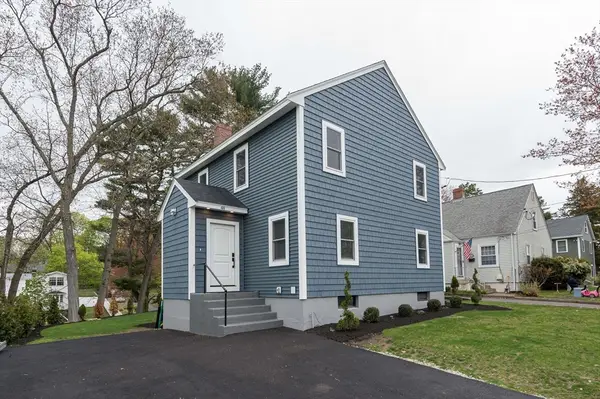 $929,900Active3 beds 3 baths1,800 sq. ft.
48 Macarthur Rd, Stoneham, MA 02180
MLS# 73526466Listed by: Anderson Realty Partners - Open Sun, 12:30 to 2pmNew
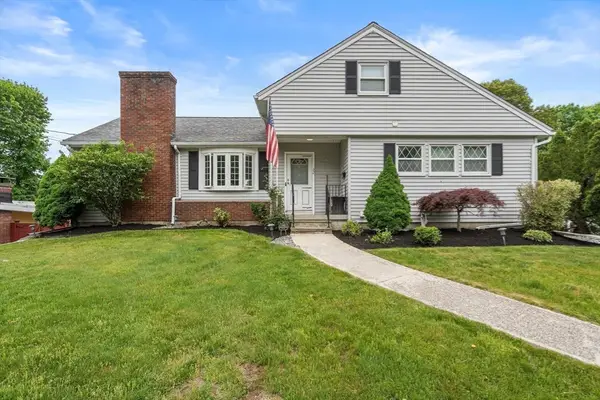 $749,000Active3 beds 2 baths1,507 sq. ft.
32 Oak St, Stoneham, MA 02180
MLS# 73526292Listed by: Coldwell Banker Realty - Boston - Open Sun, 12 to 1:30pmNew
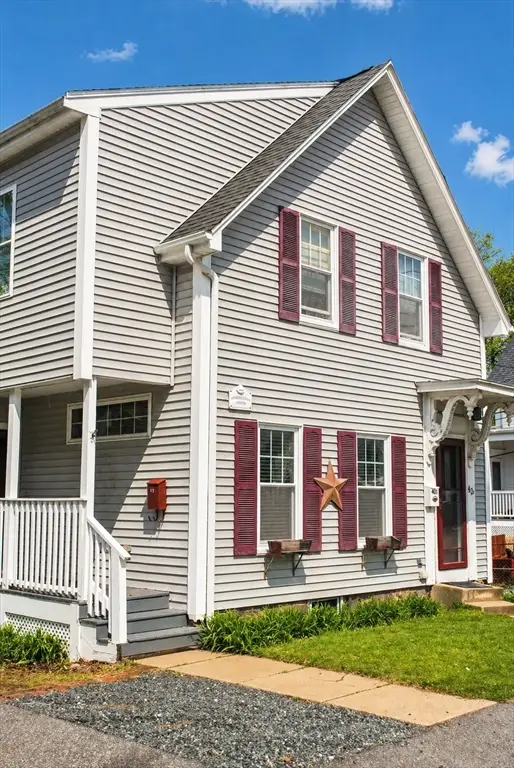 $829,000Active5 beds 2 baths2,023 sq. ft.
40 Wright Street, Stoneham, MA 02180
MLS# 73526243Listed by: Keller Williams Realty Signature Properties - Open Sat, 11:30am to 1pmNew
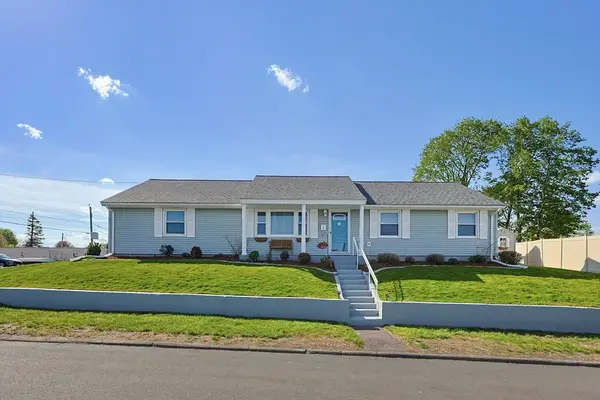 $719,999Active3 beds 1 baths1,200 sq. ft.
2 Theresa Rd, Stoneham, MA 02180
MLS# 73525624Listed by: Keller Williams Realty Boston Northwest - Open Sat, 12 to 2pmNew
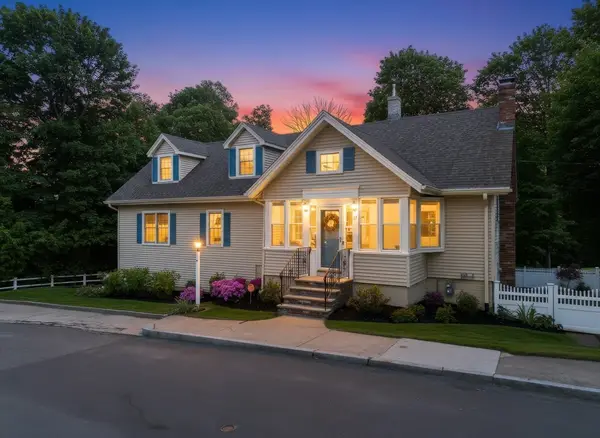 $1,089,000Active3 beds 4 baths3,023 sq. ft.
17 Garden Rd, Stoneham, MA 02180
MLS# 73525545Listed by: Kearns Nardone Realty LLC - Open Sat, 12 to 1:30pmNew
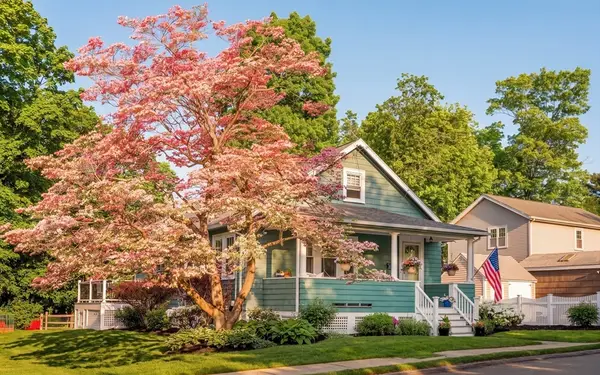 $669,900Active2 beds 1 baths988 sq. ft.
54 Endicott Rd, Stoneham, MA 02180
MLS# 73525265Listed by: Compass - Open Sat, 1:30 to 2:30pmNew
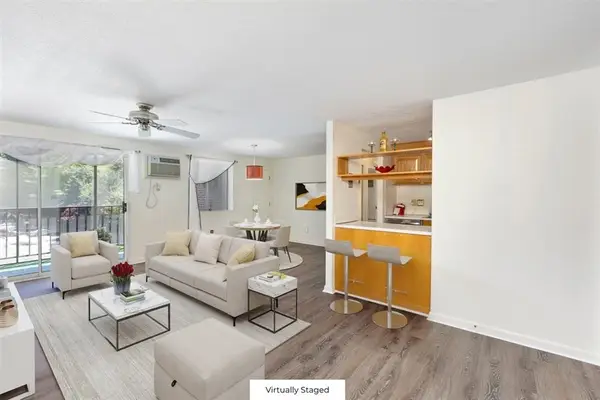 $399,999Active2 beds 1 baths921 sq. ft.
68 Maint St. #44C, Stoneham, MA 02180
MLS# 73525029Listed by: GDP Real Estate Group, LLC - Open Sat, 12:30 to 2pmNew
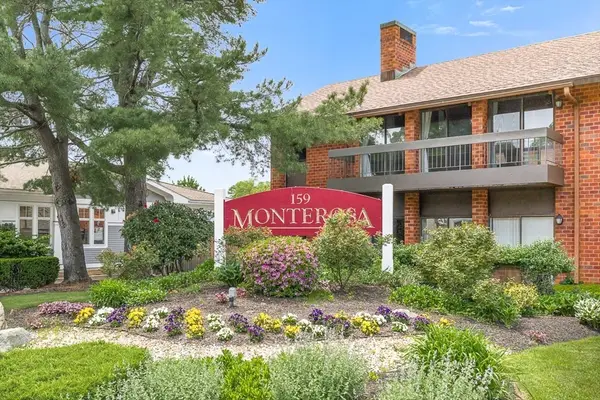 $424,500Active2 beds 2 baths1,095 sq. ft.
159 Main Street #11C, Stoneham, MA 02180
MLS# 73524582Listed by: Prestige Homes Real Estate, LLC - Open Sat, 11:30am to 1pmNew
 $724,900Active5 beds 2 baths2,041 sq. ft.
6 Minot St, Stoneham, MA 02180
MLS# 73524275Listed by: Barrett, Chris. J., REALTORS®


Protect your home and budget from life's surprises with an Assurant Home Warranty, backed by a partner that supports you through every step of homeownership. Explore Plans.
© 2026 Better Homes and Gardens Real Estate LLC. An Anywhere Real Estate company. All rights reserved. Better Homes and Gardens® Real Estate is a registered trademark owned by Meredith Operations Corporation, licensed to Better Homes and Gardens Real Estate LLC and used with permission. Better Homes and Gardens Real Estate LLC fully supports the principles of the Fair Housing Act and the Equal Opportunity Act. Listing information is deemed reliable but is not guaranteed accurate.
Each office is independently owned and operated.
Any services or products provided by third parties are not provided by, affiliated with or related to Better Homes and Gardens Real Estate LLC, or its affiliated companies.