
2-4 Peabody Rd, Stoneham, MA 02180
Local realty services provided by:Better Homes and Gardens Real Estate The Masiello Group
2-4 Peabody Rd,Stoneham, MA 02180
$1,200,000
- 5 Beds
- 3 Baths
- 3,510 sq. ft.
- Multi-family
- Active
Upcoming open houses
- Sun, Jul 2612:00 pm - 01:30 pm
Listed by: erica covelle
Office: compass
MLS#:73554169
Source:MLSPIN
Price summary
- Price:$1,200,000
- Price per sq. ft.:$341.88
About this home
There are very few multi-family homes that feel like they were designed for people who actually want to live in them.This is one of them.Set on a dead-end street just moments from Stoneham's thriving downtown, this exceptional two-family residence lives more like two thoughtfully designed condominiums than a traditional income property. Whether you're searching for a home that allows family to stay close while maintaining privacy, an owner-occupied investment, or a turnkey addition to your portfolio, the possibilities here are as compelling as the property itself.Both residences have been thoughtfully updated and offer the kind of finishes buyers hope to find but rarely do in a multi-family. Beautiful hardwood floors, separate utilities, updated kitchens, stylish finishes, and functional layouts create two move-in-ready homes that feel equally inviting. One residence offers the added benefit of an expansive finished third level complete with a wet bar and full bath—a flexible space that can easily serve as a spacious primary suite, family room, guest quarters, home office, or media lounge as your needs evolve.Outside, the home continues to impress with off-street parking, abundant storage, updated heating systems, a walk-up attic, and strong condo conversion potential, offering flexibility for today's buyer and long-term value for tomorrow.Location is equally compelling. Just minutes away, Stoneham's revitalized downtown has become one of the area's hidden gems, offering local restaurants, coffee shops, boutique businesses, seasonal Thursday farmers markets, and community events that create a true sense of place. Commuters will appreciate effortless access to I-93, I-95, and Route 1, making travel into Boston and surrounding communities remarkably convenient.Properties that combine the livability of two condominium-quality homes with the versatility of a multi-family are increasingly rare. Whether your vision is multi-generational living, owner-occupancy with supplemental rental income, condo conversion, or a long-term investment, this is a home that offers flexibility without compromise....
Contact an agent
Home facts
- Year built:1920
- Listing ID #:73554169
- Updated:July 25, 2026 at 07:55 PM
Rooms and interior
- Bedrooms:5
- Total bathrooms:3
- Full bathrooms:3
- Rooms Total:12
- Flooring:Hardwood, Tile, Wood
- Dining Description:Dining Room
- Bathrooms Description:Bathroom With Tub & Shower
- Kitchen Description:Dishwasher, Disposal, Kitchen, Range
- Basement Description:Full, Interior Entry, Partially Finished, Walk-Out Access
- Living area:3,510 sq. ft.
Heating and cooling
- Cooling:2 Cooling Zones, Central Air
- Heating:Forced Air, Individual, Natural Gas
- Central air:Yes
Structure and exterior
- Roof:Shingle
- Year built:1920
- Building area:3,510 sq. ft.
- Lot area:0.11 Acres
- Lot Features:Cleared, Level
- Construction Materials:Frame
- Exterior Features:Balcony/Deck, Deck, Porch
- Foundation Description:Block, Stone
Schools
- High school:Stoneham High School
- Middle school:Stoneham Central Middle
- Elementary school:South Elementary
Utilities
- Water:Public
- Sewer:Public Sewer
Finances and disclosures
- Price:$1,200,000
- Price per sq. ft.:$341.88
- Tax amount:$8,952 (2025)
Features and amenities
- Appliances:Dishwasher, Disposal, Range
- Laundry features:Electric Dryer Hookup, Washer Hookup
- Amenities:High Speed Internet
Parking
- Total parking spaces:6
- Parking description:Off Street, Paved, Paved Drive, Tandem
New listings near 2-4 Peabody Rd
- Open Tue, 5:15 to 6:15pmNew
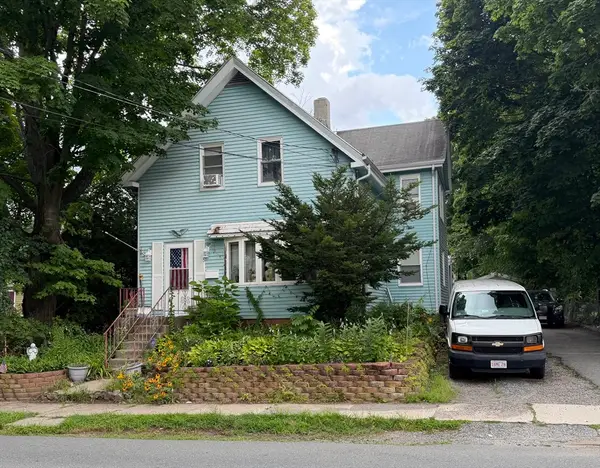 $499,900Active3 beds 3 baths1,911 sq. ft.
15 Washington St, Stoneham, MA 02180
MLS# 73554133Listed by: Century 21 Signature Properties - Open Sun, 11am to 12:30pmNew
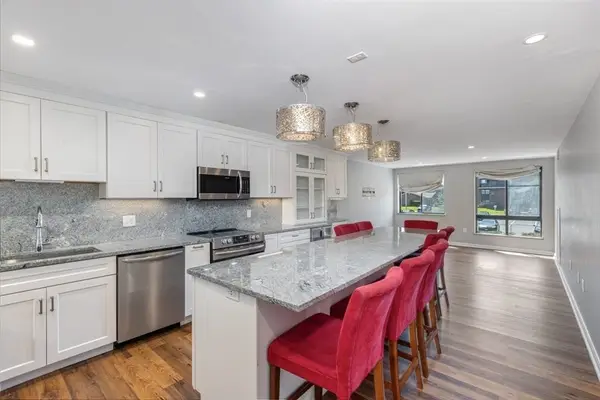 $535,000Active2 beds 2 baths1,176 sq. ft.
100 Ledgewood Dr #410, Stoneham, MA 02180
MLS# 73553957Listed by: Keller Williams Realty - Open Sun, 12 to 2pmNew
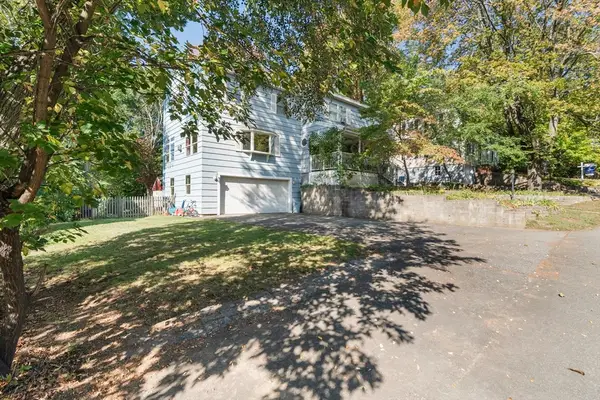 $1,050,000Active4 beds 3 baths2,475 sq. ft.
59 Norval Ave, Stoneham, MA 02180
MLS# 73553900Listed by: Anderson Realty Partners - Open Sun, 12 to 1:30pmNew
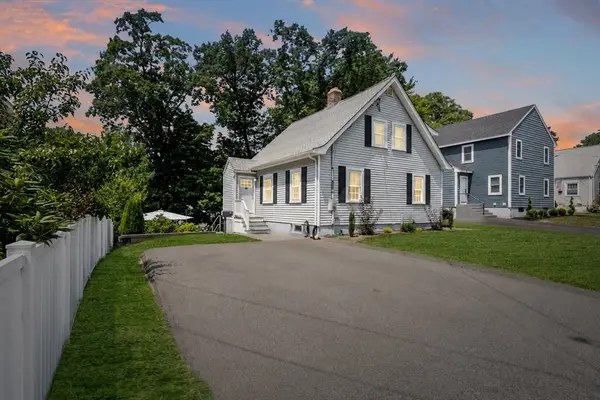 $800,000Active3 beds 2 baths1,406 sq. ft.
46 Macarthur Rd, Stoneham, MA 02180
MLS# 73553619Listed by: Gibson Sotheby's International Realty - Open Sun, 11am to 12pmNew
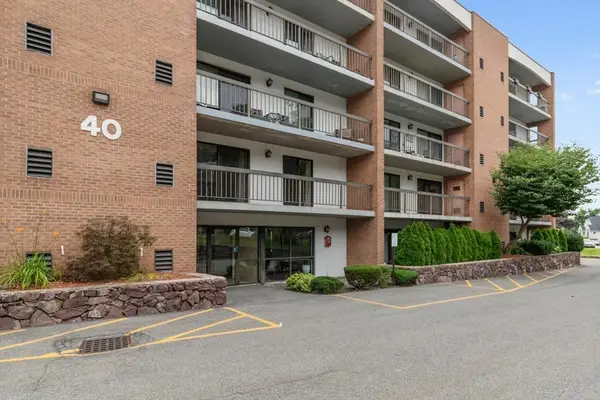 $415,000Active1 beds 2 baths832 sq. ft.
40 Main St #205, Stoneham, MA 02180
MLS# 73553374Listed by: Barrett, Chris. J., REALTORS® - Open Sun, 11:30am to 1pmNew
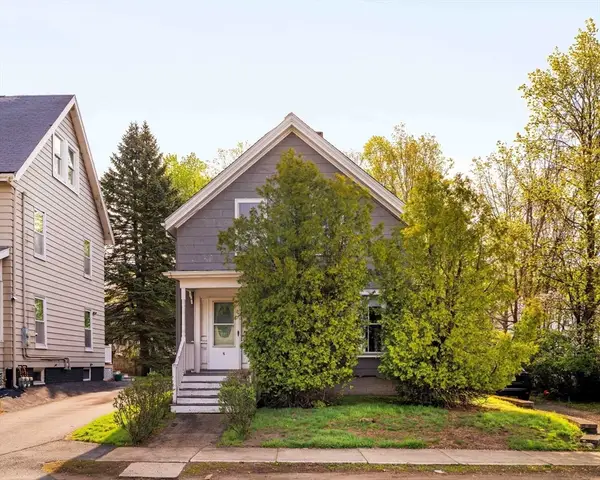 $554,900Active3 beds 1 baths1,550 sq. ft.
5 Washington St, Stoneham, MA 02180
MLS# 73552765Listed by: Brad Hutchinson Real Estate - Open Sat, 11:30am to 1pmNew
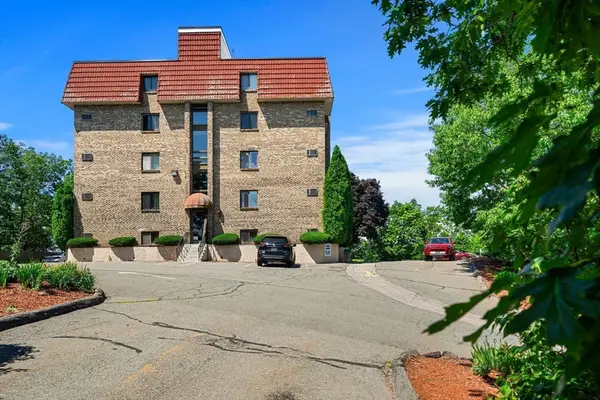 $299,000Active1 beds 1 baths540 sq. ft.
159 Franklin St #A2, Stoneham, MA 02180
MLS# 73552709Listed by: Coldwell Banker Realty - Boston - New
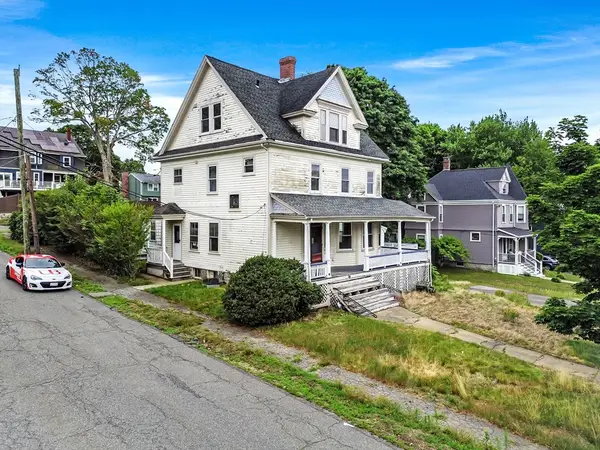 $940,000Active5 beds 3 baths2,669 sq. ft.
33 High St, Stoneham, MA 02180
MLS# 73551789Listed by: United Brokers - New
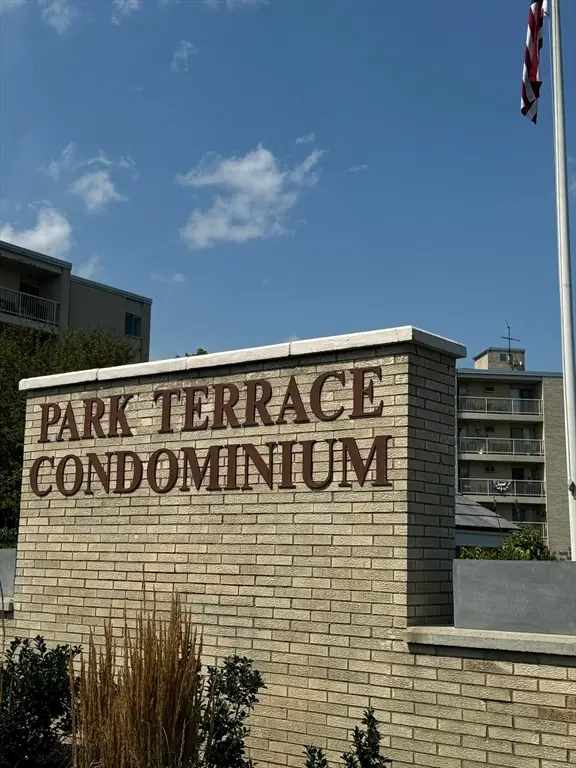 $299,000Active1 beds 1 baths638 sq. ft.
100 Park Terrace Dr #125, Stoneham, MA 02180
MLS# 73551598Listed by: OwnerEntry.com


Protect your home and budget from life's surprises with an Assurant Home Warranty, backed by a partner that supports you through every step of homeownership. Explore Plans.
© 2026 Better Homes and Gardens Real Estate LLC. An Anywhere Real Estate company. All rights reserved. Better Homes and Gardens® Real Estate is a registered trademark owned by Meredith Operations Corporation, licensed to Better Homes and Gardens Real Estate LLC and used with permission. Better Homes and Gardens Real Estate LLC fully supports the principles of the Fair Housing Act and the Equal Opportunity Act. Listing information is deemed reliable but is not guaranteed accurate.
Each office is independently owned and operated.
Any services or products provided by third parties are not provided by, affiliated with or related to Better Homes and Gardens Real Estate LLC, or its affiliated companies.