
124 Red Acre Rd, Stow, MA 01775
Local realty services provided by:Better Homes and Gardens Real Estate The Shanahan Group
124 Red Acre Rd,Stow, MA 01775
$645,000
- 3 Beds
- 2 Baths
- 1,782 sq. ft.
- Single family
- Active
Listed by: cindy donati
Office: century 21 custom home realty
MLS#:73600175
Source:MLSPIN
Price summary
- Price:$645,000
- Price per sq. ft.:$361.95
About this home
Welcome home to this charming, classic oversize New England Cape! Rich in traditional character, this three-bedroom home showcases the distinctive features that make Cape-style homes so appealing. Inside, you'll find warm and inviting living spaces that offer both comfort and functionality. The traditional floor plan features a fireplace living room with hardwood floors, a dining room with beautiful pine flooring, a comfortable eat-in kitchen, first-floor bedroom, and den. The second floor offers two spacious front-to-back bedrooms and a convenient half bath. With its cozy atmosphere, versatile floor plan, and timeless appeal, this home is ideal for first-time buyers, growing families, or those looking to downsize. Full of character and New England charm, this is a wonderful opportunity to make a classic Cape your own! Conveniently located in desirable Stow. Celebrate the holidays in a classic New England way
Contact an agent
Home facts
- Year built:1970
- Listing ID #:73600175
- Updated:November 12, 2026 at 01:08 PM
Rooms and interior
- Bedrooms:3
- Total bathrooms:2
- Full bathrooms:1
- Half bathrooms:1
- Rooms Total:8
- Flooring:Flooring - Wall to Wall Carpet, Laminate, Vinyl, Wood
- Dining Description:Wood
- Bathrooms Description:Bathroom, Bathroom - Full, Bathroom - Half, Bathroom - Tiled With Shower Stall
- Kitchen Description:Dishwasher, Flooring - Vinyl, Range, Stainless Steel Appliances
- Basement Description:Full
- Living area:1,782 sq. ft.
Heating and cooling
- Cooling:4 Cooling Zones, Ductless
- Heating:Baseboard, Oil
Structure and exterior
- Roof:Shingle
- Year built:1970
- Building area:1,782 sq. ft.
- Lot area:1.23 Acres
- Architectural Style:Cape
- Construction Materials:Frame
- Exterior Features:Deck
- Foundation Description:Concrete Perimeter
Schools
- High school:Nashoba Regional
- Middle school:Hale
- Elementary school:Center
Utilities
- Water:Private
- Sewer:Private Sewer
Finances and disclosures
- Price:$645,000
- Price per sq. ft.:$361.95
- Tax amount:$11,680 (2026)
Features and amenities
- Appliances:Dishwasher, Range
- Amenities:Ceiling Fan(s)
Parking
- Total parking spaces:2
- Parking description:Off Street, Paved Drive
New listings near 124 Red Acre Rd
- Open Sat, 11am to 1pmNew
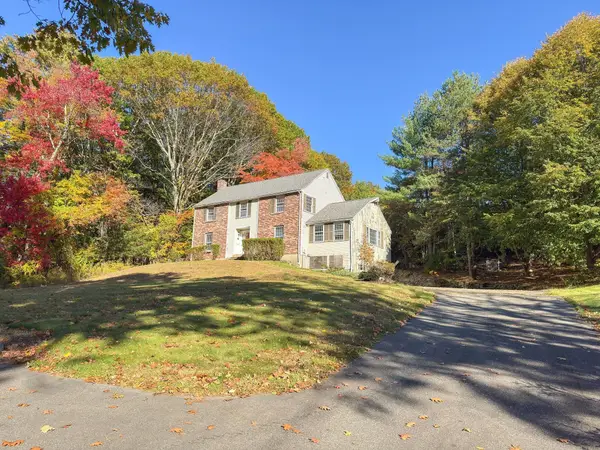 $599,900Active4 beds 3 baths2,494 sq. ft.
56 Whitman St, Stow, MA 01775
MLS# 73600468Listed by: Keller Williams South Watuppa - Open Sat, 10 to 11:30amNew
 $669,000Active4 beds 3 baths2,092 sq. ft.
45 Hiley Brook Road, Stow, MA 01775
MLS# 73599900Listed by: Hazel & Company  $949,000Active2 beds 2 baths2,034 sq. ft.
24 West View Lane #24, Stow, MA 01775
MLS# 73597261Listed by: Coldwell Banker Realty - Sudbury $952,000Active4 beds 4 baths2,964 sq. ft.
116 S Acton, Stow, MA 01775
MLS# 73597009Listed by: Dolan O'Rourke Real Estate Services, LLC $899,900Active4 beds 3 baths2,346 sq. ft.
40 Deerfield Lane, Stow, MA 01775
MLS# 73595438Listed by: Coldwell Banker Realty - Concord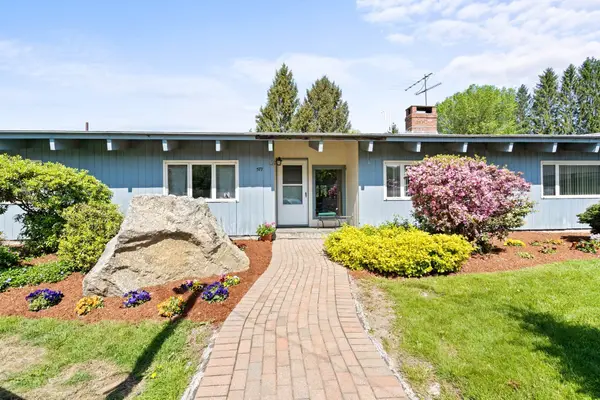 $895,000Active3 beds 2 baths2,080 sq. ft.
577 Great Rd, Stow, MA 01775
MLS# 73594869Listed by: Keller Williams Realty Boston Northwest $749,900Active3 beds 2 baths1,908 sq. ft.
39 Elm Ridge Rd, Stow, MA 01775
MLS# 73593554Listed by: Doherty Properties $1,150,000Active4 beds 3 baths2,581 sq. ft.
16 Wedgewood Rd, Stow, MA 01775
MLS# 73590772Listed by: Keller Williams Realty Boston Northwest- Open Thu, 4 to 5pm
 $750,000Active3 beds 4 baths3,076 sq. ft.
28 Davis Rd, Stow, MA 01775
MLS# 73589131Listed by: Gibson Sotheby's International Realty


Protect your home and budget from life's surprises with an Assurant Home Warranty, backed by a partner that supports you through every step of homeownership. Explore Plans.
© 2026 Better Homes and Gardens Real Estate LLC. An Anywhere Real Estate company. All rights reserved. Better Homes and Gardens® Real Estate is a registered trademark owned by Meredith Operations Corporation, licensed to Better Homes and Gardens Real Estate LLC and used with permission. Better Homes and Gardens Real Estate LLC fully supports the principles of the Fair Housing Act and the Equal Opportunity Act. Listing information is deemed reliable but is not guaranteed accurate.
Each office is independently owned and operated.
Any services or products provided by third parties are not provided by, affiliated with or related to Better Homes and Gardens Real Estate LLC, or its affiliated companies.