
45 Hiley Brook Road, Stow, MA 01775
Local realty services provided by:Better Homes and Gardens Real Estate The Masiello Group
45 Hiley Brook Road,Stow, MA 01775
$669,000
- 4 Beds
- 3 Baths
- 2,092 sq. ft.
- Single family
- Active
Listed by: christopher mackin
Office: hazel & company
MLS#:73599900
Source:MLSPIN
Price summary
- Price:$669,000
- Price per sq. ft.:$319.79
About this home
Welcome to 45 Hiley Brook Road, nestled in the quintessential New England community of Stow! Set on five private acres surrounded by peaceful wooded views, this beautifully renovated four-bedroom home offers modern updates, versatile living space, and a private retreat-like setting. The property underwent an extensive renovation completed in 2025, featuring a stunning new kitchen with abundant cabinetry and storage, quartz countertops, stainless steel appliances, and an oversized center island. Additional improvements include beautifully updated bathrooms, refinished hardwood floors throughout, fresh interior paint, stylish finishes, and updated lighting with new fixtures and recessed lights. Exterior improvements include two new expansive decks, a new roof, and new vinyl siding all providing an attractive, low-maintenance exterior for years to come. The open, multi-level floor plan offers sun-filled living spaces, vaulted ceilings, hardwood flooring, and an abundance of windows and exterior doors that invite natural light while showcasing the surrounding landscape. The kitchen flows seamlessly into the dining and living areas, creating an inviting space for everyday living and entertaining. Step outside to either of the two expansive decks and enjoy the peaceful, wooded setting.The spacious primary bedroom features an oversized walk-in closet along with a second closet for additional storage. Two additional bedrooms a spacious bathroom, and a conveniently located second-floor laundry room complete the upper level. This property is legally zoned as a two-family residence and offers a separate lower-level apartment complete with its own exterior entrance. This additional living space presents a variety of possibilities for extended family, multigenerational living, guests, or potential supplemental income. Enjoy the privacy and natural beauty of five acres while experiencing all that Stow has to offer. Known for its beautiful apple orchards, local farms, conservation land, and highly regarded Nashoba Regional schools, Stow offers a wonderful blend of rural charm and everyday convenience. Enjoy scenic walking and hiking trails, Lake Boon, the Assabet River, and local golf courses, along with nearby shopping and dining in Acton and convenient access to the South Acton commuter rail and major commuting routes. A rare opportunity to enjoy peaceful country living, modern improvements, and exceptional flexibility in one of the area's most desirable communities....
Contact an agent
Home facts
- Year built:1956
- Listing ID #:73599900
- Updated:November 09, 2026 at 12:16 PM
Rooms and interior
- Bedrooms:4
- Total bathrooms:3
- Full bathrooms:3
- Rooms Total:13
- Flooring:Laminate, Tile, Wood
- Dining Description:Balcony / Deck, Ceiling Fan(s), Exterior Access, Hardwood, Overhead, Remodeled, Sunken, Vaulted Ceiling(s)
- Kitchen Description:Balcony / Deck, Cabinets - Upgraded, Countertops - Stone/Granite/Solid, Dishwasher, Exterior Access, Flooring - Hardwood, Freezer, Kitchen Island, Lighting - Overhead, Pantry, Range, Range Hood, Recessed Lighting, Refrigerator, Remodeled, Stainless Steel Appliances
- Basement Description:Concrete, Full, Partially Finished, Walk-Out Access
- Living area:2,092 sq. ft.
Heating and cooling
- Heating:Baseboard, Oil, Radiant
Structure and exterior
- Roof:Shingle
- Year built:1956
- Building area:2,092 sq. ft.
- Lot area:5 Acres
- Lot Features:Wooded
- Architectural Style:Colonial, Contemporary
- Construction Materials:Frame
- Exterior Features:Covered, Deck, Deck - Composite, Deck - Roof, Deck - Vinyl, Porch
- Foundation Description:Block, Concrete Perimeter
Schools
- High school:Nashoba Regional High School
- Middle school:Hale Middle School
- Elementary school:The Center School
Utilities
- Water:Private
- Sewer:Private Sewer
Finances and disclosures
- Price:$669,000
- Price per sq. ft.:$319.79
- Tax amount:$11,632 (2026)
Features and amenities
- Appliances:Dishwasher, Freezer, Range, Range Hood, Refrigerator
- Laundry features:Electric Dryer Hookup, Second Floor, Washer Hookup
- Amenities:Closet, Lighting - Overhead
Parking
- Total parking spaces:4
- Parking description:Off Street, Unpaved
New listings near 45 Hiley Brook Road
- New
 $949,000Active2 beds 2 baths2,034 sq. ft.
24 West View Lane #24, Stow, MA 01775
MLS# 73597261Listed by: Coldwell Banker Realty - Sudbury - New
 $952,000Active4 beds 4 baths2,964 sq. ft.
116 S Acton, Stow, MA 01775
MLS# 73597009Listed by: Dolan O'Rourke Real Estate Services, LLC  $899,900Active4 beds 3 baths2,346 sq. ft.
40 Deerfield Lane, Stow, MA 01775
MLS# 73595438Listed by: Coldwell Banker Realty - Concord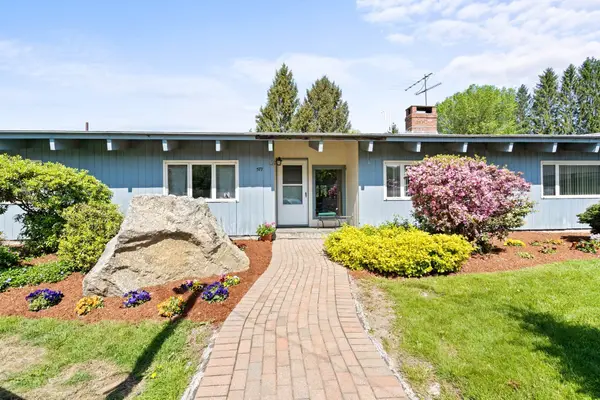 $895,000Active3 beds 2 baths2,080 sq. ft.
577 Great Rd, Stow, MA 01775
MLS# 73594869Listed by: Keller Williams Realty Boston Northwest $749,900Active3 beds 2 baths1,908 sq. ft.
39 Elm Ridge Rd, Stow, MA 01775
MLS# 73593554Listed by: Doherty Properties $1,150,000Active4 beds 3 baths2,581 sq. ft.
16 Wedgewood Rd, Stow, MA 01775
MLS# 73590772Listed by: Keller Williams Realty Boston Northwest $750,000Active3 beds 4 baths3,076 sq. ft.
28 Davis Rd, Stow, MA 01775
MLS# 73589131Listed by: Gibson Sotheby's International Realty $749,000Active4 beds 2 baths2,401 sq. ft.
74 Old Bolton Rd, Stow, MA 01775
MLS# 73588961Listed by: Keller Williams Realty Boston Northwest $575,000Active3 beds 2 baths1,748 sq. ft.
180 Hudson Rd, Stow, MA 01775
MLS# 73588842Listed by: Fisher And Associates


Protect your home and budget from life's surprises with an Assurant Home Warranty, backed by a partner that supports you through every step of homeownership. Explore Plans.
© 2026 Better Homes and Gardens Real Estate LLC. An Anywhere Real Estate company. All rights reserved. Better Homes and Gardens® Real Estate is a registered trademark owned by Meredith Operations Corporation, licensed to Better Homes and Gardens Real Estate LLC and used with permission. Better Homes and Gardens Real Estate LLC fully supports the principles of the Fair Housing Act and the Equal Opportunity Act. Listing information is deemed reliable but is not guaranteed accurate.
Each office is independently owned and operated.
Any services or products provided by third parties are not provided by, affiliated with or related to Better Homes and Gardens Real Estate LLC, or its affiliated companies.