
28 Davis Rd, Stow, MA 01775
Local realty services provided by:Better Homes and Gardens Real Estate The Masiello Group
28 Davis Rd,Stow, MA 01775
$799,000
- 3 Beds
- 4 Baths
- 3,076 sq. ft.
- Single family
- Active
Upcoming open houses
- Sun, Oct 1103:00 pm - 04:30 pm
- Mon, Oct 1201:00 pm - 02:00 pm
Listed by: mizner + montero, kimberly phillips
Office: gibson sotheby's international realty
MLS#:73589131
Source:MLSPIN
Price summary
- Price:$799,000
- Price per sq. ft.:$259.75
About this home
Enjoy year-round lakefront living on beautiful Lake Boon. peaceful no-wake section. This three-level home offers approximately 55 feet of waterfront in the desirable Narrows, a peaceful no-wake area with wonderful lake views from all three levels. The updated kitchen features a Wolf gas range oven and the home offers three beds, one bonus room, three full baths plus one half bath and one unfinished half bath, along with ductless air conditioning. A cozy gas fireplace warms the living room, while the three-season sunroom opens to a deck overlooking the water.Just steps from the sandy beach and private dock, the large screened porch provides another inviting place to relax and enjoy the lake. The finished lower level includes a family room, kitchenette, full bath and second laundry area, offering flexible space and potential for extended family or guests.A special opportunity to enjoy the Lake Boon lifestyle year-round. Property is being sold as-is and price accordingly. Septic system has failed. seller will not be replacing the system buyer to assume the cost of septic. septic approval in process. Laundry is on 2 levels. Some photos have been digitally enhanced for illustrative purposes only....
Contact an agent
Home facts
- Year built:1930
- Listing ID #:73589131
- Updated:October 10, 2026 at 02:26 PM
Rooms and interior
- Bedrooms:3
- Total bathrooms:4
- Full bathrooms:3
- Half bathrooms:1
- Rooms Total:11
- Flooring:Hardwood
- Dining Description:Hardwood
- Kitchen Description:Dining Area, Flooring - Hardwood, Kitchen Island, Pantry
- Basement Description:Partial, Walk-Out Access
- Living area:3,076 sq. ft.
Heating and cooling
- Cooling:3 Cooling Zones, Ductless
- Heating:Electric Baseboard, Forced Air, Oil
Structure and exterior
- Roof:Shingle
- Year built:1930
- Building area:3,076 sq. ft.
- Lot area:0.16 Acres
- Architectural Style:Cottage
- Exterior Features:Deck, Screened
Schools
- High school:Nashoba Regional High School
- Middle school:Hale Middle School
- Elementary school:The Center School
Utilities
- Water:Private
Finances and disclosures
- Price:$799,000
- Price per sq. ft.:$259.75
- Tax amount:$13,569 (2026)
Features and amenities
- Laundry features:Second Floor
Parking
- Total parking spaces:3
- Parking description:Off Street
New listings near 28 Davis Rd
- Open Sat, 1 to 2:30pmNew
 $749,000Active4 beds 2 baths2,401 sq. ft.
74 Old Bolton Rd, Stow, MA 01775
MLS# 73588961Listed by: Keller Williams Realty Boston Northwest - New
 $650,000Active3 beds 2 baths1,748 sq. ft.
180 Hudson Rd, Stow, MA 01775
MLS# 73588842Listed by: Fisher And Associates - New
 $759,000Active4 beds 2 baths1,950 sq. ft.
60 Lantern Ln, Stow, MA 01775
MLS# 73588713Listed by: Coldwell Banker Realty - Leominster - Open Sun, 12 to 1:30pmNew
 $1,190,000Active4 beds 3 baths2,437 sq. ft.
70 Walcott St, Lot 1, Stow, MA 01775
MLS# 73588378Listed by: Barrett Sotheby's International Realty - New
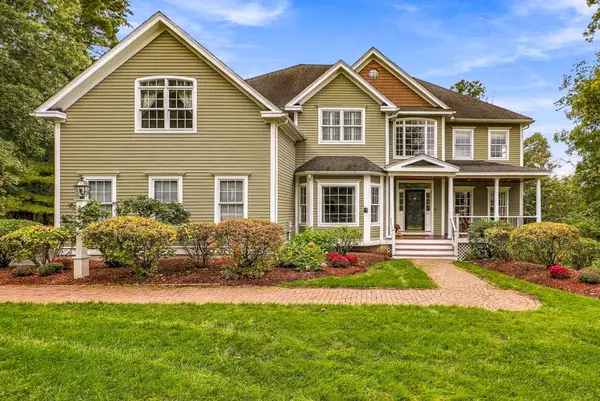 $1,425,000Active4 beds 3 baths5,164 sq. ft.
31 Trefry Ln, Stow, MA 01775
MLS# 73587438Listed by: Fisher And Associates - Open Sat, 11am to 1pmNew
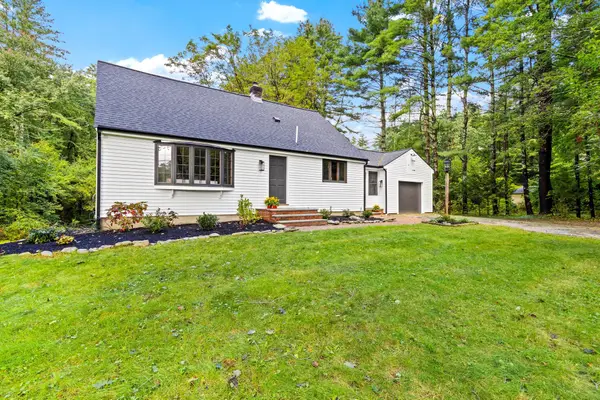 $749,000Active3 beds 2 baths2,283 sq. ft.
217 Hudson Rd, Stow, MA 01775
MLS# 73586033Listed by: Keller Williams Realty Boston Northwest - Open Sat, 12 to 1:30pmNew
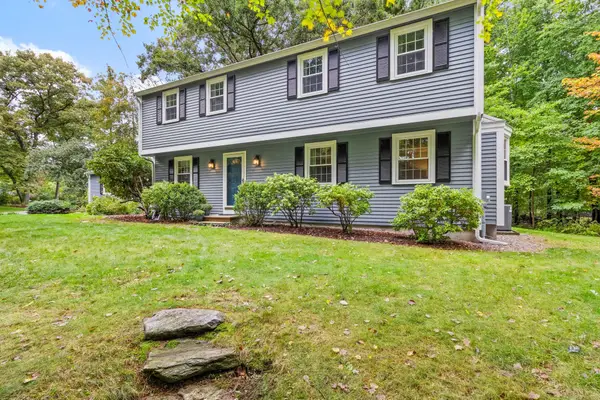 $885,000Active4 beds 3 baths2,519 sq. ft.
61 Adams Dr, Stow, MA 01775
MLS# 73585366Listed by: Keller Williams Realty Boston Northwest - Open Sun, 12 to 1:30pmNew
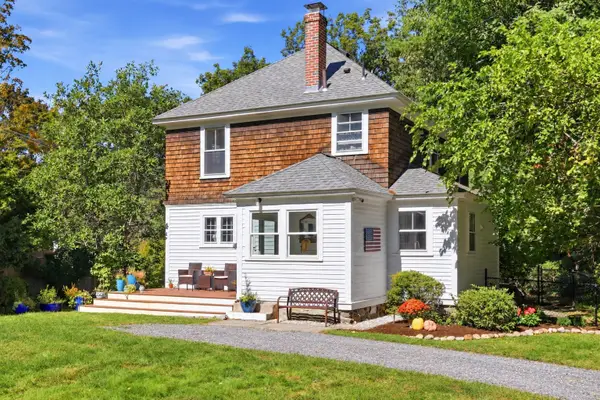 $735,000Active3 beds 2 baths1,708 sq. ft.
256 Great Road, Stow, MA 01775
MLS# 73585379Listed by: Keller Williams Realty Boston Northwest 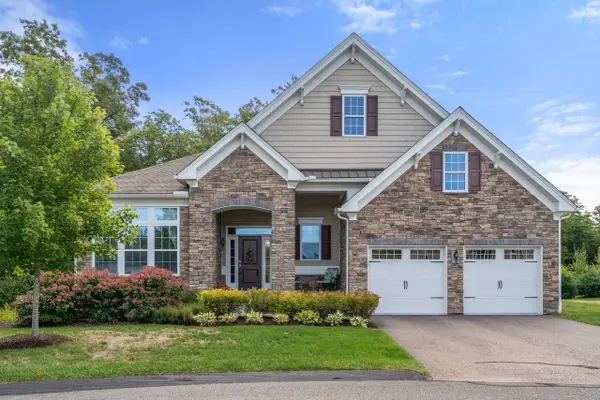 $999,000Active2 beds 2 baths2,034 sq. ft.
24 West View Lane #24, Stow, MA 01775
MLS# 73583202Listed by: Coldwell Banker Realty - Sudbury


Protect your home and budget from life's surprises with an Assurant Home Warranty, backed by a partner that supports you through every step of homeownership. Explore Plans.
© 2026 Better Homes and Gardens Real Estate LLC. An Anywhere Real Estate company. All rights reserved. Better Homes and Gardens® Real Estate is a registered trademark owned by Meredith Operations Corporation, licensed to Better Homes and Gardens Real Estate LLC and used with permission. Better Homes and Gardens Real Estate LLC fully supports the principles of the Fair Housing Act and the Equal Opportunity Act. Listing information is deemed reliable but is not guaranteed accurate.
Each office is independently owned and operated.
Any services or products provided by third parties are not provided by, affiliated with or related to Better Homes and Gardens Real Estate LLC, or its affiliated companies.